ONE OWNER CONDO! This lovely 1700+ sq foot condo has 3 bedrooms, two full baths, and is in immaculate condition! Gently lived in end unit with open courtyard / green space on the side, and behind the condo. This home has a two car attached garage that leads directly into the mudroom/laundry room, ( then to kitchen). The first floor has a large bedroom with double closets, tandem full bath, a living room filled with lots of natural light and warm colors, along with a corner gas stone fireplace, and vaulted 15 ft ceilings.The first level also has an eat-in spacious kitchen, first floor laundry, ( H2O tank 6 yeras old) and a big dining room (or family room)that has flexibility for your needs, and is great for gatherings. The remodeled updated kitchen has ample cabinet and counter space, a counter bar, and all in neutral colors. Open floor plan. Off the dining room, are sliding doors that lead to the fenced in private patio over looking green space and beautiful large arborvite trees that add privacy. There are LVP floors in the kitchen. Ideal floor plan for entertaining. Perfect for first floor living, and plenty of guest space upstairs. The extra wide staircase leads to a big open loft area that can be used for an office, or anything that works for you, and looks down over the living room. There are also two large bedrooms and another full updated bath upstairs. The master bedroom has a large storage space from inside the large closets! Enjoy the amenities close by, such as shopping, dining, and freeway access. Enjoy walking to the hike and bike trail, and the use of gorgeous Darrow lake, open to all Rockport residents!
Pending
$280,000
5074 Portland Cv, Stow, OH 44224
3beds
1,772sqft
Condominium
Built in 1994
-- sqft lot
$-- Zestimate®
$158/sqft
$310/mo HOA
What's special
Open floor planFirst floor laundryFull updated bath upstairsNeutral colorsExtra wide staircaseCorner gas stone fireplaceEat-in spacious kitchen
- 6 days
- 803
- 48
Likely to sell faster than
Zillow last checked:
Listing updated:
Listed by:
Donna J Tanno 330-931-7611 dtanno@tprsold.com,
Berkshire Hathaway HomeServices Stouffer Realty,
Jacki M Cyr 330-414-8062,
Berkshire Hathaway HomeServices Stouffer Realty
Source: MLS Now,MLS#: 5249106 Originating MLS: Akron Cleveland Association of REALTORS
Originating MLS: Akron Cleveland Association of REALTORSFacts & features
Interior
Bedrooms & bathrooms
- Bedrooms: 3
- Bathrooms: 2
- Full bathrooms: 2
- Main level bathrooms: 1
- Main level bedrooms: 1
Primary bedroom
- Description: Flooring: Carpet
- Level: Second
- Dimensions: 18 x 13
Bedroom
- Description: Flooring: Carpet
- Level: Second
- Dimensions: 13 x 11
Bedroom
- Description: Flooring: Carpet
- Level: First
- Dimensions: 14 x 11
Bathroom
- Level: First
- Dimensions: ND x ND
Bathroom
- Level: Second
- Dimensions: ND x ND
Dining room
- Description: Flooring: Carpet
- Level: First
- Dimensions: 16 x 16
Eat in kitchen
- Description: Flooring: Luxury Vinyl Tile
- Level: First
- Dimensions: 11 x 19
Laundry
- Description: Flooring: Linoleum
- Level: First
- Dimensions: 18 x 5
Living room
- Description: Flooring: Carpet
- Features: Cathedral Ceiling(s)
- Level: First
- Dimensions: 20 x 12
Loft
- Level: Second
- Dimensions: 14 x 8
Heating
- Forced Air, Fireplace(s), Gas
Cooling
- Central Air
Appliances
- Included: Dryer, Dishwasher, Disposal, Microwave, Range, Refrigerator, Washer
- Laundry: Washer Hookup, Gas Dryer Hookup, Inside, Main Level, Laundry Tub, Sink
Features
- Eat-in Kitchen, Open Floorplan, Vaulted Ceiling(s)
- Has basement: No
- Number of fireplaces: 1
- Fireplace features: Glass Doors, Living Room, Gas
Interior area
- Total structure area: 1,772
- Total interior livable area: 1,772 sqft
- Finished area above ground: 1,772
Video & virtual tour
Property
Parking
- Total spaces: 2
- Parking features: Attached, Direct Access, Driveway, Garage Faces Front, Garage, Garage Door Opener, Inside Entrance, Kitchen Level
- Attached garage spaces: 2
Accessibility
- Accessibility features: Grip-Accessible Features
Features
- Levels: One and One Half,Two
- Stories: 2
- Patio & porch: Patio
- Pool features: None
- Fencing: Partial,Privacy
Lot
- Size: 1,772 Square Feet
Details
- Additional structures: Gazebo
- Parcel number: 5615095
Construction
Type & style
- Home type: Condo
- Architectural style: Cape Cod
- Property subtype: Condominium
- Attached to another structure: Yes
Materials
- Vinyl Siding
- Roof: Asphalt,Fiberglass
Condition
- Updated/Remodeled
- Year built: 1994
Utilities & green energy
- Sewer: Public Sewer
- Water: Public
Community & HOA
Community
- Features: Lake, Shopping
- Security: Smoke Detector(s)
- Subdivision: Rockport Colony
HOA
- Has HOA: No
- Services included: Association Management, Insurance, Maintenance Grounds, Maintenance Structure, Reserve Fund, Snow Removal, Trash
- HOA fee: $310 monthly
Location
- Region: Stow
Financial & listing details
- Price per square foot: $158/sqft
- Tax assessed value: $199,430
- Annual tax amount: $3,436
- Date on market: 10/2/2026
- Cumulative days on market: 6 days
- Listing terms: Cash,Conventional
Estimated market value
Not available
Estimated sales range
Not available
Not available
Price history
| Date | Event | Price |
|---|---|---|
| 10/9/2026 | Pending sale | $280,000$158/sqft |
Source:  MLS Now #5249106 Report a problem MLS Now #5249106 Report a problem | ||
| 10/2/2026 | Listed for sale | $280,000+2357.2%$158/sqft |
Source: MLS Now #5249106 Report a problem | ||
| 8/29/1994 | Sold | $11,395$6/sqft |
Source: Public Record Report a problem | ||
Public tax history
| Year | Property taxes | Tax assessment |
|---|---|---|
| 2025 | $3,436 -2.2% | $69,800 |
| 2024 | $3,513 +2.2% | $69,800 |
| 2023 | $3,437 +11.4% | $69,800 +23% |
| 2022 | $3,086 +11.6% | $56,749 |
| 2021 | $2,765 | $56,749 |
| 2020 | -- | $56,749 +6.7% |
| 2019 | $2,692 +1.7% | $53,187 0% |
| 2018 | $2,648 +9.2% | $53,190 |
| 2017 | $2,425 | $53,190 +10.3% |
| 2016 | $2,425 | $48,230 |
| 2015 | $2,425 -0.1% | $48,230 |
| 2014 | $2,427 +0.4% | $48,230 -0.2% |
| 2013 | $2,416 -0.1% | $48,310 |
| 2012 | $2,419 +3.1% | $48,310 +0% |
| 2011 | $2,346 +3.8% | $48,308 -8.9% |
| 2010 | $2,260 | $53,054 |
| 2009 | -- | $53,054 |
| 2008 | $2,282 +3.7% | $53,054 +1.2% |
| 2007 | $2,201 -15.5% | $52,424 |
| 2006 | $2,604 +3.5% | $52,424 |
| 2005 | $2,516 | $52,424 |
| 2004 | -- | $52,424 |
| 2003 | $2,560 -0.7% | $52,424 |
| 2002 | $2,577 +16.6% | $52,424 +13.4% |
| 2001 | $2,210 -1.3% | $46,235 |
| 2000 | $2,239 | $46,235 |
Find assessor info on the county website
Monthly payment
Est. payment
Payment breakdown
Explore the cost of this home by adjusting the details. Changes won't be saved.Climate risks
Neighborhood: 44224
Nearby schools
Schools provided by the listing agent
- District: Stow-Munroe Falls CS - 7714
Source: MLS Now. This data may not be complete. We recommend contacting the local school district to confirm school assignments for this home.

Similar homes
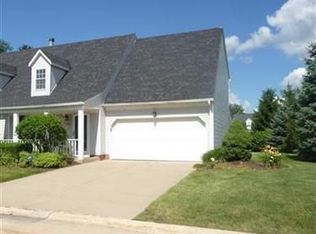
- $299,9993 bd2 ba1.5k sqft3632 Edgewood Dr, Stow, OH 44224For Sale
 MLS ID #5249005, Brandon J Hodgkiss, Keller Williams Chervenic Rlty. MLS Now
 - $190,0002 bd2 ba1.8k sqft1910 Lillian Rd #17, Stow, OH 44224For SaleMLS ID #5250418, Barry M Brizes, EXP Realty, LLC.. MLS Now
- $249,9003 bd2 ba1.8k sqft4233 Osage St, Stow, OH 44224For Sale
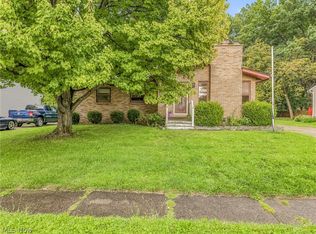 MLS ID #5243827, Katelyn E Ryan, Tarter Realty. MLS Now
 - $249,9004 bd2 ba1.1k sqft4111 Vira Rd, Stow, OH 44224For Sale
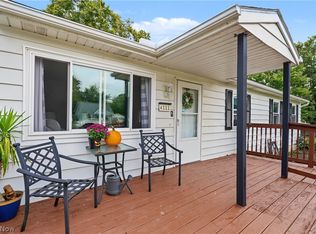 MLS ID #5249860, Jill L Childers, Keller Williams Chervenic Rlty. MLS Now
