Discover an exceptional opportunity to embrace comfortable living in this charming ranch-style home, perfectly situated on a generous lot in a vibrant neighborhood. This inviting residence offers a seamless blend of classic appeal and modern convenience, providing an ideal setting for both relaxation and entertaining. The outdoor space presents a wonderful canvas for gardening, recreation, or simply enjoying the serene surroundings, fostering a true sense of privacy and tranquility. Inside, the thoughtfully designed layout maximizes every square foot, creating an airy and welcoming atmosphere throughout the home. Located in a desirable area, residents benefit from convenient access to local amenities, including diverse dining options, shopping centers, and recreational parks, enhancing the overall lifestyle experience. This property represents more than just a house; it's a foundation for a fulfilling life in a community known for its friendly atmosphere and accessibility. Experience the perfect balance of suburban peace and urban proximity, making it an ideal choice for those seeking a harmonious living environment.
Accepting backups
$175,000
5075 Pensacola Blvd, Dayton, OH 45439
3beds
1,055sqft
:
Get pre-qualified$1,354/mo
Single Family Residence
Built in 1953
7,875 Square Feet Lot
$175,500 Zestimate®
$166/sqft
$-- HOA
What's special
Charming ranch-style homeInviting residenceAiry and welcoming atmosphereGenerous lotThoughtfully designed layoutOutdoor spaceSerene surroundings
- 23 days |
- 261 |
- 13 |
Zillow last checked:
Listing updated:
Listed by:
Ryan Davis 9376578805,
NavX Realty, LLC,
Cristin Dunlap 740-632-7043,
NavX Realty, LLC
Source: DABR MLS,MLS#: 964483 Originating MLS: Dayton Area Board of REALTORS
Originating MLS: Dayton Area Board of REALTORSFacts & features
Interior
Bedrooms & bathrooms
- Bedrooms: 3
- Bathrooms: 1
- Full bathrooms: 1
- Main level bathrooms: 2
Bedroom
- Level: Main
- Dimensions: 10 x 11
Bedroom
- Level: Main
- Dimensions: 11 x 10
Bedroom
- Level: Main
- Dimensions: 13 x 11
Kitchen
- Level: Main
- Dimensions: 13 x 10
Living room
- Level: Main
- Dimensions: 15 x 12
Heating
- Forced Air, Natural Gas
Cooling
- Central Air
Appliances
- Included: Dryer, Range, Refrigerator, Washer
Features
- Basement: Crawl Space
Interior area
- Total structure area: 1,055
- Total interior livable area: 1,055 sqft
Property
Parking
- Total spaces: 1
- Parking features: Attached, Garage, One Car Garage
- Attached garage spaces: 1
Features
- Levels: One
- Stories: 1
Lot
- Size: 7,875 Square Feet
- Dimensions: 65 x 124
Details
- Parcel number: J441282030037
- Zoning: Residential
- Zoning description: Residential
Construction
Type & style
- Home type: SingleFamily
- Property subtype: Single Family Residence
Materials
- Frame
Condition
- Year built: 1953
Community & HOA
Community
- Subdivision: Moraine Center
HOA
- Has HOA: No
Location
- Region: Dayton
Financial & listing details
- Price per square foot: $166/sqft
- Tax assessed value: $121,400
- Annual tax amount: $1,881
- Date on market: 7/17/2026
Estimated market value
$175,500
$167,000 - $184,000
$1,559/mo
Price history
| Date | Event | Price |
|---|---|---|
| 7/17/2026 | Listed for sale | $175,000+191.7%$166/sqft |
Source:  DABR MLS #964483 Report a problem DABR MLS #964483 Report a problem | ||
| 1/30/2015 | Sold | $60,000$57/sqft |
Source: Public Record Report a problem | ||
Public tax history
| Year | Property taxes | Tax assessment |
|---|---|---|
| 2025 | $1,881 -1.1% | $42,490 |
| 2024 | $1,902 +3.4% | $42,490 |
| 2023 | $1,839 +29.1% | $42,490 +49% |
| 2022 | $1,424 -0.2% | $28,520 |
| 2021 | $1,427 0% | $28,520 |
| 2020 | $1,427 -19.2% | $28,520 +7.7% |
| 2019 | $1,767 +30% | $26,480 |
| 2018 | $1,360 -31.5% | $26,480 |
| 2017 | $1,986 +13% | $26,480 +16.3% |
| 2016 | $1,758 +7.7% | $22,760 |
| 2015 | $1,633 +61% | $22,760 |
| 2014 | $1,014 | $22,760 -15.5% |
| 2005 | -- | $26,950 +15% |
| 2004 | -- | $23,440 |
| 2003 | $1,282 | $23,440 |
| 2002 | -- | $23,440 +3.2% |
| 2001 | $546 -1.8% | $22,720 |
| 2000 | $556 -36.6% | $22,720 |
| 1999 | $878 | $22,720 |
Find assessor info on the county website
Monthly payment
Est. payment
Payment breakdown
Explore the cost of this home by adjusting the details. Changes won't be saved.Climate risks
Neighborhood: 45439
Nearby schools
GreatSchools rating
- 4/10West Carrollton Intermediate SchoolGrades: 5-6Distance: 0.8 mi
- 3/10West Carrollton Middle SchoolGrades: 7-8Distance: 1.6 mi
- 6/10West Carrollton High SchoolGrades: 9-12Distance: 0.9 mi
Schools provided by the listing agent
- District: West Carrollton
Source: DABR MLS. This data may not be complete. We recommend contacting the local school district to confirm school assignments for this home.
- $151,9003 bd1 ba925 sqft5065 Pensacola Blvd, Dayton, OH 45439Off Market
- $172,6002 bd1 ba858 sqft5101 Pensacola Blvd, Dayton, OH 45439Off Market
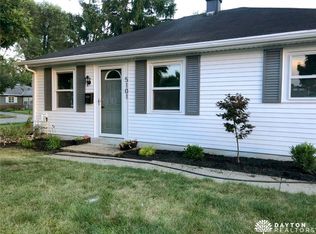
- $110,0002 bd1 ba1.1k sqft5061 Pensacola Blvd, Dayton, OH 45439Sold

- $163,200-- bd-- ba-- sqft5270 Springboro Pike, Moraine, OH 45439Off Market
- $180,2003 bd1 ba1.1k sqft5105 Pensacola Blvd, Dayton, OH 45439Off Market
- $142,5003 bd1 ba1.2k sqft5055 Pensacola Blvd, Dayton, OH 45439Off Market
- $213,9003 bd1 ba1.3k sqft2615 Genoa Ave, Dayton, OH 45439Off Market
- $151,6002 bd1 ba962 sqft5066 Pensacola Blvd, Moraine, OH 45439Off Market
A local agent can set up tours, give advice and negotiate with sellers.
A local lender can help you make sure your offer is ready when you are.
Similar homes
- $--3 bd1 ba912 sqft5028 Lauderdale Dr, Moraine, OH 45439AuctionAuction.com 2
- $175,0002 bd1 ba1.1k sqft5029 Pensacola Blvd, Dayton, OH 45439For Sale
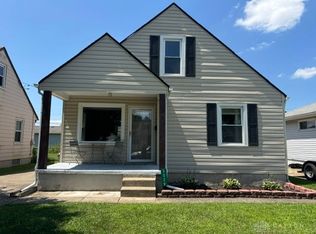
 MLS ID #965870, Amanda Early, Muncy & Associates. DABR MLS
 - $174,9003 bd1 ba1.4k sqft2196 Owendale Dr, Dayton, OH 45439For Sale
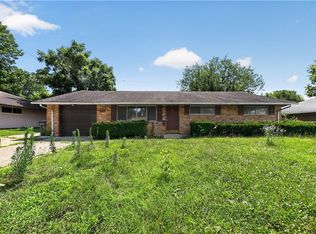 MLS ID #964479, Deandra Bryant, Trelora Realty, Inc.. DABR MLS
 - $169,9003 bd1 ba1k sqft2259 Lehigh Pl, Dayton, OH 45439For Sale
 MLS ID #958791, Sebastian Henner, Trelora Realty, Inc.. DABR MLS
 - $184,0003 bd1 ba1k sqft2449 Rulla Ct, Dayton, OH 45439For SaleMLS ID #960277, Jill Aldineh, RE/MAX Victory + Affiliates. DABR MLS
- $150,0002 bd1 ba936 sqft3888 Waterbury Dr, Dayton, OH 45439For SaleMLS ID #966040, Tyler Blatt, Keller Williams Community Part. DABR MLS
- $196,0003 bd1 ba1k sqft3852 Waterbury Dr, Dayton, OH 45439For Sale By Owner
- $184,9003 bd1 ba1k sqft1855 Mattis Dr, Dayton, OH 45439For SaleMLS ID #961612, Deandra Bryant, Trelora Realty, Inc.. DABR MLS
- $224,5003 bd1 ba1k sqft4163 Cordell Dr, Dayton, OH 45439For SaleMLS ID #965776, Myles Greely, Keller Williams Community Part. DABR MLS
- $198,0002 bd1 ba982 sqft5350 Lindbergh Blvd, Dayton, OH 45449For SaleMLS ID #965113, Brooklynne Bussard, Glasshouse Realty Group. DABR MLS
- $179,9903 bd2 ba1.1k sqft804 Oakleaf Dr, Dayton, OH 45417For SaleMLS ID #966097, Dylan Richey, Howard Hanna Real Estate Serv. DABR MLS
- $170,0002 bd1 ba1k sqft4914 Lindbergh Blvd, Dayton, OH 45449For SaleMLS ID #964007, Alan Thacker, Keller Williams Community Part. DABR MLS
- $199,9003 bd1 ba1.1k sqft554 East Dr, Dayton, OH 45419For SaleMLS ID #966144, Roy Webb, Realtown Realty. DABR MLS
- $146,9003 bd1 ba878 sqft2641 Gladstone St, Dayton, OH 45439For SaleMLS ID #959950, Charles Medalie, ListWithFreedom.com. DABR MLS
- $179,9003 bd1 ba975 sqft314 Enxing Ave, Dayton, OH 45449For Sale By Owner
- $198,9003 bd2 ba1.2k sqft401 S Alex Rd, Dayton, OH 45449For SaleMLS ID #963976, Kimberly Washington, RE/MAX Alliance Realty. DABR MLS
- $225,0002 bd2 ba1.3k sqft29 W Blossom Hill Rd, Dayton, OH 45449For SaleMLS ID #966185, Andrea Zellner, Coldwell Banker Realty. DABR MLS
- $219,0003 bd1 ba1.4k sqft1855 Owendale Dr, Dayton, OH 45439For SaleMLS ID #964608, Monica Jones, Sibcy Cline Inc.. DABR MLS
- $210,0003 bd2 ba1.2k sqft813 E Stroop Rd, Dayton, OH 45429For SaleMLS ID #965768, Kory Pierson, BHHS Professional Realty. DABR MLS
- $160,0003 bd1 ba940 sqft5515 Soldiers Home Miamisburg Rd, Miamisburg, OH 45342For SaleMLS ID #954045, Philip A De Marchis, Plum Tree Realty. DABR MLS
