First time on the market! This charming 3BR/2BA ranch home sits on a 1 acre lot in Meadowbrook Farms and has been lovingly maintained by the same family since being built in 1987. The spacious eat-in kitchen includes quality oak cabinetry, ample counter space, a convenient built-in desk station and direct access to the rear deck which overlooks the back yard. The primary suite offers a full private bathroom that was remodeled in 2017 and space to accomodate a king-size bed if desired. The secondary bedrooms share access to a nearby full bath in the hall. The full unfinished basement can be accessed using the interior staircase or the exterior Bilco doors, and adds an additional 1300+ square feet for storage and potential future finishing. Other highlights of this move-in condition home include a side-entry two-car garage with door openers (2021), easy care flooring in the main living spaces, upgrades to rear deck (2025), water softener system, replaced all rain gutters (2015), and a spacious corner lot with plenty of space for parking. Meadowbrook Farms is a quiet community with no HOA that is conveniently located off Route 71 with easy access to routes 1 and 301 as well as local amenities in Middletown.
Pending
$459,900
508 Lake Dr, Middletown, DE 19709
3beds
1,350sqft
:
Get pre-qualified$2,872/mo
Single Family Residence
Built in 1987
1.02 Acres Lot
$-- Zestimate®
$341/sqft
$-- HOA
What's special
Ample counter spaceSpacious eat-in kitchenConvenient built-in desk stationQuality oak cabinetry
- 26 days |
- 2,343 |
- 133 |
Likely to sell faster than
Zillow last checked:
Listing updated:
Listed by:
Michael Lenoir 302-535-1542,
Keller Williams Realty Central-Delaware 3026770020
Source: Bright MLS,MLS#: DENC2106192
Facts & features
Interior
Bedrooms & bathrooms
- Bedrooms: 3
- Bathrooms: 2
- Full bathrooms: 2
- Main level bathrooms: 2
- Main level bedrooms: 3
Basement
- Area: 1350
Heating
- Heat Pump, Electric
Cooling
- Central Air, Ceiling Fan(s), Electric
Appliances
- Included: Electric Water Heater
- Laundry: In Basement
Features
- Basement: Full,Exterior Entry,Sump Pump,Unfinished
- Has fireplace: No
Interior area
- Total structure area: 2,700
- Total interior livable area: 1,350 sqft
- Finished area above ground: 1,350
- Finished area below ground: 0
Property
Parking
- Total spaces: 10
- Parking features: Garage Faces Side, Garage Door Opener, Inside Entrance, Asphalt, Driveway, Attached
- Attached garage spaces: 2
- Uncovered spaces: 8
Accessibility
- Accessibility features: None
Features
- Levels: One
- Stories: 1
- Pool features: None
Lot
- Size: 1.02 Acres
- Dimensions: 210.20 x 226.50
Details
- Additional structures: Above Grade, Below Grade
- Parcel number: 13012.10049
- Zoning: NC40
- Special conditions: Standard
Construction
Type & style
- Home type: SingleFamily
- Architectural style: Ranch/Rambler
- Property subtype: Single Family Residence
Materials
- Vinyl Siding
- Foundation: Block
Condition
- Very Good
- New construction: No
- Year built: 1987
Utilities & green energy
- Sewer: Private Septic Tank
- Water: Well
Community & HOA
Community
- Subdivision: Meadowbrook Farms S
HOA
- Has HOA: No
Location
- Region: Middletown
Financial & listing details
- Price per square foot: $341/sqft
- Tax assessed value: $305,100
- Annual tax amount: $2,570
- Date on market: 6/30/2026
- Listing agreement: Exclusive Right To Sell
- Listing terms: Cash,Conventional,FHA,VA Loan
- Inclusions: Range, Refrigerator, Dishwasher, Washer, Dryer, Shelving In Basement
- Ownership: Fee Simple
Estimated market value
Not available
Estimated sales range
Not available
Not available
Price history
| Date | Event | Price |
|---|---|---|
| 7/18/2026 | Pending sale | $459,900$341/sqft |
Source:  Bright MLS #DENC2106192 Report a problem Bright MLS #DENC2106192 Report a problem | ||
| 6/30/2026 | Listed for sale | $459,900+455.4%$341/sqft |
Source: Bright MLS #DENC2106192 Report a problem | ||
| 8/1/1987 | Sold | $82,800$61/sqft |
Source: Agent Provided Report a problem | ||
Public tax history
| Year | Property taxes | Tax assessment |
|---|---|---|
| 2025 | -- | $478,100 +571.5% |
| 2024 | $1,140 +27.6% | $71,200 |
| 2023 | $894 -1.1% | $71,200 |
| 2022 | $904 -8.4% | $71,200 |
| 2021 | $987 -52.8% | $71,200 |
| 2020 | $2,090 +9.7% | $71,200 |
| 2019 | $1,906 +10.5% | $71,200 |
| 2017 | $1,725 +19.6% | $71,200 |
| 2016 | $1,442 | $71,200 |
| 2015 | $1,442 | $71,200 |
| 2014 | -- | $71,200 |
| 2013 | -- | $71,200 |
| 2012 | -- | $71,200 |
| 2011 | -- | $71,200 |
| 2010 | -- | $71,200 |
| 2009 | -- | $71,200 |
| 2008 | -- | $71,200 |
| 2007 | -- | $71,200 |
| 2006 | -- | $71,200 |
| 2005 | -- | $71,200 |
| 2004 | -- | $71,200 |
| 2003 | -- | $71,200 |
| 2002 | -- | $71,200 |
| 2001 | -- | $71,200 |
Find assessor info on the county website
Monthly payment
Est. payment
Payment breakdown
Explore the cost of this home by adjusting the details. Changes won't be saved.Climate risks
Neighborhood: 19709
Nearby schools
GreatSchools rating
- 7/10Bunker Hill Elementary SchoolGrades: 1-5Distance: 3.7 mi
- 5/10Meredith (Everett) Middle SchoolGrades: 6-8Distance: 4.3 mi
- NAAppoquinimink High SchoolGrades: 9-12Distance: 3.8 mi
Schools provided by the listing agent
- District: Appoquinimink
Source: Bright MLS. This data may not be complete. We recommend contacting the local school district to confirm school assignments for this home.
- $450,4003 bd2 ba1.4k sqft510 High View Ct, Middletown, DE 19709Off Market
- $512,1003 bd2 ba2.1k sqft506 Lake Dr, Middletown, DE 19709Off Market
- $488,9003 bd2 ba2.1k sqft516 High View Ct, Middletown, DE 19709Off Market
- $540,3003 bd3 ba2.1k sqft509 Lake Dr, Middletown, DE 19709Off Market
- $474,6003 bd1 ba2.1k sqft511 Lake Dr, Middletown, DE 19709Off Market
- $481,7003 bd2 ba1.4k sqft512 High View Ct, Middletown, DE 19709Off Market
- $474,0003 bd2 ba1.8k sqft507 Lake Dr, Middletown, DE 19709Off Market
- $386,7003 bd1 ba1.1k sqft514 High View Ct, Middletown, DE 19709Off Market
A local agent can set up tours, give advice and negotiate with sellers.
A local lender can help you make sure your offer is ready when you are.
Similar homes
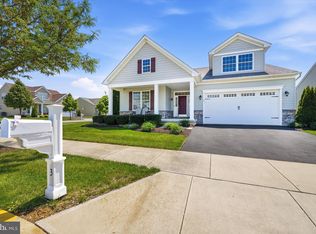
- $380,0003 bd2 ba1k sqft415 Armstrong Corner Rd, Middletown, DE 19709For Sale

 MLS ID #DENC2103486, Terra King, RE/MAX Advantage Realty. Bright MLS
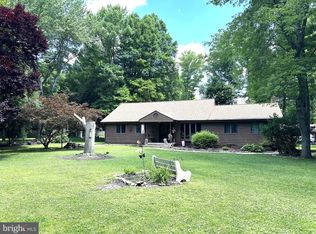
 - $497,0003 bd2 ba2k sqftNone Available, Middletown, DE 19709For Sale
 MLS ID #DENC2102684, Kat Pigliacampi, Patterson-Schwartz-Hockessin. Bright MLS
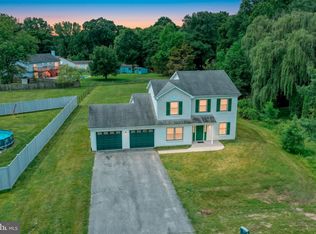
 - $525,0003 bd3 ba1.7k sqftNone Available, Bear, DE 19701For Sale
 MLS ID #DENC2106198, tiffany palady, Patterson-Schwartz-Newark. Bright MLS
 - $464,0003 bd3 ba1.9k sqft122 Mary Dr, Newark, DE 19702For Sale
 MLS ID #DENC2105582, Kimberly Kurtz, First Coast Realty LLC. Bright MLS
 - $399,9002 bd2 ba1.5k sqftNone Available, Middletown, DE 19709For SaleMLS ID #DENC2096092, Justin Ashkenase, Patterson-Schwartz-Hockessin. Bright MLS
- $519,9992 bd2 ba1.9k sqftNone Available, Middletown, DE 19709For SaleMLS ID #DENC2105452, Ann Marie Germano, Patterson-Schwartz-Middletown. Bright MLS
- $423,0002 bd2 ba1.2k sqft1428 Whispering Woods Rd, Middletown, DE 19709For SaleMLS ID #DENC2106260, Dustin Oldfather, Compass. Bright MLS
- $411,0002 bd2 ba1.8k sqft264 Trellis Ln, Middletown, DE 19709For SaleMLS ID #DENC2098306, Sam Stanton, BHHS Fox & Roach - Hockessin. Bright MLS
- $475,0004 bd3 ba1.6k sqft19 Radley Run, Elkton, MD 21921For SaleMLS ID #MDCC2019892, SHAWNTAY THOMPSON, Realty Plus Associates. Bright MLS
- $397,0003 bd2 ba1.8k sqft24 Country Ln W, Newark, DE 19702For SaleMLS ID #DENC2107476, Andrea Harrington, Compass. Bright MLS
- $499,0003 bd3 ba2k sqft314 Carya Ct, Bear, DE 19701For SaleMLS ID #DENC2099686, Kim Simpson, Thyme Real Estate Co LLC. Bright MLS
- $519,9003 bd2 ba1.5k sqft310 Ebenezer Church Rd, Townsend, DE 19734For SaleMLS ID #DENC2106774, Michelle Spicer, MASTEN REALTY LLC. Bright MLS
- $389,9003 bd3 ba1.9k sqft969 Lissicasey Loop, Middletown, DE 19709For SaleMLS ID #DENC2105982, Andrea Harrington, Compass. Bright MLS
- $549,9994 bd3 ba1.8k sqft136 Bernice Dr, Bear, DE 19701For SaleMLS ID #DENC2105518, David Woodruff, Crown Homes Real Estate. Bright MLS
- $435,0003 bd2 ba1.1k sqft31923 River Park Rd, Millington, MD 21651For SaleMLS ID #MDKE2006698, Wendy Wilson, RE/MAX Chesapeake. Bright MLS
- $379,9003 bd1 ba1.9k sqft136 Kingston Dr, Bear, DE 19701For SaleMLS ID #DENC2106732, Eric Brinker, Coldwell Banker Realty. Bright MLS
- $429,0003 bd3 ba1.8k sqft350 Sunnyside Ln, Townsend, DE 19734For SaleMLS ID #DENC2106570, Roo Parag, Iron Valley Real Estate Premier. Bright MLS
- $389,9003 bd2 ba1.2k sqft3004 Rosetree Ln, Newark, DE 19702For SaleMLS ID #DENC2103824, Joe Kreisher, RE/MAX Associates. Bright MLS
- $439,9003 bd2 ba1.6k sqft224 Tockwogh Dr, Earleville, MD 21919For SaleMLS ID #MDCC2022114, Jason Zang, RE/MAX Chesapeake. Bright MLS
- $400,0003 bd1 ba996 sqft37 Clearview Ave, North East, MD 21901For SaleMLS ID #MDCC2022214, Natasha Skelton, Keller Williams Gateway LLC. Bright MLS
