Back on the Market with a New Price of $340,000 This beautifully refinished Craftsman‑style home offers modern comfort, thoughtful updates, and classic charm—all in a convenient Bridgeville location with no HOA. With 4 bedrooms, 3 full baths, and a flexible layout designed for today’s lifestyle, this property is truly move‑in ready. A first‑floor bedroom and full bath offer ideal convenience for guests, multigenerational living, or a private home office. Featuring luxury vinyl plank flooring, fresh carpeting, and a fully refinished interior. A large Crushed‑Stone Parking area that accommodates up to five vehicles, perfect for families, visitors, or work vehicles. Home is for SALE, not RENT. Special Financing available - reach out for more information
New construction
$340,000
508 N Cannon St, Bridgeville, DE 19933
4beds
1,700sqft
:
Get pre-qualified$2,481/mo
Single Family Residence
Built in 2025
9,583 Square Feet Lot
$338,600 Zestimate®
$200/sqft
$-- HOA
What's special
Fully refinished interiorThoughtful updatesModern comfortClassic charmFresh carpetingLuxury vinyl plank flooring
- 190 days |
- 210 |
- 16 |
Zillow last checked:
Listing updated:
Listed by:
Laura Diaz 302-924-3448,
EXP Realty, LLC 8885434829
Source: Bright MLS,MLS#: DESU2102864
Facts & features
Interior
Bedrooms & bathrooms
- Bedrooms: 4
- Bathrooms: 3
- Full bathrooms: 3
- Main level bathrooms: 1
- Main level bedrooms: 1
Heating
- Heat Pump, Electric
Cooling
- Central Air, Electric
Appliances
- Included: Electric Water Heater
- Laundry: Main Level
Features
- Flooring: Carpet, Luxury Vinyl
- Has basement: No
- Has fireplace: No
Interior area
- Total structure area: 1,700
- Total interior livable area: 1,700 sqft
- Finished area above ground: 1,700
Property
Parking
- Total spaces: 5
- Parking features: Crushed Stone, Off Street, Driveway
- Uncovered spaces: 3
Accessibility
- Accessibility features: None
Features
- Levels: Two
- Stories: 2
- Pool features: None
Lot
- Size: 9,583 Square Feet
Details
- Additional structures: Above Grade
- Parcel number: 13110.1265.00
- Zoning: TN
- Special conditions: Standard
Construction
Type & style
- Home type: SingleFamily
- Architectural style: Craftsman
- Property subtype: Single Family Residence
Materials
- Aluminum Siding
- Foundation: Slab
- Roof: Asphalt
Condition
- Excellent
- New construction: Yes
- Year built: 2025
- Major remodel year: 2025
Utilities & green energy
- Electric: 200+ Amp Service
- Sewer: Public Sewer
- Water: Public
- Utilities for property: Electricity Available, Sewer Available, Water Available
Community & HOA
Community
- Subdivision: None Available
HOA
- Has HOA: No
Location
- Region: Bridgeville
Financial & listing details
- Price per square foot: $200/sqft
- Tax assessed value: $90,200
- Annual tax amount: $345
- Date on market: 1/17/2026
- Listing agreement: Exclusive Right To Sell
- Listing terms: Cash,Conventional,FHA,VA Loan
- Ownership: Fee Simple
Estimated market value
$338,600
$322,000 - $356,000
$1,602/mo
Price history
| Date | Event | Price |
|---|---|---|
| 7/13/2026 | Listed for sale | $340,000-6.8%$200/sqft |
Source:  Bright MLS #DESU2102864 Report a problem Bright MLS #DESU2102864 Report a problem | ||
| 6/26/2026 | Listing removed | $365,000$215/sqft |
Source: eXp Realty #DESU2102864 Report a problem | ||
| 5/20/2026 | Pending sale | $365,000$215/sqft |
Source: Bright MLS #DESU2102864 Report a problem | ||
| 5/4/2026 | Contingent | $365,000$215/sqft |
Source: Bright MLS #DESU2102864 Report a problem | ||
| 3/25/2026 | Price change | $365,000-2.7%$215/sqft |
Source: Bright MLS #DESU2102864 Report a problem | ||
| 1/17/2026 | Listed for sale | $375,000+1150%$221/sqft |
Source: Bright MLS #DESU2102864 Report a problem | ||
| 8/30/2024 | Sold | $30,000$18/sqft |
Source: Public Record Report a problem | ||
Public tax history
| Year | Property taxes | Tax assessment |
|---|---|---|
| 2025 | $630 +6.8% | $45,100 +759% |
| 2024 | $590 -1.4% | $5,250 |
| 2023 | $598 +4.2% | $5,250 |
| 2022 | $574 +0.4% | $5,250 |
| 2021 | $572 +100.5% | $5,250 |
| 2020 | $285 | $5,250 |
| 2019 | $285 0% | $5,250 |
| 2018 | $285 +240.4% | $5,250 |
| 2017 | $84 -65% | $5,250 |
| 2016 | $239 +0.2% | $5,250 |
| 2015 | $239 +1.1% | $5,250 |
| 2014 | $236 -1.3% | $5,250 |
| 2013 | $240 -1.2% | $5,250 |
| 2012 | $242 +9.5% | $5,250 |
| 2011 | $221 | $5,250 |
| 2010 | $221 -0.1% | $5,250 |
| 2009 | $222 | $5,250 |
| 2008 | -- | -- |
| 2007 | -- | -- |
| 2006 | -- | -- |
| 2005 | -- | -- |
| 2004 | -- | -- |
| 2003 | -- | -- |
| 2002 | -- | -- |
| 2001 | -- | -- |
Find assessor info on the county website
Monthly payment
Est. payment
Payment breakdown
Explore the cost of this home by adjusting the details. Changes won't be saved.Climate risks
Neighborhood: 19933
Nearby schools
GreatSchools rating
- 6/10Phillis Wheatley Elementary SchoolGrades: 3-5Distance: 0.9 mi
- 2/10Woodbridge Middle SchoolGrades: 6-8Distance: 0.2 mi
- 2/10Woodbridge High SchoolGrades: 9-12Distance: 2.9 mi
Schools provided by the listing agent
- District: Woodbridge
Source: Bright MLS. This data may not be complete. We recommend contacting the local school district to confirm school assignments for this home.
- $338,9004 bd-- ba2.3k sqft508 S Cannon St, Bridgeville, DE 19933Off Market
- $289,6003 bd2 ba1.6k sqft510 S Cannon St, Bridgeville, DE 19933Off Market
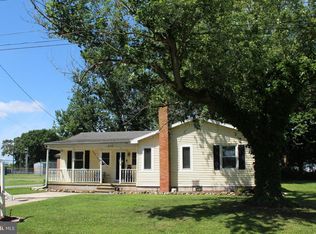
- $253,5003 bd1 ba1.2k sqft506 S Cannon St, Bridgeville, DE 19933Off Market
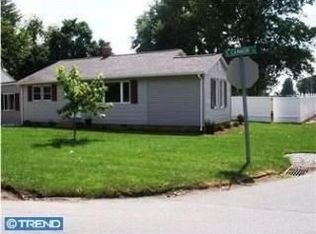
- $200,0002 bd1 ba1k sqft502 S Cannon St, Bridgeville, DE 19933Sold
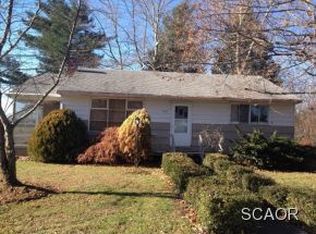
- $318,0003 bd-- ba1.6k sqft400 Sussex Street Ext, Bridgeville, DE 19933Off Market
- $352,9006 bd-- ba2k sqft511 S Cannon St, Bridgeville, DE 19933Off Market
- $213,0003 bd1 ba1.9k sqft400 Sussex Avenue Ext, Bridgeville, DE 19933Off Market
- $246,0003 bd-- ba1.1k sqft500 S Cannon St, Bridgeville, DE 19933Off Market
A local agent can set up tours, give advice and negotiate with sellers.
Similar homes
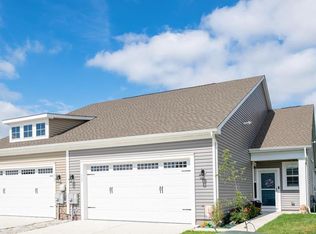
- $349,9002 bd2 ba1.5k sqftNone Available, Bridgeville, DE 19933For Sale
 MLS ID #DESU2115248, Barbara Lawrence, RE/MAX Advantage Realty. Bright MLS
 - $385,0003 bd2 ba1.5k sqftNone Available, Seaford, DE 19973For Sale
 MLS ID #DESU2116486, Russell Griffin, Keller Williams Realty. Bright MLS
 - $349,8002 bd2 ba1.7k sqftNone Available, Bridgeville, DE 19933For Sale
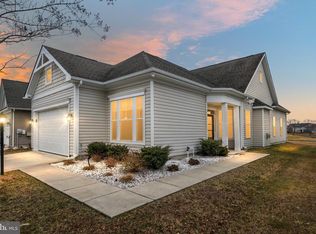 MLS ID #DESU2106606, Barbara Lawrence, RE/MAX Advantage Realty. Bright MLS
 - $319,4002 bd2 ba1.6k sqftNone Available, Bridgeville, DE 19933For Sale
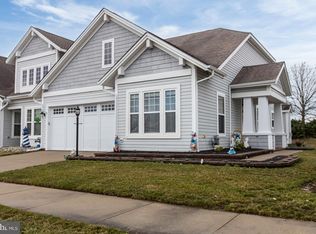 MLS ID #DESU2106722, Kathryn Matic, Patterson-Schwartz - Greenville. Bright MLS
 - $429,9003 bd3 ba2.4k sqftNone Available, Bridgeville, DE 19933For SaleMLS ID #DESU2103074, JAMES LATTANZI, Northrop Realty. Bright MLS
- $434,0003 bd2 ba1.5k sqftNone Available, Bridgeville, DE 19933For SaleMLS ID #DESU2099654, Russell Griffin, Keller Williams Realty. Bright MLS
- $337,4903 bd3 ba1.6k sqftNone Available, Seaford, DE 19973For SaleMLS ID #DESU2107152, Charlene L. Reaser, EXP Realty, LLC. Bright MLS
- $375,0003 bd2 ba1.5k sqftNone Available, Seaford, DE 19973For SaleMLS ID #DESU2101414, TREY HARDESTY, RE/MAX Advantage Realty. Bright MLS
- $315,0004 bd2 ba1.3k sqftNone Available, Greenwood, DE 19950For SaleMLS ID #DESU2105760, Diana Penate, Bryan Realty Group. Bright MLS
- $469,9902 bd3 ba2k sqftNone Available, Bridgeville, DE 19933New ConstructionBright MLS
- $349,0003 bd2 ba2.1k sqftNone Available, Harrington, DE 19952For SaleMLS ID #DEKT2048896, Matt Kalogeras, Houwzer. Bright MLS
- from $404,9902 bd3 ba2k sqftChagall Plan, 55+ Lifestyle at Heritage Shores, Bridgeville, DE 19933New ConstructionBrookfield Residential
- $359,9993 bd2 ba1.3k sqftNone Available, Seaford, DE 19973For SaleMLS ID #DESU2109032, Russell Griffin, Keller Williams Realty. Bright MLS
- $345,0003 bd2 ba1.8k sqftNone Available, Greenwood, DE 19950New ConstructionMLS ID #DEKT2048326, Chelsea Bristow, Jack Lingo - Lewes. Bright MLS
- $342,0002 bd2 ba1.5k sqftNone Available, Georgetown, DE 19947For SaleMLS ID #DESU2116044, Christine MCCOY, Coldwell Banker Realty. Bright MLS
- $345,0002 bd2 ba1.3k sqftNone Available, Milford, DE 19963For SaleMLS ID #DESU2115866, JOSEPH LINGO, Patterson-Schwartz-Rehoboth. Bright MLS
- $339,9903 bd3 ba1.9k sqftNone Available, Georgetown, DE 19947New ConstructionBright MLS
- $337,9903 bd3 ba1.9k sqftNone Available, Georgetown, DE 19947New ConstructionBright MLS
- $374,9004 bd2 ba1.4k sqftNone Available, Milford, DE 19963For SaleMLS ID #DESU2111872, Rachel Cooper, Berkshire Hathaway HomeServices PenFed Realty. Bright MLS
- $285,0003 bd2 ba1.6k sqftNone Available, Harrington, DE 19952For SaleMLS ID #DEKT2048522, Whitney Westover, First Coast Realty LLC. Bright MLS
