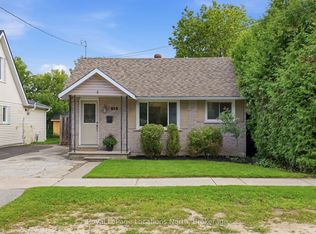
Bring your ideas, your toolbox, and your imagination to create a home where family memories can grow. This charming brick bungalow offers 3 bedrooms, 1.5 bathrooms, a full basement, bonus room, single-car garage, and plenty of storage, all on a nice lot in a family-friendly neighbourhood. With its classic character and solid potential, this home is an exciting opportunity for first-time buyers, families, renovators, or investors looking to add value and make the most of a sought-after Collingwood location. Close to Blue Mountain, Wasaga Beach, trails, recreation, shopping, and all that Collingwood has to offer, this property offers both lifestyle appeal and plenty of possibilities for the future. Being Sold "As Is", Fireplace has not been used - Not operational, Bring your vision and make this one your own!
For sale
C$499,999
508 Spruce St, Collingwood, ON L9Y 3H6
3beds
2baths
Single Family Residence
Built in ----
5,500 Square Feet Lot
$-- Zestimate®
C$--/sqft
C$-- HOA
What's special
Brick bungalowFull basementBonus roomSingle-car garagePlenty of storageNice lot
- 11 hours
- 6
- 0
Zillow last checked:
Listing updated:
Listed by:
Royal LePage Locations North
Source: TRREB,MLS®#: S13735268 Originating MLS®#: One Point Association of REALTORS
Originating MLS®#: One Point Association of REALTORSFacts & features
Interior
Bedrooms & bathrooms
- Bedrooms: 3
- Bathrooms: 2
Bedroom
- Level: Main
- Dimensions: 2.87 x 4.01
Bedroom 2
- Level: Main
- Dimensions: 3.12 x 2.97
Bedroom 3
- Level: Main
- Dimensions: 2.95 x 2.44
Bathroom
- Level: Basement
- Dimensions: 1.73 x 1.75
Bathroom
- Level: Main
- Dimensions: 2.87 x 1.45
Dining room
- Level: Main
- Dimensions: 2.36 x 2.97
Family room
- Level: Basement
- Dimensions: 6.78 x 6.27
Kitchen
- Level: Main
- Dimensions: 3.66 x 2.77
Laundry
- Level: Basement
- Dimensions: 3.4 x 5.41
Living room
- Level: Main
- Dimensions: 5 x 3.48
Other
- Level: Basement
- Dimensions: 3.53 x 3.05
Heating
- Forced Air, Gas
Cooling
- Central Air
Features
- Primary Bedroom - Main Floor
- Basement: Partially Finished,Full
- Has fireplace: Yes
- Fireplace features: Other
Interior area
- Living area range: 1500-2000 null
Property
Parking
- Total spaces: 3
- Parking features: Private Double
- Has garage: Yes
Features
- Pool features: None
- Waterfront features: None
Lot
- Size: 5,500 Square Feet
Details
- Parcel number: 582760051
Construction
Type & style
- Home type: SingleFamily
- Architectural style: Bungalow-Raised
- Property subtype: Single Family Residence
Materials
- Brick
- Foundation: Concrete Block
- Roof: Asphalt Shingle
Utilities & green energy
- Sewer: Sewer
Community & HOA
Location
- Region: Collingwood
Financial & listing details
- Annual tax amount: C$3,532
- Date on market: 9/2/2026
Price history
Price history is unavailable.
Public tax history
Tax history is unavailable.
Climate risks
Neighborhood: L9Y
Nearby schools
GreatSchools rating
No schools nearby
We couldn't find any schools near this home.
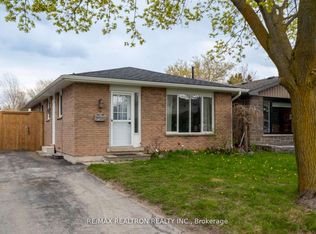
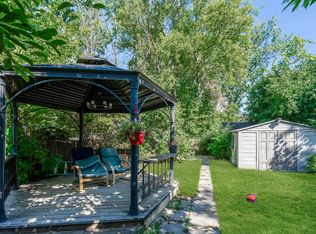

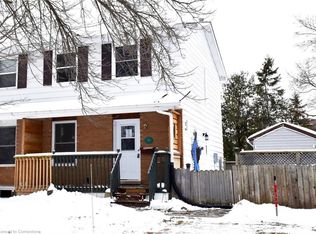
Similar homes
- C$550,0003 bd3 ba-- sqft408 Walnut St, Collingwood, ON L9Y 4C7For Sale
 MLS ID #S13673402, Century 21 Millennium Inc.. TRREB
 - C$489,0003 bd1 ba-- sqft71 Gibbard Cres, Collingwood, ON L9Y 2B9For Sale
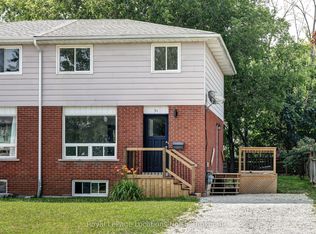 MLS ID #S13588594, Royal LePage Locations North. TRREB
 - C$479,0002 bd1 ba-- sqft515 Maple St, Collingwood, ON L9Y 2S7For Sale
 MLS ID #S13722988, Royal LePage Locations North. TRREB
 - C$499,0003 bd1 ba-- sqft32 Lorne Ave, Collingwood, ON L9Y 2B6For Sale
 MLS ID #S13544582, FARIS TEAM REAL ESTATE. TRREB
