Set on a large, beautifully landscaped lot, this completely renovated all-brick bungalow offers the perfect blend of comfort, style and space, both inside and out. Step inside to a bright and inviting main level where thoughtful updates create a fresh, move-in-ready feel throughout. The beautifully renovated kitchen is a natural gathering place, while three comfortable bedrooms and a 4-piece bathroom with a relaxing jetted tub provide plenty of space for everyday living. The fully finished lower level adds even more flexibility, featuring a spacious recreation room, separate playroom and a versatile bonus room ideal for a home office, gym, hobby space or additional bedroom. A second 4-piece bathroom and laundry area with in-floor heating add an extra touch of comfort, while updated electrical and plumbing and soundproofing throughout the basement ceiling make this level both practical and private. Outside, the private, fully fenced backyard is made for enjoying the warmer months. A large back deck overlooks the beautifully maintained yard, creating the perfect setting for summer barbecues, morning coffee or quiet evenings outdoors. An interlocking stone area near the side entrance offers additional usable outdoor space, while the brand-new shed with hydro provides excellent storage, workshop or hobby potential. A newer pressure-treated front porch adds a welcoming finishing touch to the home's curb appeal. With a newer gas furnace, central air conditioning, parking for four vehicles and a generous lot with room to relax and play, this home offers the space and versatility today's buyers are looking for. Outdoor enthusiasts will also appreciate being close to the Underwood Creek Trail, adding another great way to enjoy the surrounding area. Beautifully updated, thoughtfully finished and ready to enjoy, this inviting bungalow is a place you can truly settle in and call home.
For sale
C$729,000
553 Spruce St, Collingwood, ON L9Y 3H9
4beds
2baths
Single Family Residence
Built in ----
6,018 Square Feet Lot
$-- Zestimate®
C$--/sqft
C$-- HOA
What's special
Large beautifully landscaped lotCompletely renovated all-brick bungalowBeautifully renovated kitchenThree comfortable bedroomsFully finished lower levelSpacious recreation roomSeparate playroom
- 10 hours
- 2
- 0
Zillow last checked:
Listing updated:
Listed by:
Century 21 Millennium Inc.
Source: TRREB,MLS®#: S13722036 Originating MLS®#: One Point Association of REALTORS
Originating MLS®#: One Point Association of REALTORSFacts & features
Interior
Bedrooms & bathrooms
- Bedrooms: 4
- Bathrooms: 2
Primary bedroom
- Level: Main
- Dimensions: 3.58 x 2.9
Bedroom
- Level: Main
- Dimensions: 2.29 x 2.9
Bedroom
- Level: Main
- Dimensions: 5.26 x 3.51
Bedroom
- Level: Main
- Dimensions: 2.57 x 3.4
Bathroom
- Level: Main
- Dimensions: 2.13 x 2.31
Bathroom
- Level: Basement
- Dimensions: 4.24 x 3.12
Other
- Level: Basement
- Dimensions: 3.28 x 3.28
Dining room
- Level: Main
- Dimensions: 2.49 x 3.68
Exercise room
- Level: Basement
- Dimensions: 4.32 x 3.12
Family room
- Level: Basement
- Dimensions: 7.14 x 3.28
Foyer
- Level: Main
- Dimensions: 1.14 x 2.46
Kitchen
- Level: Main
- Dimensions: 3.43 x 2.44
Other
- Level: Basement
- Dimensions: 1.12 x 3.28
Utility room
- Level: Basement
- Dimensions: 3.28 x 3.12
Heating
- Forced Air, Gas
Cooling
- Central Air
Features
- Storage, Primary Bedroom - Main Floor
- Flooring: Carpet Free
- Basement: Full,Finished
- Has fireplace: No
Interior area
- Living area range: 700-1100 null
Property
Parking
- Total spaces: 4
Features
- Patio & porch: Deck, Porch
- Exterior features: Landscaped, Year Round Living, Privacy
- Pool features: None
Lot
- Size: 6,018 Square Feet
Details
- Parcel number: 582750092
- Other equipment: Sump Pump
Construction
Type & style
- Home type: SingleFamily
- Architectural style: Bungalow
- Property subtype: Single Family Residence
Materials
- Brick
- Foundation: Concrete Block
- Roof: Shingle
Utilities & green energy
- Sewer: Sewer
Community & HOA
Location
- Region: Collingwood
Financial & listing details
- Annual tax amount: C$3,170
- Date on market: 8/28/2026
Price history
Price history is unavailable.
Public tax history
Tax history is unavailable.
Climate risks
Neighborhood: L9Y
Nearby schools
GreatSchools rating
No schools nearby
We couldn't find any schools near this home.


Similar homes
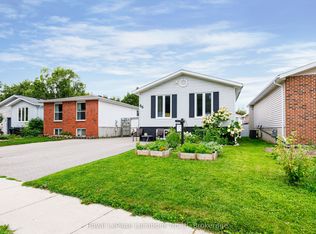
- C$669,0004 bd2 ba-- sqft66 Telfer Rd, Collingwood, ON L9Y 4S2For Sale
 MLS ID #S13718016, Royal LePage Locations North. TRREB
 - C$689,9003 bd3 ba-- sqft1 Barr St, Collingwood, ON L9Y 0E5For Sale
 MLS ID #S13707694, Century 21 Millennium Inc.. TRREB
 - C$779,0004 bd2 ba-- sqft594 Oak St, Collingwood, ON L9Y 2Z1For SaleMLS ID #S13515080, Royal LePage Locations North. TRREB
- C$775,0003 bd4 ba-- sqft320 Holden St, Collingwood, ON L9Y 0E1For Sale
 MLS ID #S13692684, REAL BROKER ONTARIO LTD.. TRREB
