Welcome to this charming 3-bedroom, 2-full-bathroom home offering a comfortable and convenient layout designed for everyday living. The thoughtfully arranged floor plan provides inviting spaces to relax, gather, and make yourself at home. A bright sunroom adds a wonderful additional space, perfect for enjoying your morning coffee, curling up with a good book, or simply taking in the views of the spacious yard. Outside, the generous yard provides plenty of room for entertaining, play, gardening, or enjoying the outdoors. A 2-car attached garage offers convenient parking and extra storage space. With its functional layout, inviting spaces, and desirable outdoor areas, this home is ready to welcome its next owners!
Pending
$299,900
508 Wesley Ave, Savoy, IL 61874
3beds
1,643sqft
Single Family Residence
Built in 1989
-- sqft lot
$-- Zestimate®
$183/sqft
$-- HOA
What's special
- 13 days
- 510
- 35
Zillow last checked:
Listing updated:
Listed by:
Steve Littlefield (217)202-7950,
KELLER WILLIAMS-TREC
Source: MRED as distributed by MLS GRID,MLS#: 12771266
Facts & features
Interior
Bedrooms & bathrooms
- Bedrooms: 3
- Bathrooms: 2
- Full bathrooms: 2
Rooms
- Room types: Walk In Closet, Sun Room
Primary bedroom
- Features: Bathroom (Full)
- Level: Main
- Area: 192 Square Feet
- Dimensions: 16X12
Bedroom 2
- Level: Main
- Area: 144 Square Feet
- Dimensions: 12X12
Bedroom 3
- Level: Main
- Area: 144 Square Feet
- Dimensions: 12X12
Dining room
- Level: Main
- Area: 72 Square Feet
- Dimensions: 12X6
Kitchen
- Level: Main
- Area: 198 Square Feet
- Dimensions: 22X9
Living room
- Level: Main
- Area: 357 Square Feet
- Dimensions: 21X17
Sun room
- Level: Main
- Area: 144 Square Feet
- Dimensions: 12X12
Walk in closet
- Level: Main
- Area: 60 Square Feet
- Dimensions: 12X5
Heating
- Natural Gas, Electric, Forced Air
Cooling
- Central Air
Features
- Basement: Crawl Space
Interior area
- Total structure area: 1,643
- Total interior livable area: 1,643 sqft
Video & virtual tour
Property
Parking
- Total spaces: 2
- Parking features: Yes, Attached, Garage
- Attached garage spaces: 2
Accessibility
- Accessibility features: No Disability Access
Features
- Stories: 1
Lot
- Dimensions: 72x124x80x120
Details
- Parcel number: 032036302006
- Special conditions: None
Construction
Type & style
- Home type: SingleFamily
- Property subtype: Single Family Residence
Materials
- Vinyl Siding
- Foundation: Block
- Roof: Asphalt
Condition
- New construction: No
- Year built: 1989
Utilities & green energy
- Sewer: Public Sewer
- Water: Public
Community & HOA
HOA
- Services included: None
Location
- Region: Savoy
Financial & listing details
- Price per square foot: $183/sqft
- Tax assessed value: $229,740
- Annual tax amount: $2,365
- Date on market: 9/29/2026
- Ownership: Fee Simple
Estimated market value
Not available
Estimated sales range
Not available
Not available
Price history
| Date | Event | Price |
|---|---|---|
| 10/2/2026 | Pending sale | $299,900$183/sqft |
Source:  MRED as distributed by MLS GRID #12771266 Report a problem MRED as distributed by MLS GRID #12771266 Report a problem | ||
| 9/29/2026 | Listed for sale | $299,900$183/sqft |
Source: MRED as distributed by MLS GRID #12771266 Report a problem | ||
Public tax history
| Year | Property taxes | Tax assessment |
|---|---|---|
| 2025 | $2,365 -4.1% | $76,580 +12.6% |
| 2024 | $2,466 -3.3% | $68,010 +8.3% |
| 2023 | $2,550 -2.5% | $62,800 +7.2% |
| 2022 | $2,616 +0.6% | $58,580 +1.8% |
| 2021 | $2,601 -0.3% | $57,540 +1% |
| 2020 | $2,608 | $56,970 +4.6% |
| 2019 | -- | $54,450 +0.8% |
| 2018 | -- | $54,040 |
| 2017 | $2,572 +10.9% | $54,040 +2% |
| 2016 | $2,318 | $52,970 |
| 2015 | $2,318 -2.1% | $52,970 +3.6% |
| 2014 | $2,367 +1.6% | $51,150 |
| 2013 | $2,328 +1% | $51,150 |
| 2012 | $2,306 +5.2% | $51,150 |
| 2011 | $2,191 +3.4% | $51,150 -1.6% |
| 2010 | $2,120 | $51,980 -2.1% |
| 2009 | -- | $53,090 |
| 2008 | -- | $53,090 +1.1% |
| 2007 | $2,113 -2.5% | $52,510 +2.6% |
| 2006 | $2,167 -3.9% | $51,190 +4.2% |
| 2005 | $2,254 -2.6% | $49,110 +2.3% |
| 2004 | $2,314 -10.3% | $48,000 +7.7% |
| 2003 | $2,579 +0.7% | $44,550 +1.6% |
| 2002 | $2,560 +10.6% | $43,840 +3.5% |
| 2001 | $2,315 +3.7% | $42,360 +3.6% |
| 2000 | $2,234 | $40,890 |
Find assessor info on the county website
Monthly payment
Est. payment
Payment breakdown
Explore the cost of this home by adjusting the details. Changes won't be saved.Climate risks
Neighborhood: 61874
Nearby schools
Schools provided by the listing agent
- High: Central High School
- District: 4
Source: MRED as distributed by MLS GRID. This data may not be complete. We recommend contacting the local school district to confirm school assignments for this home.
Similar homes
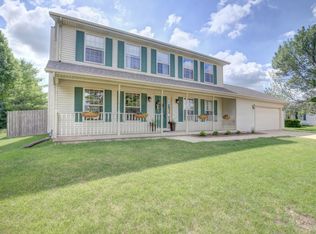
- $299,9003 bd2 ba1.9k sqft1402 Scovill St, Urbana, IL 61801New
 MLS ID #12729415, Darnell Cox, RE/MAX REALTY ASSOCIATES-CHA. MRED as distributed by MLS GRID
 - $369,9004 bd3 ba2k sqft4 Magnolia Ct, Savoy, IL 61874Active
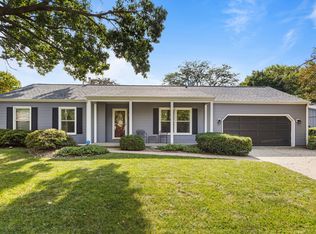 MLS ID #12749244, Kyle Koester, KELLER WILLIAMS-TREC-MONT. MRED as distributed by MLS GRID
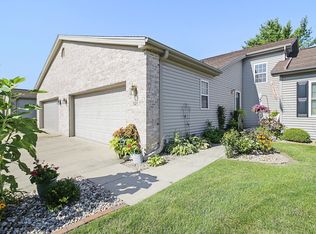
 - $255,0003 bd2 ba1.3k sqft112 W Tomaras Ave #0, Savoy, IL 61874Active
 MLS ID #12723279, Russell Taylor, ABR,CRB,CRS,GRI,SRES, Taylor Realty Associates. MRED as distributed by MLS GRID
 - $375,0003 bd3 ba2.3k sqft4 Redwing Ct, Savoy, IL 61874Active
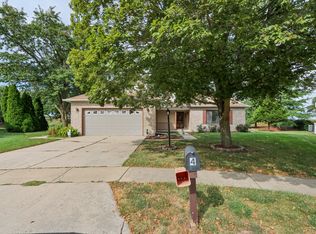 MLS ID #12701705, Nayer Hamid, KELLER WILLIAMS-TREC. MRED as distributed by MLS GRID
