Life changes. Your home should grow with it. Qualified VA buyers may have the rare opportunity to assume the seller's existing VA loan at an attractive interest rate. Ask for details! Designed for the next chapter, this beautifully maintained 5-bedroom, 3-bath home offers nearly 2,917 square feet of thoughtfully designed living space in Hayne's Station. Brand-new carpet adds a fresh finishing touch, while the roof, electrical panel, and water heater have all been replaced within the last three years, offering added peace of mind. A private foyer welcomes you inside where rich hardwood floors lead to a formal dining room crowned by a coffered ceiling and a spacious great room centered around a beautiful brick fireplace. The gourmet kitchen is designed for gathering with granite countertops, stainless steel appliances, a cooktop with vent hood, wall oven, abundant cabinetry, an oversized breakfast bar, and built-in surround sound. A main-level bedroom with a private full bath offers exceptional flexibility for guests, multi-generational living, or a home office, while the upstairs owner's suite features dual vanities, a soaking tub, tiled shower, and an oversized walk-in closet. Step outside to a covered back porch overlooking the fenced backyard with an expanded poured concrete patio, perfect for entertaining, while the attached double garage provides everyday convenience. Sidewalk-lined streets, a neighborhood pool, and a location just minutes from Fort Gordon, shopping, dining, medical facilities, and major commuter routes complete the package. More than a home, this is where your next chapter begins. Schedule a tour!
Under contract
Price cut: $9K (8/18)
$361,900
5085 Copse Drive, Augusta, GA 30909
5beds
2,917sqft
Single Family Residence
Built in 2016
0.25 Acres Lot
$-- Zestimate®
$124/sqft
$31/mo HOA
What's special
- 64 days
- 564
- 40
Likely to sell faster than
Zillow last checked:
Listing updated:
Listed by:
Kalista Cave 706-251-3304,
Blanchard & Calhoun - WA
Source: Hive MLS,MLS#: 100594348 Originating MLS: REALTORS® of Greater Augusta
Originating MLS: REALTORS® of Greater AugustaFacts & features
Interior
Bedrooms & bathrooms
- Bedrooms: 5
- Bathrooms: 3
- Full bathrooms: 3
Rooms
- Room types: Dining Room, Breakfast Room, Great Room, Bedroom 5, Master Bedroom, Bedroom 2, Bedroom 3, Bedroom 4
Primary bedroom
- Level: Upper
- Dimensions: 18 x 16
Bedroom 2
- Level: Upper
- Dimensions: 14 x 12
Bedroom 3
- Level: Upper
- Dimensions: 13 x 12
Bedroom 4
- Level: Upper
- Dimensions: 11 x 11
Bedroom 5
- Level: Main
- Dimensions: 15 x 12
Breakfast room
- Level: Main
- Dimensions: 11 x 10
Dining room
- Level: Main
- Dimensions: 12 x 11
Great room
- Level: Main
- Dimensions: 20 x 18
Kitchen
- Level: Main
- Dimensions: 13 x 12
Heating
- Fireplace Insert, Fireplace(s), Electric, Forced Air, Heat Pump
Cooling
- Central Air, Ceiling Fan(s), Multi Units
Appliances
- Included: Vented Exhaust Fan, Built-In Microwave, Range, Disposal, Dishwasher, Cooktop
- Laundry: Dryer Hookup, Washer Hookup, Laundry Room
Features
- Walk-in Closet(s), Tray Ceiling(s), Entrance Foyer, Kitchen Island, Ceiling Fan(s), Pantry, Blinds/Shades, Eat-in Kitchen, Walk-In Closet(s)
- Flooring: Carpet, Vinyl, Ceramic Tile, Hardwood
- Windows: Thermal Windows
- Basement: None
- Attic: Partially Floored,Pull Down Stairs
- Number of fireplaces: 1
Interior area
- Total structure area: 2,917
- Total interior livable area: 2,917 sqft
Property
Parking
- Total spaces: 2
- Parking features: Garage Faces Front, Attached, Concrete, Garage Door Opener, Garage
- Attached garage spaces: 2
Accessibility
- Accessibility features: None
Features
- Levels: Two
- Patio & porch: Covered, Patio, Porch, Front Porch, Rear Porch
- Exterior features: Irrigation System
- Pool features: None
- Fencing: Privacy,Full,Wood,Fenced
- View description: None
- Waterfront features: None
- Frontage type: See Remarks
Lot
- Size: 0.25 Acres
- Dimensions: 75 x 145
- Features: Landscaped, Sprinklers in Front, Sprinklers in Rear
Details
- Parcel number: 0640046000
- Zoning: R-1
- Special conditions: Standard
Construction
Type & style
- Home type: SingleFamily
- Property subtype: Single Family Residence
Materials
- Composition, Brick, Fiber Cement, Wood Frame
- Foundation: Slab
- Roof: Composition
Condition
- New construction: No
- Year built: 2016
Utilities & green energy
- Sewer: Public Sewer
- Water: Public
- Utilities for property: Cable Available, Sewer Connected, Water Connected
Green energy
- Green verification: ENERGY STAR Certified Homes, None
Community & HOA
Community
- Security: Smoke Detector(s)
- Subdivision: Hayne's Station
HOA
- Has HOA: Yes
- Amenities included: Pool, Sidewalks, Street Lights
- HOA fee: $372 annually
- HOA name: Association Link
- HOA phone: 922-0903
Location
- Region: Augusta
Financial & listing details
- Price per square foot: $124/sqft
- Tax assessed value: $384,450
- Annual tax amount: $1,320
- Date on market: 8/6/2026
- Cumulative days on market: 64 days
- Listing agreement: Exclusive Right To Sell
- Listing terms: Assumable,Cash,Conventional,FHA,VA Loan
Estimated market value
Not available
Estimated sales range
Not available
Not available
Price history
| Date | Event | Price |
|---|---|---|
| 9/25/2026 | Contingent | $361,900$124/sqft |
Source:  Hive MLS #100594348 Report a problem Hive MLS #100594348 Report a problem | ||
| 8/18/2026 | Price change | $361,900-2.4%$124/sqft |
Source: Hive MLS #100594348 Report a problem | ||
| 8/6/2026 | Listed for sale | $370,900+36%$127/sqft |
Source: Hive MLS #100594348 Report a problem | ||
| 2/6/2017 | Sold | $272,800+3.2%$94/sqft |
Source: Agent Provided Report a problem | ||
| 11/9/2016 | Sold | $264,375+502.2%$91/sqft |
Source: Hive MLS #98034131 Report a problem | ||
| 4/7/2016 | Sold | $43,900$15/sqft |
Source: Public Record Report a problem | ||
Public tax history
| Year | Property taxes | Tax assessment |
|---|---|---|
| 2025 | $1,320 +18.8% | $153,780 +7% |
| 2024 | $1,112 +45.6% | $143,712 +1% |
| 2023 | $764 -31% | $142,236 +11.9% |
| 2022 | $1,107 +459.2% | $127,163 +21.5% |
| 2021 | $198 -76.9% | $104,643 |
| 2020 | $858 +19.5% | $104,643 +9.6% |
| 2019 | $718 -7.9% | $95,515 |
| 2018 | $779 -10.1% | $95,515 +16.9% |
| 2017 | $866 | $81,694 |
Find assessor info on the county website
Monthly payment
Est. payment
Payment breakdown
Explore the cost of this home by adjusting the details. Changes won't be saved.Climate risks
Neighborhood: Belair
Nearby schools
Schools provided by the listing agent
- Elementary: Bel Air
- Middle: Belair K
- High: Westside
Source: Hive MLS. This data may not be complete. We recommend contacting the local school district to confirm school assignments for this home.

Similar homes
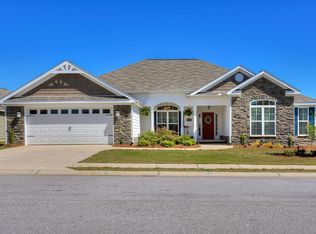
- $349,9005 bd3 ba2.7k sqft1146 Sims Drive, Augusta, GA 30909For Sale
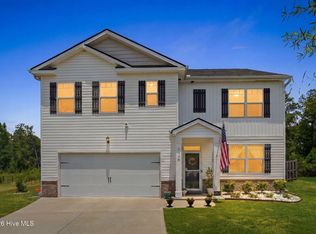
 MLS ID #100588577, Hampton Harbin, Blanchard & Calhoun - WA. Hive MLS
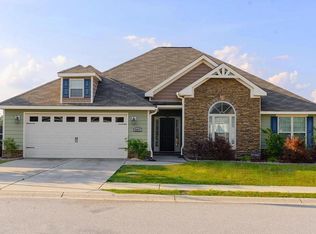
 - $394,9004 bd3 ba2.2k sqft5392 Copse Drive, Augusta, GA 30909For Sale
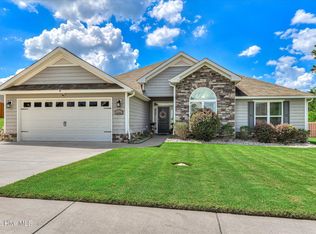 MLS ID #100602177, Vicki Roberts Stephenson, Better Homes & Gardens Executive Partners. Hive MLS
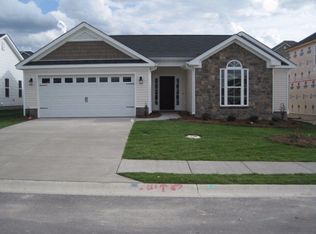
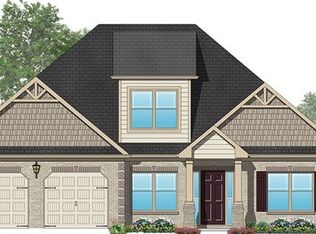
 - $370,0004 bd3 ba2.5k sqft5315 Bull St, Augusta, GA 30909For Sale By Owner
- $340,5004 bd3 ba2.4k sqft526 Jensen Lane, Augusta, GA 30909For Sale
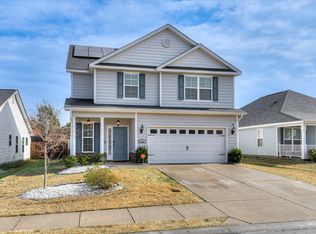 MLS ID #98253232, Robin Andrews, Move-Up Andrews Realty, LLC. Hive MLS
 - $369,9005 bd3 ba2.5k sqft2002 Meridian Way, Augusta, GA 30909For SaleMLS ID #100573386, Trulock Group, Blanchard & Calhoun - Evans. Hive MLS
- $379,9005 bd3 ba3.1k sqft904 Inman Drive, Grovetown, GA 30813For SaleMLS ID #100601226, Dayanna Sapp, Meybohm Real Estate - Evans. Hive MLS
- $375,0005 bd3 ba2.9k sqft226 Stonington Drive, Martinez, GA 30907For SaleMLS ID #100596667, Zhyan Ali Sairany, Summer House Realty. Hive MLS
- $349,5004 bd3 ba2.3k sqft3054 Margot Lane, Grovetown, GA 30813For SaleMLS ID #100603780, Lisa Medders, EXP Realty, LLC. Hive MLS
- $375,0004 bd2 ba2.4k sqft5144 Parnell Way, Martinez, GA 30907For SaleMLS ID #100581198, Christopher Hughes, On The Course Realty, Llc. Hive MLS
- $370,0005 bd3 ba2.6k sqft602 Yonto Drive, Grovetown, GA 30813For SaleMLS ID #100599093, Michael Peeples, ERA Wilder Realty. Hive MLS
- $370,0005 bd3 ba2.7k sqft3830 Berkshire Way, Grovetown, GA 30813For SaleMLS ID #100598209, Tracy Beard, Berkshire Hathaway HomeServices Beazley Realtors. Hive MLS
- $354,9003 bd3 ba2.3k sqft4151 Day Road, Martinez, GA 30907For SaleMLS ID #100599895, Jenny Jackson Mutimer, Meybohm Real Estate - Evans. Hive MLS
- $349,9004 bd3 ba2.6k sqft905 Chesford Drive, Grovetown, GA 30813For SaleMLS ID #100603006, Jamie R Long, Keller Williams Realty Augusta Partners. Hive MLS
- $365,0004 bd3 ba2.5k sqft925 Niagra Falls, Grovetown, GA 30813For SaleMLS ID #100604196, Farrah Barber, Meybohm Real Estate - Evans. Hive MLS
- $365,0004 bd3 ba2.5k sqft653 Surrey Lane, Martinez, GA 30907For SaleMLS ID #100604102, Olivia Wolfe, Keller Williams Realty Augusta Partners. Hive MLS
- $299,9003 bd3 ba2k sqft4545 Logans Way, Augusta, GA 30909For SaleMLS ID #100574840, Kandace Zumbro, Keller Williams Realty Augusta Partners. Hive MLS
- $384,9006 bd4 ba2.9k sqft723 Herrington Drive, Grovetown, GA 30813For SaleMLS ID #100598341, LaSheika Brigham, Re/max True Advantage. Hive MLS
- $299,9503 bd2 ba1.9k sqft1201 Brookstone Way, Augusta, GA 30909For SaleMLS ID #100608005, Maria Vaill, Summer House Realty. Hive MLS
