Well maintained ranch home in New Baltimore looking for new owner! Walk to downtown shops, restaurants, waterfront park & library. Great home for first time buyer or retirees. This home features 3 bedroom, 1 bath, large living room and is located on a dead end street with views of Lake St. Clair. Updates include: Roof in 2010, A/C in 2021, Laminate wood floors in 2021, New washer/dryer in 2024, New HWH in 2023, Freshly painted in 2026, New sewer port in 2022. This home is move-in ready! Pull-down ladder in hallway to attic and outdoor shed for extra storage space, linen closet, walk-in closet in front bedroom, Andersen windows, newly stained deck for outdoor enjoyment with fenced in private yard. All appliances are included and seller is offering a one year home warranty. *Note: Current taxes are Non-Homestead.
Pending
$220,000
50850 Lempke St, New Baltimore, MI 48047
3beds
1,188sqft
:
Get pre-qualified$1,473/mo
Single Family Residence
Built in 1943
5,662 Square Feet Lot
$223,000 Zestimate®
$185/sqft
$-- HOA
What's special
Fenced in private yardLaminate wood floorsLinen closetAndersen windowsAll appliances are included
- 28 days |
- 1,414 |
- 91 |
Likely to sell faster than
Zillow last checked:
Listing updated:
Listed by:
Kristie Lohmann 248-568-3602,
RE/MAX First 586-799-8000
Source: MiRealSource,MLS#: 50212886 Originating MLS: MiRealSource
Originating MLS: MiRealSourceFacts & features
Interior
Bedrooms & bathrooms
- Bedrooms: 3
- Bathrooms: 1
- Full bathrooms: 1
Rooms
- Room types: Bedroom, Laundry, Living Room, Bathroom
Bedroom 1
- Level: Entry
- Area: 165
- Dimensions: 15 x 11
Bedroom 2
- Level: Entry
- Area: 99
- Dimensions: 11 x 9
Bedroom 3
- Level: Entry
- Area: 110
- Dimensions: 11 x 10
Bathroom 1
- Level: Entry
- Area: 40
- Dimensions: 8 x 5
Kitchen
- Level: Entry
- Area: 144
- Dimensions: 12 x 12
Living room
- Level: Entry
- Area: 290
- Dimensions: 29 x 10
Heating
- Forced Air, Natural Gas
Cooling
- Ceiling Fan(s), Central Air
Appliances
- Included: Dryer, Range/Oven, Refrigerator, Washer, Gas Water Heater
- Laundry: First Floor Laundry, Entry
Features
- Walk-In Closet(s), Eat-in Kitchen
- Flooring: Ceramic Tile
- Basement: Crawl Space
- Has fireplace: No
Interior area
- Total structure area: 1,188
- Total interior livable area: 1,188 sqft
- Finished area above ground: 1,188
- Finished area below ground: 0
Property
Parking
- Total spaces: 2
- Parking features: 2 Spaces
Features
- Levels: One
- Stories: 1
- Patio & porch: Deck
- Fencing: Fenced
- Has view: Yes
- View description: Water, Lake
- Has water view: Yes
- Water view: Water,Lake
- Body of water: Lake St. Clair
- Frontage type: Road
- Frontage length: 55
Lot
- Size: 5,662 Square Feet
- Dimensions: 55 x 100
- Features: Dead End, Subdivision
Details
- Additional structures: Shed(s)
- Parcel number: 060924203003
- Zoning description: Residential
- Special conditions: Private
Construction
Type & style
- Home type: SingleFamily
- Architectural style: Ranch
- Property subtype: Single Family Residence
Materials
- Vinyl Siding, Wood Siding
Condition
- Year built: 1943
Utilities & green energy
- Sewer: Public Sanitary
- Water: Public
- Utilities for property: Cable/Internet Avail.
Community & HOA
Community
- Subdivision: A/P #14 New Baltimore
HOA
- Has HOA: No
Location
- Region: New Baltimore
Financial & listing details
- Price per square foot: $185/sqft
- Tax assessed value: $171,200
- Annual tax amount: $4,575
- Date on market: 6/26/2026
- Cumulative days on market: 29 days
- Listing agreement: Exclusive Right To Sell
- Listing terms: Cash,Conventional
- Road surface type: Paved
Estimated market value
$223,000
$212,000 - $234,000
$1,896/mo
Price history
| Date | Event | Price |
|---|---|---|
| 7/16/2026 | Pending sale | $220,000$185/sqft |
Source:  MiRealSource #50212886 Report a problem MiRealSource #50212886 Report a problem | ||
| 6/26/2026 | Listed for sale | $220,000+51.8%$185/sqft |
Source: MiRealSource #50212886 Report a problem | ||
| 5/10/2024 | Listing removed | $144,900-23.7%$122/sqft |
Source:  Realcomp II #2210064786 Report a problem Realcomp II #2210064786 Report a problem | ||
| 6/17/2022 | Sold | $190,000-5%$160/sqft |
Source: Realcomp II #2220023880 Report a problem | ||
| 6/1/2022 | Contingent | $199,900$168/sqft |
Source: Realcomp II #2220023880 Report a problem | ||
| 5/19/2022 | Price change | $199,900-2.4%$168/sqft |
Source: Realcomp II #2220023880 Report a problem | ||
| 5/5/2022 | Price change | $204,900-2.4%$172/sqft |
Source: Realcomp II #2220023880 Report a problem | ||
| 5/2/2022 | Listed for sale | $209,999$177/sqft |
Source: Realcomp II #2220023880 Report a problem | ||
| 4/28/2022 | Contingent | $209,999$177/sqft |
Source: Realcomp II #2220023880 Report a problem | ||
| 4/21/2022 | Price change | $209,999-2.3%$177/sqft |
Source: Realcomp II #2220023880 Report a problem | ||
| 4/11/2022 | Price change | $214,999-2.3%$181/sqft |
Source: Realcomp II #2220023880 Report a problem | ||
| 4/6/2022 | Price change | $219,999+51.8%$185/sqft |
Source: Realcomp II #2220023880 Report a problem | ||
| 8/18/2021 | Pending sale | $144,900$122/sqft |
Source: Realcomp II #2210064786 Report a problem | ||
| 8/7/2021 | Listed for sale | $144,900$122/sqft |
Source: Realcomp II #2210064786 Report a problem | ||
Public tax history
| Year | Property taxes | Tax assessment |
|---|---|---|
| 2025 | $4,452 +5.2% | $85,600 +6.6% |
| 2024 | $4,231 +76.7% | $80,300 +12.9% |
| 2023 | $2,395 +31.6% | $71,100 +23.7% |
| 2022 | $1,819 -0.6% | $57,500 +4.5% |
| 2021 | $1,830 | $55,000 +2.8% |
| 2020 | $1,830 +5.6% | $53,500 +2.7% |
| 2019 | $1,733 +2.2% | $52,100 +6.3% |
| 2018 | $1,695 | $49,000 +2.1% |
| 2017 | -- | $48,000 |
| 2016 | -- | $48,000 +10.3% |
| 2015 | -- | $43,500 +10.7% |
| 2014 | -- | $39,300 -1.8% |
| 2012 | -- | $40,000 |
| 2010 | -- | $40,000 -22.2% |
| 2009 | -- | $51,400 +11.5% |
| 2008 | $1,360 +465.5% | $46,100 +0.4% |
| 2007 | $240 -80.4% | $45,900 +4.8% |
| 2006 | $1,227 +6.2% | $43,800 +2.8% |
| 2004 | $1,156 -14.9% | $42,600 +0.9% |
| 2003 | $1,358 +2.5% | $42,200 +26% |
| 2001 | $1,325 +2.9% | $33,479 +3.2% |
| 2000 | $1,288 | $32,441 |
Find assessor info on the county website
Monthly payment
Est. payment
Payment breakdown
Explore the cost of this home by adjusting the details. Changes won't be saved.Climate risks
Neighborhood: 48047
Nearby schools
GreatSchools rating
- 6/10Lottie M. Schmidt Elementary SchoolGrades: PK-5Distance: 1.6 mi
- 6/10Anchor Bay Middle School SouthGrades: 6-8Distance: 2.4 mi
- 7/10Anchor Bay High SchoolGrades: 9-12Distance: 2.7 mi
Schools provided by the listing agent
- District: Anchor Bay School District
Source: MiRealSource. This data may not be complete. We recommend contacting the local school district to confirm school assignments for this home.
- $201,6003 bd1 ba1.4k sqft50860 Lempke St, New Baltimore, MI 48047Off Market
- $186,6002 bd2 ba1.1k sqft50840 Lempke St, New Baltimore, MI 48047Off Market
- $247,200-- bd1 ba2.2k sqft50870 Lempke St, New Baltimore, MI 48047Off Market
- $197,100-- bd1 ba1.4k sqft50820 Lempke St, New Baltimore, MI 48047Off Market
- $314,4004 bd2 ba1.6k sqft35541 Hamer St, New Baltimore, MI 48047Off Market
- $500,800-- bd1 ba1.8k sqft35482 23 Mile Rd, New Baltimore, MI 48047Off Market
- $339,6004 bd2 ba2.4k sqft50880 Lempke St, New Baltimore, MI 48047Off Market
- $75,9000.37 Acres1 Hamer St, New Baltimore, MI 48047Pending
A local agent can set up tours, give advice and negotiate with sellers.
Similar homes
- $209,0003 bd1 ba1.1k sqft38204 Main St, New Baltimore, MI 48047For Sale
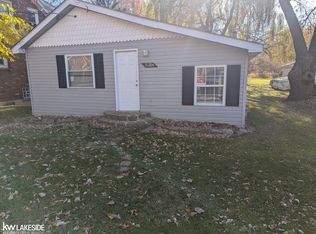
 MLS ID #50210633, Rena Abrhiem, Keller Williams Realty Lakeside. MiRealSource
 - $199,0002 bd1 ba1.2k sqft51500 Ashley St, New Baltimore, MI 48047For Sale
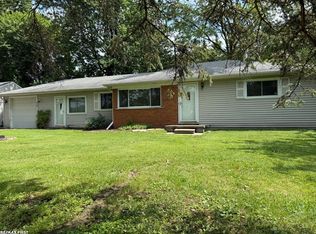 MLS ID #50214577, Amy Gay-Allen, RE/MAX First. MiRealSource
 - $285,0003 bd2 ba1.3k sqft32159 Riverpoint St, Chesterfield, MI 48047For Sale
 MLS ID #50213601, Roger Martin, KW Platinum. MiRealSource
 - $260,0003 bd2 ba1.6k sqft52372 D W Seaton Dr, Chesterfield, MI 48047For Sale
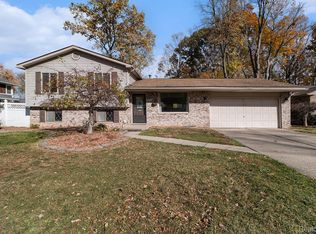
 MLS ID #20251051375, Brad M Patrick, Oak and Stone Real Estate. Realcomp II
 - $159,9953 bd2 ba1.5k sqft50550 Lagae St, New Baltimore, MI 48047For SaleMLS ID #50203581, Joan Schinderle-King, Realty Executives Home Towne Chesterfield. MiRealSource
- $247,9003 bd1 ba1.5k sqft39751 Sylvia St, Harrison Township, MI 48045For SaleMLS ID #20261048985, Rawaa Alzuhairi, Community Choice Realty Inc. Realcomp II
- $210,0003 bd2 ba1.1k sqft18391 Masonic Blvd, Fraser, MI 48026For SaleMLS ID #20261057491, Jordan Boulton, Five Star Real Estate Davison. Realcomp II
- $209,9002 bd1 ba1k sqft1819 Washington St, Algonac, MI 48001For SaleMLS ID #50215429, Jeanne K Frank, KW Platinum. MiRealSource
- $235,0003 bd1 ba1.2k sqft21450 Ulrich St, Clinton Township, MI 48036For SaleMLS ID #50213795, Sherri Dagastino, Lee Realty Inc.. MiRealSource
- $230,0003 bd1 ba1.3k sqft5721 Patricia Ave, Shelby Township, MI 48317For SaleMLS ID #50214161, Kimberly Suozzi, Coverage Realty LLC. MiRealSource
- $235,0004 bd2 ba1.5k sqft44 Fessenden St, Mount Clemens, MI 48043For SaleMLS ID #50213473, Michele Youngblood, Next Level Realty Rochester. MiRealSource
- $225,0003 bd2 ba1.5k sqft13346 Ledwon St, Shelby Township, MI 48315For SaleMLS ID #50208607, Maria McGuire, RE/MAX Advisors. MiRealSource
- $229,9003 bd2 ba1.2k sqft351 Center St, Algonac, MI 48001For SaleMLS ID #50209311, Janis DeGregory, JD & Associates Realtors. MiRealSource
- $195,0003 bd2 ba1.5k sqft29581 Newport Dr, Warren, MI 48088For SaleMLS ID #50215835, Richard J Landuyt, Coldwell Banker Professionals. MiRealSource
- $204,0003 bd1 ba1k sqft26058 Lamour St, Harrison Township, MI 48045For SaleMLS ID #50210532, Deborah Querro, Berkshire Hathaway HomeServices Kee Realty Wash. MiRealSource
- $--3 bd2 ba1.1k sqft8430 Darlene St, Warren, MI 48093AuctionServiceLink Auction
- $--2 bd1 ba659 sqft16338 Nicolai Ave, Eastpointe, MI 48021AuctionAuction.com 2
- $250,0003 bd2 ba1.4k sqft32075 Saint Annes Dr, Warren, MI 48092For SaleMLS ID #20261057679, Terry Asmar, My Realty LLC. Realcomp II
- $215,0002 bd2 ba1.5k sqft51768 Adler Park Dr W, Chesterfield, MI 48051For SaleMLS ID #50212337, Jake Herish, Brookstone, Realtors LLC. MiRealSource
- $229,0002 bd1 ba832 sqft6336 Marina Dr, Algonac, MI 48001For SaleMLS ID #50214491, Janis DeGregory, JD & Associates Realtors. MiRealSource
