Need a Home in a Hurry? Looking for more space? High end luxury? Come see this stunning home with a 4 CAR GARAGE and over 3,000 sq.ft. of high end upgrades! Only 3 years old and ready for a Fast Closing! Have a large truck? This garage has high ceilings! A grand entry leads to an impressive great room featuring upgraded flooring, soaring 12-foot ceilings, a wall of windows with transoms above, and abundant natural light, while 9-foot ceilings enhance the rest of the home. The dream kitchen boasts 42-inch upgraded white cabinetry, a massive white oak center island, a large walk-in pantry, and stainless steel appliances. Dining room/breakfast has a beautiful custom built butler pantry with beverage fridge. Main level has 3 large bedrooms including luxury primary with coffered ceiling and luxury bath with double vanities. The beautifully finished walkout lower level features a family room, recreation area, 4th bedroom and bathroom. A large bonus room with french doors could be a great office or game room or media room. Situated on a large culdesac lot, this home offers luxurious upgrades throughout, including a fully sodded and landscaped yard, iron mailbox, fenced backyard perfect for kids or pets, a large maintenance-free deck, and an expansive patio for outdoor entertaining. Don't miss the oversized 4 CAR GARAGE, the third bay is two car tandum!! Why wait to build when your dream home is already complete and ready now? Fast closing available!
Active under contract
Listed by: Coldwell Banker Realty - Gundaker • Gina M Weinand • 314-313-9847
Price cut: $10.1K (7/9)
$549,900
509 Spruce Holw, Wentzville, MO 63385
4beds
3,180sqft
Single Family Residence
Built in 2023
0.3 Acres Lot
$-- Zestimate®
$173/sqft
$15/mo HOA
What's special
Impressive great roomDream kitchenStainless steel appliancesIron mailboxLarge culdesac lotRecreation areaFamily room
- 42 days |
- 532 |
- 41 |
Zillow last checked:
Listing updated:
Listed by:
Gina M Weinand 314-313-9847,
Coldwell Banker Realty - Gundaker
Source: MARIS,MLS#: 26035810 Originating MLS: St. Charles County Association of REALTORS
Originating MLS: St. Charles County Association of REALTORSFacts & features
Interior
Bedrooms & bathrooms
- Bedrooms: 4
- Bathrooms: 3
- Full bathrooms: 3
- Main level bathrooms: 2
- Main level bedrooms: 3
Heating
- Forced Air, Natural Gas
Cooling
- Central Air
Appliances
- Included: Stainless Steel Appliance(s), Dishwasher, Disposal, Built-In Gas Range, Refrigerator
- Laundry: Laundry Room, Main Level
Features
- Breakfast Bar, Breakfast Room, Butler Pantry, Cathedral Ceiling(s), Custom Cabinetry, Double Vanity, Entrance Foyer, High Ceilings, High Speed Internet, Kitchen Island, Open Floorplan, Solid Surface Countertop(s), Vaulted Ceiling(s), Walk-In Closet(s), Walk-In Pantry
- Flooring: Luxury Vinyl
- Windows: Blinds, Double Pane Windows, Insulated Windows, Window Treatments
- Basement: Finished,Sleeping Area,Walk-Out Access
- Has fireplace: No
Interior area
- Total structure area: 3,180
- Total interior livable area: 3,180 sqft
- Finished area above ground: 1,980
- Finished area below ground: 1,200
Video & virtual tour
Property
Parking
- Total spaces: 4
- Parking features: Driveway, Garage, Garage Door Opener, Tandem
- Attached garage spaces: 4
- Has uncovered spaces: Yes
Features
- Levels: One
- Patio & porch: Deck, Front Porch, Patio
- Fencing: Back Yard
Lot
- Size: 0.3 Acres
- Features: Back Yard, Cul-De-Sac, Level, Sprinklers In Front, Sprinklers In Rear
Details
- Parcel number: 40073D442000503.0000000
- Special conditions: Standard
Construction
Type & style
- Home type: SingleFamily
- Architectural style: Ranch,Traditional
- Property subtype: Single Family Residence
- Attached to another structure: Yes
Materials
- Brick Veneer, Vinyl Siding
- Roof: Architectural Shingle
Condition
- Year built: 2023
Utilities & green energy
- Electric: 220 Volts
- Sewer: Public Sewer
- Water: Public
- Utilities for property: Cable Available, Underground Utilities
Community & HOA
Community
- Features: Playground, Sidewalks, Street Lights
- Subdivision: Timber Trace #5
HOA
- Has HOA: Yes
- Amenities included: Picnic Area, Playground
- Services included: Common Area Maintenance
- HOA fee: $175 annually
- HOA name: Timber Trace
Location
- Region: Wentzville
Financial & listing details
- Price per square foot: $173/sqft
- Tax assessed value: $536,900
- Annual tax amount: $6,862
- Date on market: 6/19/2026
- Cumulative days on market: 42 days
- Listing terms: Cash,Conventional,FHA,VA Loan
- Ownership: Private
- Road surface type: Paved
Estimated market value
Not available
Estimated sales range
Not available
Not available
Price history
| Date | Event | Price |
|---|---|---|
| 8/2/2026 | Contingent | $549,900$173/sqft |
Source:  MARIS #26035810 Report a problem MARIS #26035810 Report a problem | ||
| 7/9/2026 | Price change | $549,900-1.8%$173/sqft |
Source: MARIS #26035810 Report a problem | ||
| 6/19/2026 | Listed for sale | $560,000+6.7%$176/sqft |
Source: MARIS #26035810 Report a problem | ||
| 7/25/2025 | Sold | -- |
Source: MARIS #25040335 Report a problem | ||
| 6/27/2025 | Contingent | $525,000$165/sqft |
Source: MARIS #25040335 Report a problem | ||
| 6/24/2025 | Price change | $525,000-2.8%$165/sqft |
Source: MARIS #25040335 Report a problem | ||
| 6/17/2025 | Price change | $539,900-6.1%$170/sqft |
Source: MARIS #25040335 Report a problem | ||
| 6/10/2025 | Listed for sale | $575,000+6.5%$181/sqft |
Source: MARIS #25040335 Report a problem | ||
| 8/2/2024 | Sold | -- |
Source: MARIS #24043811 Report a problem | ||
| 7/13/2024 | Pending sale | $539,900$170/sqft |
Source: MARIS #24043811 Report a problem | ||
| 7/11/2024 | Listed for sale | $539,900$170/sqft |
Source: MARIS #24043811 Report a problem | ||
Public tax history
| Year | Property taxes | Tax assessment |
|---|---|---|
| 2025 | $6,862 | $102,011 +726% |
| 2024 | -- | $12,350 |
Find assessor info on the county website
Monthly payment
Est. payment
Payment breakdown
Explore the cost of this home by adjusting the details. Changes won't be saved.Climate risks
Neighborhood: 63385
Nearby schools
GreatSchools rating
- NAHeritage Primary SchoolGrades: K-2Distance: 2.3 mi
- 6/10Wentzville Middle SchoolGrades: 6-8Distance: 2.2 mi
- 8/10Emil E. Holt Sr. High SchoolGrades: 9-12Distance: 2 mi
Schools provided by the listing agent
- Elementary: Heritage Elem.
- Middle: Wentzville Middle
- High: Holt Sr. High
Source: MARIS. This data may not be complete. We recommend contacting the local school district to confirm school assignments for this home.
- $608,3003 bd3 ba1.8k sqft511 Spruce Hollow Ct, Wentzville, MO 63385Off Market
- $--4 bd3 ba3.2k sqft507 Spruce Hollow Ct, Wentzville, MO 63385Sold

- $447,1003 bd2 ba1.7k sqft1027 Timber Bluff Dr, Wentzville, MO 63385Off Market
- $510,7003 bd3 ba2.2k sqft1025 Timber Bluff Dr, Wentzville, MO 63385Off Market
- $536,6003 bd3 ba2.1k sqft1029 Timber Bluff Dr, Wentzville, MO 63385Off Market
- $--5 bd4 ba3.1k sqft510 Spruce Hollow Ct, Wentzville, MO 63385Sold
- $--5 bd4 ba4.2k sqft513 Spruce Hollow Ct, Wentzville, MO 63385Sold
- $505,5003 bd3 ba2.1k sqft505 Spruce Hollow Ct, Wentzville, MO 63385Off Market
A local agent can set up tours, give advice and negotiate with sellers.
Similar homes
- $525,0004 bd3 ba2.7k sqft411 Knothole Ln, Wentzville, MO 63385For Sale
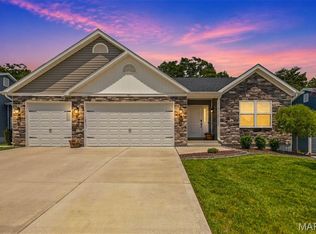
 MLS ID #26027706, Chad P Wilson, Keller Williams Realty West. MARIS
 - $525,0004 bd3 ba2.7k sqft415 Knothole Ln, Wentzville, MO 63385For Sale
 MLS ID #26015884, Alicen Holloway, Dielmann Sotheby's International Realty. MARIS
 - $545,0004 bd3 ba3.7k sqft108 Prairie Wind Dr, Wentzville, MO 63385For Sale
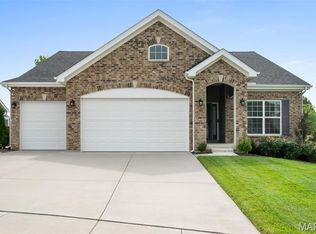 MLS ID #26048601, Alexandra Anderson, Strano & Associates. MARIS
 - $489,9004 bd3 ba2.7k sqft1010 Timber Bluff Dr, Wentzville, MO 63385For Sale
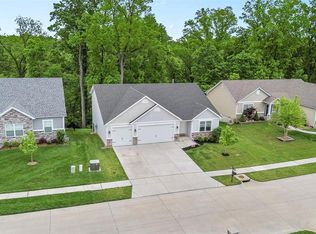 MLS ID #26026457, Trudy C Flynn, Fox & Riley Real Estate. MARIS
 - $525,0004 bd3 ba2.8k sqft103 Pomodora Cir, Wentzville, MO 63385For SaleMLS ID #26050118, Kim J Cameron, RE/MAX Results. MARIS
- $538,0004 bd3 ba2.9k sqft338 White Orchid Ct, Wentzville, MO 63385For SaleMLS ID #26048828, Serene M Sinn, Platinum Realty of St. Louis. MARIS
- $599,0005 bd4 ba3.7k sqft222 Redmond Pines Dr, Wentzville, MO 63385For SaleMLS ID #26035534, Adam C Feise, Luetkenhaus Properties. MARIS
- $556,7004 bd3 ba3.3k sqftPalmetto G At Autumn Holw, Wentzville, MO 63385New ConstructionMLS ID #26028241, Mike Price, Lombardo Homes of St. Louis, LLC. MARIS
- $465,0004 bd3 ba2k sqft209 W Pine Creek Ct, Wentzville, MO 63385For SaleMLS ID #26026539, Matt D Kammeier, Keller Williams Realty West. MARIS
- $595,0003 bd3 ba2.7k sqft112 Westhaven View Dr, Wentzville, MO 63385For SaleMLS ID #26012878, Nicholas G Cova, The Cova Group. MARIS
- $585,0006 bd4 ba3.7k sqft826 Liberty Creek Dr, Wentzville, MO 63385For SaleMLS ID #26049283, Debbie J Thomason, Property Pros Realty LLC. MARIS
- $528,5004 bd3 ba2.5k sqft1 Indigo H Autumn Holw, Unincorporated, MO 63385New ConstructionMLS ID #26037097, Mike Price, Lombardo Homes of St. Louis, LLC. MARIS
- $499,9004 bd3 ba2.6k sqft115 Bell Blvd, Wentzville, MO 63385For SaleMLS ID #26020536, Cheri A Norton, Coldwell Banker Realty - Gundaker. MARIS
- $437,5004 bd3 ba2.8k sqft67 Old Chesapeake Dr, Wentzville, MO 63385For SaleMLS ID #26041128, Heidy C Weicht, DRG - Delhougne Realty Group. MARIS
- $565,0003 bd2 ba2k sqft540 Edison Way, Wentzville, MO 63385For SaleMLS ID #26051613, Tim Prinkey, Alexander Realty Inc. MARIS
- $619,9004 bd4 ba4.1k sqft139 Wilmer Valley Dr, Wentzville, MO 63385For SaleMLS ID #26045103, William E Cooper, Keller Williams Realty St. Louis. MARIS
- $449,0004 bd3 ba3k sqft20 Derby Way Ct, Wentzville, MO 63385For SaleMLS ID #26041652, Eric W Vaughan, Trademark Real Estate, Inc. MARIS
- $430,0003 bd3 ba2k sqft800 Mule Creek Dr, Wentzville, MO 63385For SaleMLS ID #26041705, Angie C Harness, Keller Williams Chesterfield. MARIS
- $464,9004 bd3 ba2.9k sqft2 Pin Oak At Post Farms, Wentzville, MO 63385New ConstructionMARIS
- $439,9004 bd3 ba2.1k sqft721 Switchgrass Dr, Wentzville, MO 63385For SaleMLS ID #26033979, Jason Grote, RE/MAX Results. MARIS
