Open House Saturday, October 24th 12:00 pm-1:30 pm.
Welcome to 5096 Loch Drive in the highly desirable Ballyshannon community, located in the Cooper High School District! This beautifully maintained, move-in-ready home offers an exceptional combination of thoughtful design, generous living spaces, and outstanding amenities.
From the moment you enter, you'll appreciate the gorgeous hardwood floors throughout the first floor and the striking two-story Great Room, featuring soaring ceilings, abundant natural light, and a dramatic stacked stone fireplace. The huge island kitchen serves as the heart of the home, offering wonderful space for everyday living and entertaining. A private office at the front of the home, along with a convenient pocket office just off the kitchen, provides excellent flexibility for today's lifestyles. A thoughtfully designed drop zone and first-floor laundry add everyday convenience.
The spacious Primary Suite features a luxury bath and large walk-in closet, while the secondary bedrooms also offer generous walk-in closets as well.
The Finished Walk-Out Lower Level is equally impressive, featuring an inviting wet bar, full bath with oversized shower, private exercise room, and spacious recreation area. Plenty of unfinished storage space completes this versatile level.
Outside, enjoy the beautiful rear yard, offering a wonderful setting for relaxation, recreation, and outdoor entertaining. Car enthusiasts and those needing extra storage will especially appreciate the incredible garage space, featuring oversized bays throughout!
Extremely well maintained and truly move-in ready, this exceptional Ballyshannon home offers the space, comfort, and flexibility today's buyers are looking for. Quick occupancy available!
For sale
$650,000
5096 Loch Dr, Union, KY 41091
4beds
--sqft
Single Family Residence, Residential
Built in 2018
0.3 Acres Lot
$-- Zestimate®
$--/sqft
$50/mo HOA
What's special
Dramatic stacked stone fireplaceFirst-floor laundryHuge island kitchenFinished walk-out lower levelSpacious recreation areaPrivate exercise roomStriking two-story great room
- 5 days
- 616
- 64
Likely to sell faster than
Zillow last checked:
Listing updated:
Listed by:
John Lorms Home Team 859-486-0060,
Keller Williams Realty Service,
Michelle Lorms 859-462-7760,
Keller Williams Realty Service
Source: NKMLS,MLS#: 647648
Facts & features
Interior
Bedrooms & bathrooms
- Bedrooms: 4
- Bathrooms: 4
- Full bathrooms: 3
- 1/2 bathrooms: 1
Primary bedroom
- Features: Bath Adjoins, Carpet Flooring, Tray Ceiling(s), Walk-In Closet(s)
- Level: Second
- Area: 225
- Dimensions: 15 x 15
Bedroom 2
- Features: Carpet Flooring, Walk-In Closet(s)
- Level: Second
- Area: 154
- Dimensions: 14 x 11
Bedroom 3
- Features: Carpet Flooring, Walk-In Closet(s)
- Level: Second
- Area: 130
- Dimensions: 10 x 13
Bedroom 4
- Features: Carpet Flooring
- Level: Second
- Area: 110
- Dimensions: 11 x 10
Other
- Description: Pocket Office
- Features: Built-in Features, Hardwood Floors
- Level: First
- Area: 42
- Dimensions: 7 x 6
Bonus room
- Description: Wet bar
- Features: Built-in Features, Tile Flooring
- Level: Lower
- Area: 260
- Dimensions: 13 x 20
Dining room
- Features: Hardwood Floors, Recessed Lighting, Walk-Out Access, Window Treatments
- Level: First
- Area: 176
- Dimensions: 16 x 11
Family room
- Features: Carpet Flooring, Recessed Lighting, Wet Bar, Walk-Out Access
- Level: Lower
- Area: 380
- Dimensions: 19 x 20
Great room
- Features: Fireplace(s), Hardwood Floors, Recessed Lighting
- Level: First
- Area: 256
- Dimensions: 16 x 16
Gym
- Features: Luxury Vinyl Flooring
- Level: Lower
- Area: 192
- Dimensions: 16 x 12
Kitchen
- Features: Hardwood Floors, Kitchen Island, Planning Desk, Pantry, Recessed Lighting, Wood Cabinets
- Level: First
- Area: 176
- Dimensions: 16 x 11
Laundry
- Description: Solid Surface Counters
- Features: Tile Flooring, Utility Sink
- Level: First
- Area: 66
- Dimensions: 6 x 11
Office
- Features: Carpet Flooring, Recessed Lighting
- Level: First
- Area: 100
- Dimensions: 10 x 10
Heating
- Forced Air
Cooling
- Central Air
Appliances
- Included: Stainless Steel Appliance(s), Gas Range, Dishwasher, Microwave, Refrigerator
- Laundry: Laundry Room, Main Level
Features
- Kitchen Island, Wet Bar, Walk-In Closet(s), Tray Ceiling(s), Storage, Soaking Tub, Pantry, Open Floorplan, Eat-in Kitchen, Double Vanity, Crown Molding, Chandelier, Breakfast Bar, Built-in Features, High Ceilings, Recessed Lighting
- Doors: Multi Panel Doors
- Basement: Full
- Number of fireplaces: 1
- Fireplace features: Stone
Property
Parking
- Total spaces: 3
- Parking features: Attached, Driveway, Garage, Garage Door Opener, Off Street
- Attached garage spaces: 3
- Has uncovered spaces: Yes
Features
- Levels: Two
- Stories: 2
- Patio & porch: Deck
Lot
- Size: 0.3 Acres
- Dimensions: 145 x 90
Details
- Parcel number: 051.0015025.00
- Zoning description: Residential
Construction
Type & style
- Home type: SingleFamily
- Architectural style: Craftsman
- Property subtype: Single Family Residence, Residential
Materials
- Brick, Stucco
- Foundation: Poured Concrete
- Roof: Shingle
Condition
- Existing Structure
- New construction: No
- Year built: 2018
Utilities & green energy
- Sewer: Public Sewer
- Water: Public
Community & HOA
Community
- Subdivision: Ballyshannon
HOA
- Has HOA: Yes
- Amenities included: Lake Year Round, Dog Park, Playground, Pool, Tennis Court(s), Management
- Services included: Association Fees
- HOA fee: $600 annually
Location
- Region: Union
Financial & listing details
- Tax assessed value: $426,700
- Annual tax amount: $4,843
- Date on market: 10/17/2026
- Cumulative days on market: 5 days
- Road surface type: Paved
Estimated market value
Not available
Estimated sales range
Not available
Not available
Price history
| Date | Event | Price |
|---|---|---|
| 10/17/2026 | Listed for sale | $650,000+52.3% |
Source:  NKMLS #647648 Report a problem | ||
| 4/16/2019 | Sold | $426,698+263.8% |
Source: Public Record Report a problem | ||
| 10/3/2018 | Sold | $117,280 |
Source: Public Record Report a problem | ||
Public tax history
| Year | Property taxes | Tax assessment |
|---|---|---|
| 2025 | $4,843 +1.7% | $426,700 |
| 2024 | $4,762 -3.4% | $426,700 |
| 2023 | $4,931 +2.9% | $426,700 |
| 2022 | $4,791 -0.2% | $426,700 |
| 2021 | $4,800 -3.2% | $426,700 |
| 2020 | $4,960 | $426,700 +626.9% |
| 2019 | $4,960 +769.4% | $58,700 +17.4% |
| 2018 | $571 | $50,000 |
Find assessor info on the county website
Monthly payment
Est. payment
Payment breakdown
Explore the cost of this home by adjusting the details. Changes won't be saved.Climate risks
Neighborhood: 41091
Nearby schools
Schools provided by the listing agent
- Elementary: Longbranch
- Middle: Ballyshannon Middle School
- High: Cooper High School
Source: NKMLS. This data may not be complete. We recommend contacting the local school district to confirm school assignments for this home.


Similar homes
- $615,0004 bd3 ba3k sqft10081 Barronne St, Union, KY 41091For Sale
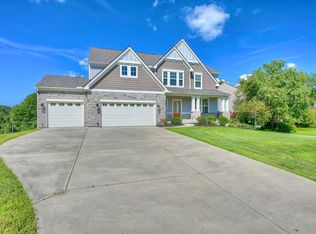 MLS ID #647784, Mike Parker, Huff Realty - Florence. NKMLS
- $649,9005 bd5 ba5k sqft2076 Bayberry Ln, Union, KY 41091For Sale
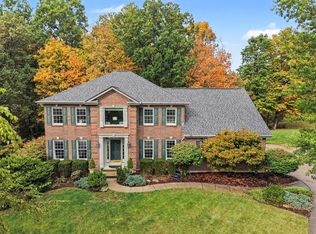 MLS ID #647681, Cullen Wainscott, Berkshire Hathaway HomeService. NKMLS
- $649,0004 bd4 ba3.4k sqft12052 Jockey Club Dr, Union, KY 41091For Sale
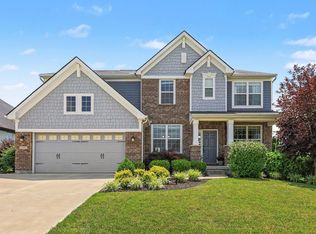 MLS ID #647345, John Lorms Home Team, Keller Williams Realty Service. NKMLS
- $485,0003 bd2 ba1.6k sqft4500 Donegal Ave, Union, KY 41091For Sale
 MLS ID #647649, Bryan Frodge, Keller Williams Realty Service. NKMLS
