Spacious all-brick bungalow situated on an impressive 50 x 201 ft. lot in sought-after Cliffcrest! Offering a larger footprint and lot than many bungalows in the area, this home is surrounded by mature trees and features a beautiful park-like backyard - a gardener's paradise with plenty of room to enjoy. The main floor offers over 1,200 sq. ft., with three generous bedrooms, including a primary bedroom with walkout to the rear deck. Spacious living and dining areas feature hardwood floors and a large picture window. The family-sized kitchen offers plenty of cabinetry and pantry space, along with a four-piece bathroom. A separate side entrance leads to the mostly finished lower level with an oversized recreation room, bar area, two-piece bathroom and additional rear room - offering plenty of space and potential to renovate and make your own. Located on the desirable west side of McCowan, within walking distance to R.H. King Academy, TTC and Cliffcrest Plaza, and just minutes to the Scarborough Bluffs, parks and waterfront. A great opportunity to update, renovate or build your future dream home in an established Cliffcrest neighbourhood.
For sale
C$775,000
51 Allister Ave, Toronto, ON M1M 3L2
3beds
2baths
Single Family Residence
Built in ----
10,066 Square Feet Lot
$-- Zestimate®
C$--/sqft
C$-- HOA
What's special
All-brick bungalowSurrounded by mature treesBeautiful park-like backyardThree generous bedroomsHardwood floorsLarge picture windowFamily-sized kitchen
- 4 days
- 108
- 1
Zillow last checked:
Listing updated:
Listed by:
RE/MAX HALLMARK REALTY LTD.
Source: TRREB,MLS®#: E13717208 Originating MLS®#: Toronto Regional Real Estate Board
Originating MLS®#: Toronto Regional Real Estate BoardFacts & features
Interior
Bedrooms & bathrooms
- Bedrooms: 3
- Bathrooms: 2
Heating
- Radiant, Gas
Cooling
- None
Features
- Central Vacuum
- Basement: Separate Entrance,Partially Finished
- Has fireplace: No
Interior area
- Living area range: 1100-1500 null
Video & virtual tour
Property
Parking
- Total spaces: 5
- Parking features: Private Double, Garage Door Opener
- Has garage: Yes
Features
- Pool features: None
Lot
- Size: 10,066 Square Feet
Details
- Parcel number: 064170133
Construction
Type & style
- Home type: SingleFamily
- Architectural style: Bungalow
- Property subtype: Single Family Residence
Materials
- Brick
- Foundation: Concrete Block
- Roof: Metal
Utilities & green energy
- Sewer: Sewer
Community & HOA
Location
- Region: Toronto
Financial & listing details
- Annual tax amount: C$4,511
- Date on market: 8/27/2026
Price history
Price history is unavailable.
Public tax history
Tax history is unavailable.
Climate risks
Neighborhood: Cliffcrest
Nearby schools
GreatSchools rating
No schools nearby
We couldn't find any schools near this home.
Similar homes
- C$858,0003 bd1 ba-- sqft104 Haileybury Dr, Toronto, ON M1K 4X5For Sale
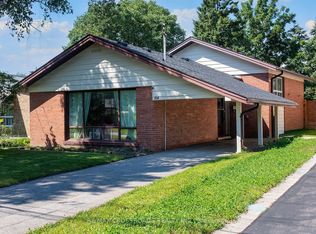 MLS ID #E13717682, RE/MAX CROSSROADS REALTY INC.. TRREB
 - C$920,0003 bd2 ba-- sqft23 Gaiety Dr, Toronto, ON M1H 1B9For Sale
 MLS ID #E13721818, SUTTON GROUP-HERITAGE REALTY INC.. TRREB
 - C$769,0003 bd2 ba-- sqft62 Porchester Dr, Toronto, ON M1J 2R5For Sale
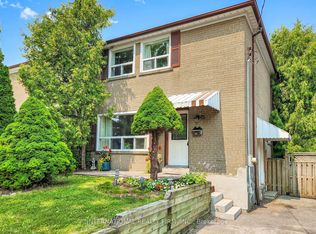 MLS ID #E13629548, INTERNATIONAL REALTY FIRM, INC.. TRREB
 - C$849,0004 bd2 ba-- sqft14 Fintona Ave, Toronto, ON M1E 1V3For Sale
 MLS ID #E13717266, RE/MAX HALLMARK REALTY LTD.. TRREB
