Charming 3-Bedroom Home in the Heart of Carbondale -- Don't Miss This One!Tucked away on a quiet street surrounded by wonderful neighbors, this 3-bedroom, 1-bathroom Carbondale home offers the space, layout, and location that's increasingly hard to find at this price. From the moment you walk in, the spacious floor plan gives you room to breathe, with a thoughtful flow between living areas that makes everyday life just easy.The eat-in kitchen is ready for morning coffee and family dinners alike, and a convenient first-floor laundry room keeps things practical and accessible. Just off the kitchen, a bonus room adds valuable flexibility. Use it as a formal dining space, a home office, or whatever your lifestyle calls for. With more people working from home than ever, that extra dedicated space is a feature you'll actually use every day. Step outside and the oversized backyard opens up. Whether you're envisioning summer cookouts, a garden, or simply a private place to unwind, the space is waiting for you. Add your personal touch and this house becomes exactly the home you've been picturing. Properties like this with solid bones, great neighbors, quiet setting move fast in this market. Schedule your showing today before someone else does.
Pending
$174,900
51 Archbald St, Carbondale, PA 18407
3beds
1,500sqft
Residential, Single Family Residence
Built in 1930
9,147 Square Feet Lot
$170,200 Zestimate®
$117/sqft
$-- HOA
What's special
Private place to unwindOversized backyardEat-in kitchenConvenient first-floor laundry roomQuiet streetSpacious floor plan
- 52 days
- 65
- 3
Zillow last checked:
Listing updated:
Listed by:
Noah John Donahue,
Nisk Real Estate 844-855-6475
Source: GSBR as distributed by MLS GRID,MLS#: SC264144
Facts & features
Interior
Bedrooms & bathrooms
- Bedrooms: 3
- Bathrooms: 1
- Full bathrooms: 1
Rooms
- Room types: Bedroom 1, Master Bathroom, Living Room, Kitchen, Dining Room, Bedroom 3, Bedroom 2
Bedroom 1
- Area: 100 Square Feet
- Dimensions: 10 x 10
Bedroom 2
- Area: 120 Square Feet
- Dimensions: 12 x 10
Bedroom 3
- Area: 96 Square Feet
- Dimensions: 12 x 8
Primary bathroom
- Area: 80 Square Feet
- Dimensions: 8 x 10
Dining room
- Area: 100 Square Feet
- Dimensions: 10 x 10
Kitchen
- Area: 168 Square Feet
- Dimensions: 14 x 12
Living room
- Area: 140 Square Feet
- Dimensions: 14 x 10
Heating
- Natural Gas, Steam
Cooling
- Ceiling Fan(s), Window Unit(s)
Appliances
- Included: Electric Cooktop, Refrigerator, Washer/Dryer, Electric Range, Electric Oven
- Laundry: Laundry Room, Main Level
Features
- Beamed Ceilings, Pantry, Drywall, Eat-in Kitchen
- Flooring: Combination, Tile, Laminate, Hardwood
- Basement: Concrete,Interior Entry,Full
- Attic: Crawl Opening,Pull Down Stairs
Interior area
- Total structure area: 1,500
- Total interior livable area: 1,500 sqft
- Finished area above ground: 1,500
- Finished area below ground: 0
Video & virtual tour
Property
Parking
- Parking features: Driveway, On Street, Off Street
- Has uncovered spaces: Yes
Features
- Levels: Two
- Stories: 2
- Patio & porch: Covered, Side Porch, Front Porch
- Exterior features: Private Yard, Rain Gutters
- Fencing: None
Lot
- Size: 9,147 Square Feet
- Dimensions: 60 x 150
- Features: Back Yard, Level, Front Yard, Few Trees, City Lot
Details
- Parcel number: 05509100014
- Zoning: R1
- Zoning description: Residential
Construction
Type & style
- Home type: SingleFamily
- Architectural style: Traditional
- Property subtype: Residential, Single Family Residence
Materials
- Block, Vinyl Siding
- Foundation: Block, Stone, Combination
- Roof: Shingle
Condition
- New construction: No
- Year built: 1930
Utilities & green energy
- Electric: 200 or Less Amp Service
- Sewer: Public Sewer
- Water: Public
- Utilities for property: Electricity Connected, Water Connected, Sewer Connected, Natural Gas Connected
Community & HOA
Location
- Region: Carbondale
Financial & listing details
- Price per square foot: $117/sqft
- Tax assessed value: $8,800
- Annual tax amount: $1,827
- Date on market: 8/21/2026
- Cumulative days on market: 50 days
- Listing terms: Cash,VA Loan,FHA,Conventional
- Electric utility on property: Yes
- Road surface type: Paved
Estimated market value
$170,200
$162,000 - $179,000
$1,573/mo
Price history
| Date | Event | Price |
|---|---|---|
| 9/14/2026 | Pending sale | $174,900$117/sqft |
Source:  GSBR as distributed by MLS GRID #SC264144 Report a problem GSBR as distributed by MLS GRID #SC264144 Report a problem | ||
| 8/21/2026 | Listed for sale | $174,900$117/sqft |
Source: GSBR as distributed by MLS GRID #SC264144 Report a problem | ||
Public tax history
| Year | Property taxes | Tax assessment |
|---|---|---|
| 2025 | $2,136 +14.8% | $8,800 |
| 2024 | $1,861 +5.1% | $8,800 |
| 2023 | $1,770 +2.6% | $8,800 |
| 2022 | $1,725 | $8,800 |
| 2021 | $1,725 -8.3% | $8,800 |
| 2020 | $1,880 +2.2% | $8,800 |
| 2018 | $1,841 +264.3% | $8,800 |
| 2017 | $505 | $8,800 |
| 2016 | -- | $8,800 |
| 2015 | -- | $8,800 |
| 2014 | -- | $8,800 |
| 2013 | -- | $8,800 |
| 2012 | -- | $8,800 |
| 2011 | -- | $8,800 |
| 2010 | -- | $8,800 |
| 2009 | -- | $8,800 |
| 2008 | -- | $8,800 |
| 2007 | -- | $8,800 |
| 2006 | -- | $8,800 |
| 2005 | -- | $8,800 |
| 2004 | -- | $8,800 |
| 2003 | -- | $8,800 |
| 2002 | -- | $8,800 |
| 2000 | -- | $8,800 |
Find assessor info on the county website
Monthly payment
Est. payment
Payment breakdown
Explore the cost of this home by adjusting the details. Changes won't be saved.Climate risks
Neighborhood: 18407
Similar homes
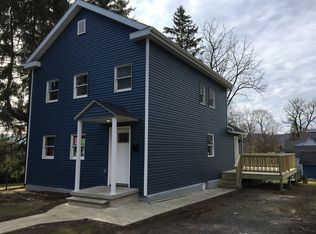
- $189,0003 bd1 ba1.5k sqft10 Fern Ave, Carbondale, PA 18407For Sale

 MLS ID #SC264994, Noah John Donahue, Nisk Real Estate. GSBR as distributed by MLS GRID
 - $199,9002 bd2 ba1.4k sqft77-79 Fallbrook St, Carbondale, PA 18407For Sale
 MLS ID #SC264267, Melanie A. Mott, Real of Pennsylvania. GSBR as distributed by MLS GRID
 - $179,9006 bd2 ba2k sqft18 Grove St, Carbondale, PA 18407For Sale
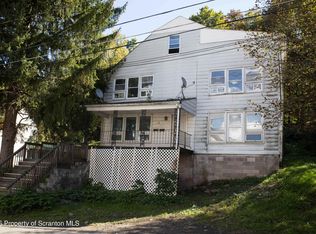 MLS ID #SC264966, John Zuby, Cobblestone Real Estate LLC. GSBR as distributed by MLS GRID
 - $224,9003 bd2 ba1.6k sqft164 Washington St, Carbondale, PA 18407For Sale
 MLS ID #SC263902, Anne Marie Olexa, ERA One Source Realty. GSBR as distributed by MLS GRID
 - $200,0003 bd1 ba1.3k sqft1016 Heart Lake Rd, Jermyn, PA 18433For SaleMLS ID #SC264913, Amanda Rudis, C21 Jack Ruddy Real Estate. GSBR as distributed by MLS GRID
- $184,0003 bd2 ba1.2k sqft619 Penn Ave, Mayfield, PA 18433For SaleMLS ID #SC263081, The Bill Chupko Team, Keller Williams Real Estate-Clarks Summit. GSBR as distributed by MLS GRID
- $175,0002 bd1 ba1.3k sqft332 Rushbrook St, Jermyn, PA 18433For SaleMLS ID #SC264499, George B Pugh, ERA One Source Realty. GSBR as distributed by MLS GRID
- $128,8003 bd1 ba1.2k sqft6 Oak Ave, Carbondale, PA 18407For SaleMLS ID #SC262635, TOM RUDDY, Ruddy Realty. GSBR as distributed by MLS GRID
- $169,9003 bd1 ba912 sqft415 Franklin St, Jermyn, PA 18433For SaleMLS ID #SC264430, Shelby Hess, EXP Realty LLC. GSBR as distributed by MLS GRID
- $179,0003 bd2 ba1.4k sqft425 14th Ave, Scranton, PA 18504For SaleMLS ID #SC264946, Rebecca O'Brien, Cobblestone Real Estate LLC. GSBR as distributed by MLS GRID
- $170,0003 bd2 ba1.2k sqft1407 Saint Ann St, Scranton, PA 18504For SaleMLS ID #SC264958, Casey Reed, Nisk Real Estate. GSBR as distributed by MLS GRID
- $175,0003 bd2 ba1.3k sqft1224 S Main Ave, Scranton, PA 18504For SaleMLS ID #SC264518, Sara Levy, Levy Realty Group. GSBR as distributed by MLS GRID
- $199,9002 bd1 ba960 sqft86 Windsor Rd, Hawley, PA 18428For Sale
 MLS ID #PW263514, Jessica Sheppard, Berkshire Hathaway HomeServices Pocono Real Estate Milford. PWAR as distributed by MLS GRID
 - $224,9003 bd2 ba1.7k sqft623 Hillside St, Forest City, PA 18421For SaleMLS ID #SC264591, The Bill Chupko Team, Keller Williams Real Estate-Clarks Summit. GSBR as distributed by MLS GRID
- $135,0003 bd1 ba1.1k sqft213 Ash Blvd, Forest City, PA 18421For SaleMLS ID #SC264697, Jolen Brennan, Iron Valley Real Estate Greater Scranton. GSBR as distributed by MLS GRID
- $185,0005 bd1 ba1.4k sqft603 E Drinker St, Dunmore, PA 18512For SaleMLS ID #SC264432, Ann E Cappellini, REALTY NETWORK GROUP. GSBR as distributed by MLS GRID
- $179,0003 bd2 ba1.6k sqft642 Harrison Ave, Scranton, PA 18510For SaleMLS ID #SC264421, Lizbeth Vaquero, Iron Valley Real Estate Greater Scranton. GSBR as distributed by MLS GRID
- $188,5003 bd2 ba1.1k sqft819 Archbald St, Scranton, PA 18504For SaleMLS ID #SC263514, Jason Paul Field, Iron Valley Real Estate Greater Scranton. GSBR as distributed by MLS GRID
- $179,0003 bd2 ba1.5k sqft1223 Beech St, Scranton, PA 18505For SaleMLS ID #SC262930, Christer Popp, RE/MAX Summit Partners. GSBR as distributed by MLS GRID
