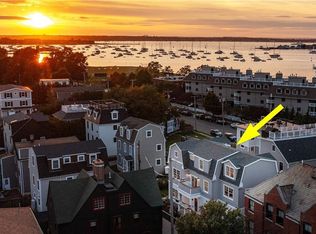
On a tree-lined street in one of Newport's loveliest neighborhoods you will find this classic 1930's colonial, beautifully reimagined with a thoughtful design and attention to its architectural heritage. As you step into the gracious front entry you will find an expansive sunlit living room with custom built-in cabinetry with a fireplace. An addition to the house allowed for the creation of a stunning kitchen and sitting area. The chef's kitchen features high-end appliances with hammered granite countertops. A pantry adjacent to the large kitchen island makes it easy to create your culinary delights. Sunlight streams through the cascade of windows which create a beautiful backdrop for the sitting area, a quiet place to enjoy your morning beverage and gaze upon the manicured backyard. The spacious primary bedroom with ensuite bath is made for relaxation. French doors open to the bath with a large tub, tiled shower and marble countertops. Two additional bedrooms with ensuite baths complete the second floor. Third floor guest quarter's amenities include a den, bedroom and bath. Enjoy the health benefits of the sauna after your workout in the lower level. Wide front porch is perfect for relaxation or entertaining. If you prefer more privacy, the stone patio in the backyard is perfect. Two car garage has a charging station and a whole house generator will give you peace of mind. Bellevue Avenue shopping and museums, as well as Broadway's eclectic restaurants are minutes away.
Pending
$3,200,000
51 Ayrault St, Newport, RI 02840
4beds
3,744sqft
Single Family Residence
Built in 1937
9,496 Square Feet Lot
$-- Zestimate®
$855/sqft
$-- HOA
What's special
French doorsManicured backyardGracious front entryCustom built-in cabinetryHammered granite countertopsStunning kitchenLarge tub
- 71 days
- 101
- 3
Zillow last checked:
Listing updated:
Listed by:
Gloria Dunn 401-849-3000,
Gustave White Sotheby's Realty
Source: StateWide MLS RI,MLS#: 1416548
Facts & features
Interior
Bedrooms & bathrooms
- Bedrooms: 4
- Bathrooms: 5
- Full bathrooms: 4
- 1/2 bathrooms: 1
Primary bedroom
- Features: Ceiling Height 7 to 9 ft
- Level: Second
Bedroom 2
- Features: Ceiling Height 7 to 9 ft
- Level: Second
Bedroom 3
- Features: Ceiling Height 7 to 9 ft
- Level: Second
Bedroom 4
- Features: Ceiling Height 7 to 9 ft
- Level: Third
Den
- Features: High Ceilings
- Level: First
Dining room
- Features: Ceiling Height 7 to 9 ft
- Level: First
Kitchen
- Features: Ceiling Height 7 to 9 ft
- Level: First
Living room
- Features: Ceiling Height 7 to 9 ft
- Level: First
Heating
- Natural Gas, Central Air, Central, Forced Air, Gas Connected, Zoned
Cooling
- Central Air
Appliances
- Included: Gas Water Heater, Dishwasher, Exhaust Fan, Disposal, Range Hood, Microwave, Oven/Range, Refrigerator
Features
- Wall (Plaster), Cathedral Ceiling(s), Dry Bar, Stairs, Plumbing (Copper), Plumbing (Mixed), Plumbing (PVC), Insulation (Walls), Sauna
- Flooring: Ceramic Tile, Hardwood
- Doors: Storm Door(s)
- Basement: Full,Interior Entry,Partially Finished,Office,Storage Space,Utility,Workout Room
- Number of fireplaces: 1
- Fireplace features: Brick, Gas
Interior area
- Total structure area: 2,904
- Total interior livable area: 3,744 sqft
- Finished area above ground: 2,904
- Finished area below ground: 840
Property
Parking
- Total spaces: 6
- Parking features: Detached, Garage Door Opener, Driveway
- Garage spaces: 2
- Has uncovered spaces: Yes
Accessibility
- Accessibility features: Flat Thresholds
Features
- Patio & porch: Porch
Lot
- Size: 9,496 Square Feet
- Features: Local Historic District, Sidewalks, Sprinklers
Details
- Parcel number: NEWPM022B0109
- Zoning: R10
- Other equipment: Cable TV, Sauna
Construction
Type & style
- Home type: SingleFamily
- Architectural style: Colonial
- Property subtype: Single Family Residence
Materials
- Plaster, Shingles
- Foundation: Concrete Perimeter
Condition
- New construction: No
- Year built: 1937
Utilities & green energy
- Electric: 200+ Amp Service
- Sewer: Public Sewer
- Water: Individual Meter, Municipal, Public
- Utilities for property: Sewer Connected, Water Connected
Community & HOA
Community
- Features: Near Public Transport, Commuter Bus, Golf, Highway Access, Hospital, Marina, Private School, Public School, Recreational Facilities, Restaurants, Schools, Near Shopping, Near Swimming, Tennis
- Subdivision: Kay/Catherine
HOA
- Has HOA: No
Location
- Region: Newport
Financial & listing details
- Price per square foot: $855/sqft
- Tax assessed value: $1,615,600
- Annual tax amount: $9,553
- Date on market: 7/1/2026
Estimated market value
Not available
Estimated sales range
Not available
Not available
Price history
| Date | Event | Price |
|---|---|---|
| 8/12/2026 | Pending sale | $3,200,000$855/sqft |
Source:  StateWide MLS RI #1416548 Report a problem StateWide MLS RI #1416548 Report a problem | ||
| 7/30/2026 | Contingent | $3,200,000$855/sqft |
Source: StateWide MLS RI #1416548 Report a problem | ||
| 7/1/2026 | Listed for sale | $3,200,000+413.6%$855/sqft |
Source: StateWide MLS RI #1416548 Report a problem | ||
| 8/14/2009 | Sold | $623,000-10.4%$166/sqft |
Source: Public Record Report a problem | ||
| 7/25/2009 | Listed for sale | $695,000$186/sqft |
Source: Gustave White Sotheby's International Realty Report a problem | ||
Public tax history
| Year | Property taxes | Tax assessment |
|---|---|---|
| 2025 | $11,600 +3% | $1,615,600 |
| 2024 | $11,261 +11.6% | $1,615,600 +53.9% |
| 2023 | $10,086 | $1,049,500 |
| 2022 | $10,086 +3% | $1,049,500 |
| 2021 | $9,792 +31.2% | $1,049,500 +44.6% |
| 2020 | $7,463 | $726,000 |
| 2019 | $7,463 +2.9% | $726,000 |
| 2018 | $7,253 -2.5% | $726,000 +9.4% |
| 2017 | $7,438 +2.6% | $663,500 |
| 2016 | $7,252 +2.4% | $663,500 |
| 2015 | $7,080 -4.7% | $663,500 +7.7% |
| 2014 | $7,433 +6.2% | $616,300 |
| 2012 | $7,001 +5.7% | $616,300 -7.6% |
| 2011 | $6,624 +20.4% | $667,100 +15.9% |
| 2010 | $5,503 +0.4% | $575,600 |
| 2009 | $5,480 -0.9% | $575,600 -9.8% |
| 2008 | $5,531 +4% | $637,900 |
| 2007 | $5,320 +4% | $637,900 |
| 2006 | $5,116 +16.2% | $637,900 +107.1% |
| 2005 | $4,401 +11.2% | $308,000 |
| 2002 | $3,958 | $308,000 |
Find assessor info on the county website
Monthly payment
Est. payment
Payment breakdown
Explore the cost of this home by adjusting the details. Changes won't be saved.Climate risks
Neighborhood: Kay/Catherine
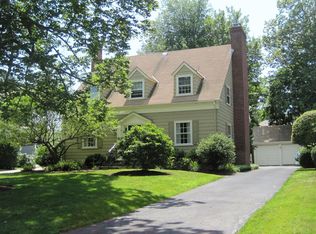
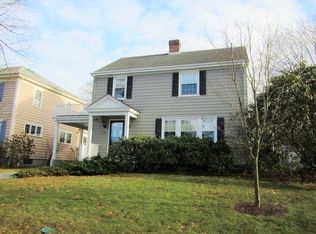
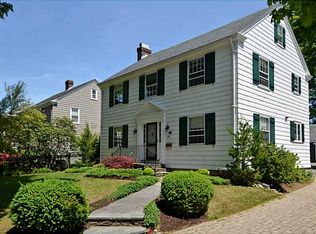
Similar homes
- $3,650,0005 bd6 ba4.2k sqft216 Spring St, Newport, RI 02840For Sale

 MLS ID #1422876, Newport Living Group, Lila Delman Compass. StateWide MLS RI
 - $3,350,0006 bd4 ba3k sqft172 Eustis Ave, Newport, RI 02840For Sale
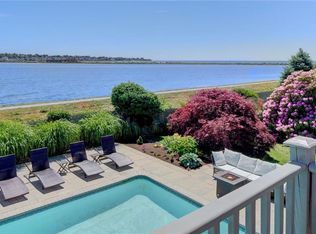 MLS ID #1415372, Tina Wiley, Gustave White Sotheby's Realty. StateWide MLS RI
 - $3,199,0004 bd5 ba3.4k sqft6 Sharon Ct, Newport, RI 02840For Sale
 MLS ID #1422740, Allen Gammons, BHHS Commonwealth Real Estate. StateWide MLS RI
 - $2,900,0006 bd3 ba3.6k sqft16 Sherman St, Newport, RI 02840For Sale
 MLS ID #1420425, Jennifer Boarder, William Raveis Inspire. StateWide MLS RI
 - $2,745,0004 bd4 ba2.8k sqft8 Key Ct, Newport, RI 02840For SaleMLS ID #1420321, The Hadfield Group, Hogan Associates Christie's. StateWide MLS RI
- $1,850,0006 bd5 ba3.9k sqft57 Farewell St, Newport, RI 02840For SaleMLS ID #1422890, Shana Speer, Gustave White Sotheby's Realty. StateWide MLS RI
- $2,275,0003 bd2 ba2.4k sqft7 Prairie Ave, Newport, RI 02840For SaleMLS ID #1420308, Grace Cimo McCluskey, Gustave White Sotheby's Realty. StateWide MLS RI
- $1,799,9994 bd5 ba3.2k sqft35 2nd St, Newport, RI 02840For SaleMLS ID #1420875, Hillary Olinger, SERHANT.. StateWide MLS RI
- $1,999,0006 bd7 ba4k sqft12 Poplar St, Newport, RI 02840For SaleMLS ID #1420869, Mara Terchunian, Our Real Estate. StateWide MLS RI
- $1,950,0004 bd4 ba2.9k sqft47 2nd St, Newport, RI 02840For SaleMLS ID #1420925, Nigel Richards, Lila Delman Compass. StateWide MLS RI
- $2,450,0003 bd3 ba1.9k sqft41 Elm St, Newport, RI 02840For SaleMLS ID #1420181, Grace Cimo McCluskey, Gustave White Sotheby's Realty. StateWide MLS RI
- $2,900,0007 bd9 ba5.3k sqft28 Weaver Ave, Newport, RI 02840For SaleMLS ID #1406495, Gaye Barnett, Coldwell Banker Realty. StateWide MLS RI
- $1,650,0003 bd4 ba1.9k sqft14 Barney St, Newport, RI 02840For SaleMLS ID #1421264, Alex Nunes, SERHANT.. StateWide MLS RI
- $3,149,0004 bd2 ba3k sqft20 Roxbury Rd, Narragansett, RI 02882For SaleMLS ID #1416690, David Carty, CARTY REALTY. StateWide MLS RI
- $3,500,0002 bd3 ba2.7k sqftBonniecrest, Newport, RI 02840For SaleMLS ID #1409490, Chris West, Gustave White Sotheby's Realty. StateWide MLS RI
- $1,798,0004 bd4 ba2.4k sqft13 Sherman St, Newport, RI 02840For SaleMLS ID #1417771, Tammy Bass, SERHANT.. StateWide MLS RI
- $3,250,0005 bd5 ba4.6k sqft140 Aldrich Ave, Warwick, RI 02889For SaleMLS ID #1422041, Rebecca Mayer, Compass. StateWide MLS RI
- $1,800,0007 bd5 ba3.4k sqft13 Pell St, Newport, RI 02840For SaleMLS ID #1392084, Teri Degnan, Teri Degnan RE & Consulting. StateWide MLS RI
- $1,925,0002 bd3 ba2.2k sqftEastbourne Lodge, Newport, RI 02840For SaleMLS ID #1413248, Kim Fleming, Gustave White Sotheby's Realty. StateWide MLS RI
- $2,749,5005 bd4 ba4.1k sqft75 Macomber Ln, Portsmouth, RI 02871For SaleMLS ID #1422458, Sarah Kirwin, Residential Properties Ltd.. StateWide MLS RI
