Perched high above the skyline with sweeping panoramic views, this striking young luxury home captures the essence of modern elegance and effortless indoor-outdoor living. Just eight years old, it welcomes you with a dramatic two-story entry and cathedral ceiling that flows into a sun-filled great room, an open, airy space designed to frame the ever-changing city skyline beyond. The open-concept kitchen and living areas invite entertaining with sophistication and ease, while the first-floor main suite offers a private retreat complete with fireplace, spa-like bath, and tranquil morning vistas. Also on the first floor is a formal dinng room and vaulted bonus room, an optional sixth bedroom or creative space, offering versatility for today's lifestyle. A separate entrance from the back patio leads to a full guest suite with its own living room, Summer Kitchen, lwo bedrooms, and full bath, perfect for extended people or friends. Step outside to your private oasis where a stunning pool appears to meet the horizon, surrounded by a full outdoor kitchen and dining area beneath a gorgeous pergola. Whether hosting sunset dinners or enjoying a quiet morning swim, the setting is nothing short of spectacular. Offered strictly as is, this exceptional home combines dramatic design and iconic skyline views creating a lifestyle opportunity as rare as it is breathtaking.
Under contract
$1,499,000
51 Columbus Ave, Totowa Boro, NJ 07512
7beds
--sqft
:
Get pre-qualified$10,162/mo
Single Family Residence
Built in 2017
0.48 Acres Lot
$1,466,000 Zestimate®
$--/sqft
$-- HOA
What's special
Open-concept kitchenFull guest suiteCathedral ceilingStunning poolPrivate oasisFirst-floor main suiteTranquil morning vistas
- 281 days |
- 51 |
- 3 |
Zillow last checked:
Listing updated:
Listed by:
Christine Thares 201-819-6413,
Coldwell Banker Realty
Source: GSMLS,MLS#: 3993486
Facts & features
Interior
Bedrooms & bathrooms
- Bedrooms: 7
- Bathrooms: 5
- Full bathrooms: 4
- 1/2 bathrooms: 1
Primary bedroom
- Description: 1st Floor
Primary bathroom
- Features: Stall Shower
Dining room
- Features: Formal Dining Room
Kitchen
- Features: Kitchen Island, Eat-in Kitchen
Heating
- Forced Air, Natural Gas
Appliances
- Included: Carbon Monoxide Detector, Dishwasher, Kitchen Exhaust Fan, Range/Oven-Gas, Refrigerator, Wall Oven(s) - Electric
Features
- Cathedral Ceiling(s), In-Law Floorplan
- Flooring: Wood
- Basement: Yes,Finished,Full,Unfinished,Walk-Out Access
- Number of fireplaces: 2
- Fireplace features: Great Room, Living Room
Property
Parking
- Total spaces: 4
- Parking features: 2 Car Width, Attached Garage
- Attached garage spaces: 2
- Uncovered spaces: 4
Features
- Patio & porch: Patio
- Has private pool: Yes
- Pool features: In Ground
- Has spa: Yes
- Spa features: Bath
- Has view: Yes
- View description: Skyline
Lot
- Size: 0.48 Acres
- Dimensions: 0.477AC
Details
- Parcel number: 2512000690000000020003
Construction
Type & style
- Home type: SingleFamily
- Architectural style: Colonial
- Property subtype: Single Family Residence
Materials
- Brick, Stone
- Roof: Asphalt Shingle
Condition
- Year built: 2017
Utilities & green energy
- Gas: Gas-Natural
- Sewer: Public Sewer
- Water: Public
- Utilities for property: Natural Gas Connected
Community & HOA
Community
- Security: Carbon Monoxide Detector
Location
- Region: Totowa
Financial & listing details
- Tax assessed value: $1,175,700
- Annual tax amount: $31,873
- Date on market: 10/20/2025
- Ownership type: Fee Simple
Estimated market value
$1,466,000
$1.39M - $1.54M
$6,546/mo
Price history
| Date | Event | Price |
|---|---|---|
| 2/2/2026 | Pending sale | $1,499,000 |
Source:  GSMLS #3993486 Report a problem GSMLS #3993486 Report a problem | ||
| 10/20/2025 | Listed for sale | $1,499,000 |
Source:  NJMLS #25036728 Report a problem NJMLS #25036728 Report a problem | ||
Public tax history
| Year | Property taxes | Tax assessment |
|---|---|---|
| 2025 | $31,873 +4.6% | $1,175,700 |
| 2024 | $30,486 | $1,175,700 |
| 2023 | $30,486 +6.4% | $1,175,700 |
| 2022 | $28,664 +2.5% | $1,175,700 |
| 2021 | $27,970 -0.4% | $1,175,700 |
| 2020 | $28,076 +70.6% | $1,175,700 +70.2% |
| 2019 | $16,457 +187.7% | $690,600 |
| 2018 | $5,721 +0.8% | $690,600 +184.8% |
| 2017 | $5,673 +6.6% | $242,500 +0.4% |
| 2016 | $5,324 +7.6% | $241,500 +3.6% |
| 2015 | $4,946 | $233,100 |
Find assessor info on the county website
Monthly payment
Est. payment
Payment breakdown
Explore the cost of this home by adjusting the details. Changes won't be saved.Climate risks
Neighborhood: 07512
Nearby schools
GreatSchools rating
- 6/10Washington Park Elementary SchoolGrades: 4-8Distance: 0.4 mi
- 5/10Passaic Valley High SchoolGrades: 9-12Distance: 2.1 mi
- 3/10Memorial Middle SchoolGrades: PK-3Distance: 0.6 mi
- $194,3000.482 Acres19 Columbus Ave, Totowa, NJ 07512Off Market
- $1,308,400-- bd-- ba4.8k sqft21 Columbus Ave, Totowa, NJ 07512Off Market
- $970,100-- bd-- ba2.4k sqft20 Columbus Ave, Totowa, NJ 07512Off Market
- $1,005,4004 bd4 ba2.9k sqft18 Columbus Ave, Totowa, NJ 07512Off Market
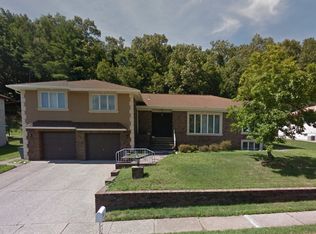
- $1,037,0004 bd4 ba2.5k sqft22 Columbus Ave, Totowa, NJ 07512Off Market
- $1,181,600-- bd-- ba3.3k sqft15 Columbus Ave, Totowa, NJ 07512Off Market
- $1,099,4006 bd4 ba3.2k sqft16 Columbus Ave, Totowa, NJ 07512Off Market
- $574,700-- bd-- ba912 sqft78 Barnert Ave, Totowa, NJ 07512Off Market
A local agent can set up tours, give advice and negotiate with sellers.
Similar homes
- $1,399,0006 bd4 ba-- sqft107 Hamilton Trl, Totowa Boro, NJ 07512For Sale
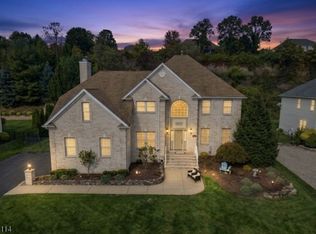 MLS ID #3993371, Gregory S. La Rose, A.J. Cali Real Estate. GSMLS
 - $1,699,0004 bd4 ba4.6k sqft4 Centennial Ct, Totowa Boro, NJ 07512For Sale
 MLS ID #4037280, Joseph D. Charles Jr., Prominent Properties Sir. GSMLS
 - $1,099,0004 bd5 ba-- sqft16 Commanders Ct, Totowa Boro, NJ 07512For Sale
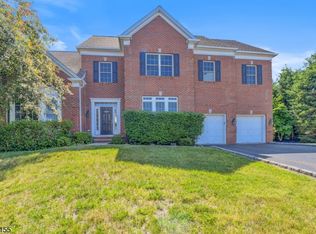 MLS ID #4035730, Anthony Nelson, Coldwell Banker Realty. GSMLS
 - $1,450,0005 bd4 ba-- sqft207 Eileen Dr, Cedar Grove Twp., NJ 07009For Sale
 MLS ID #4035281, Michael N Todaro, Serhant New Jersey Llc. GSMLS
 - $1,425,0007 bd5 ba3.3k sqft822 Pompton Ave #2, Cedar Grove Twp., NJ 07009For SaleMLS ID #4035882, Joseph Mastropole, Wayne Hills Realty. GSMLS
- $1,495,0005 bd5 ba-- sqft328 Hillside Ave, Livingston Twp., NJ 07039For SaleMLS ID #4042891, Ellen Gonik, Coldwell Banker Realty. GSMLS
- $1,229,0005 bd5 ba-- sqft10 Reed Ct, Wayne Twp., NJ 07470For SaleMLS ID #4042304, Esther L Axelrod, Keller Williams Village Square. GSMLS
- $1,499,0004 bd3 ba-- sqft8 Woods Ln, Chatham Boro, NJ 07928For SaleMLS ID #4042478, John C. Tunny, Weichert Realtors. GSMLS
- $1,174,9995 bd5 ba-- sqft96 Wilson Ave, Wayne Twp., NJ 07470For SaleMLS ID #4032476, Angelo Zocco, Weichert Rltrs Rdg. GSMLS
- $1,799,0005 bd6 ba5.5k sqft3 Buckingham Rd, Lincoln Park Boro, NJ 07035For SaleMLS ID #4038794, Rasheedah Andrews, Exp Realty, Llc. GSMLS
- $829,9994 bd3 ba2k sqft144 Gould Ave, North Caldwell Boro, NJ 07006For SaleMLS ID #4042763, Francine Lauri, Corcoran Sawyer Smith. GSMLS
- $1,280,0005 bd4 ba3.8k sqft24 Pine Brook Rd, Montville Twp., NJ 07082For SaleMLS ID #4027788, Robin Raite, Coldwell Banker Realty. GSMLS
- $1,350,0004 bd4 ba-- sqft2 Woodside Ave, West Caldwell Twp., NJ 07006For SaleMLS ID #4032810, Joseph Aziz, Prestige Property Group Montclair. GSMLS
- $1,399,0005 bd5 ba-- sqft11 Skyview Ter, Riverdale Boro, NJ 07457For SaleMLS ID #4036976, Suzen Jacob, Coldwell Banker Realty. GSMLS
- $1,499,0004 bd4 ba-- sqft220 Manor Rd, Ridgewood, NJ 07450For Sale
 MLS ID #26022573, Woo Park, Top Realty. NJMLS
 - $1,899,9005 bd6 ba-- sqft5 Meadow Ct, Montville Twp., NJ 07045For SaleMLS ID #4042208, Mahalakshmi Gullapalli, Weichert Realtors. GSMLS
- $1,495,0004 bd4 ba3.9k sqft45 Junard Dr, Morris Twp., NJ 07960For SaleMLS ID #4031192, Laura Ana Blanche, Knecht Properties, Llc. GSMLS
- $--4 bd3 ba2.6k sqft1 Saddle Ridge Ln, Park Ridge, NJ 07656AuctionAuction.com 2
- $1,795,0006 bd6 ba7k sqft5 Raine Tree Ct, Kinnelon Boro, NJ 07405For SaleMLS ID #4032987, Walter Weiss, Keller Williams Prosperity Realty. GSMLS
- $1,549,8885 bd5 ba-- sqft830 W Shore Dr, Kinnelon Boro, NJ 07405For SaleMLS ID #4028816, Jane Devincentis, Prominent Properties Sir. GSMLS
