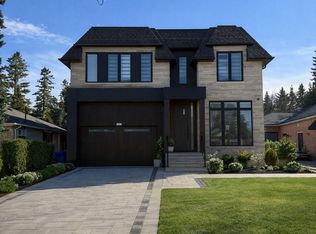
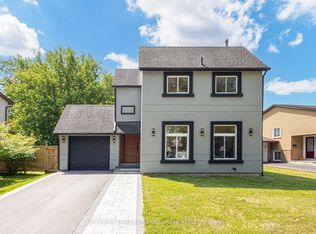
Experience luxury living in this stunning, newly renovated home, showcasing over $200K in premium upgrades and exceptional finishes throughout. Offering approximately 3,000 sq. ft. of finished living space, this beautifully designed residence features a spacious open-concept layout that blends style, comfort, and functionality with ease. The designer kitchen is a true showpiece - perfect for entertaining, hosting, and everyday family living alike.Step outside to your own private backyard oasis - a resort-inspired retreat so impressive, you'll never need a vacation. Situated on a large property in one of Aurora's most sought-after family-friendly communities, this home delivers both space and serenity in an unbeatable location.Surrounded by parks, trails, and green space, and conveniently located just minutes from transit, highways, and the GO Train, commuting is effortless. Enjoy close proximity to all amenities including grocery stores, gyms, restaurants, shopping, and more.A rare opportunity to own a turnkey home in an exceptional neighbourhood that truly has it all - luxury, convenience, community, and lifestyle.
For sale
C$1,499,000
51 Haskell Cres, Aurora, ON L4G 5T4
4beds
4baths
Single Family Residence
Built in ----
7,282 Square Feet Lot
$-- Zestimate®
C$--/sqft
C$-- HOA
What's special
Newly renovated homeSpacious open-concept layoutDesigner kitchenPrivate backyard oasisResort-inspired retreatLarge property
- 23 days |
- 34 |
- 4 |
Zillow last checked:
Listing updated:
Listed by:
REALTY WEALTH GROUP INC.
Source: TRREB,MLS®#: N13442070 Originating MLS®#: Toronto Regional Real Estate Board
Originating MLS®#: Toronto Regional Real Estate BoardFacts & features
Interior
Bedrooms & bathrooms
- Bedrooms: 4
- Bathrooms: 4
Heating
- Forced Air, Electric
Cooling
- Central Air
Appliances
- Included: Countertop Range, Built-In Oven
Features
- Central Vacuum
- Flooring: Carpet Free
- Basement: Finished
- Has fireplace: Yes
- Fireplace features: Electric
Interior area
- Living area range: 2000-2500 null
Video & virtual tour
Property
Parking
- Total spaces: 6
- Parking features: Garage
- Has garage: Yes
Features
- Stories: 2
- Patio & porch: Deck, Patio
- Exterior features: Lawn Sprinkler System, Landscape Lighting, Landscaped
- Has private pool: Yes
- Pool features: In Ground
Lot
- Size: 7,282 Square Feet
- Features: Golf, Greenbelt/Conservation, Park, Library, Public Transit, Place Of Worship
Details
- Additional structures: Garden Shed, Gazebo
- Parcel number: 036660024
Construction
Type & style
- Home type: SingleFamily
- Property subtype: Single Family Residence
Materials
- Brick, Aluminum Siding
- Foundation: Concrete
- Roof: Asphalt Shingle
Utilities & green energy
- Sewer: Sewer
Community & HOA
Community
- Security: Alarm System, Carbon Monoxide Detector(s), Security System, Smoke Detector(s)
Location
- Region: Aurora
Financial & listing details
- Annual tax amount: C$6,151
- Date on market: 6/13/2026
REALTY WEALTH GROUP INC.
REALTY WEALTH GROUP INC.
By pressing Contact Agent, you agree that the real estate professional identified above may call/text you about your search, which may involve use of automated means and pre-recorded/artificial voices. You don't need to consent as a condition of buying any property, goods, or services. Message/data rates may apply. You also agree to our Terms of Use. Zillow does not endorse any real estate professionals. We may share information about your recent and future site activity with your agent to help them understand what you're looking for in a home.
Price history
Price history is unavailable.
Public tax history
Tax history is unavailable.
Climate risks
Neighborhood: L4G
Nearby schools
GreatSchools rating
No schools nearby
We couldn't find any schools near this home.



- Ontario
- York Regional Municipality
- Aurora
- L4G 5T4
- 51 Haskell Cres
Nearby cities
Nearby zip codes
Other Aurora Topics
