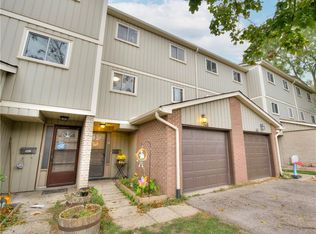
Welcome to this bright, carpet-free multi-level townhome in family-friendly Victoria Hills. The living room has soaring two-storey ceilings and a walk-out to your private backyard, a great spot for morning coffee or summer evenings outside. The eat-in kitchen has plenty of counterspace with a large centre island, stainless steel appliances and a separate dining area gives you room to host. With 1,299 square feet above grade over three levels, wood floors throughout the main living spaces and three bedrooms, there is space for everyone to spread out. The finished basement adds a rec room for movie nights or a play area, plus a laundry room, utility room and storage. Parking for two with a single-car garage and a one-car driveway. Restaurants, shopping and everyday amenities along Highland Rd are close by, making errands and weeknight dinners easy. A smart fit for first-time buyers and growing families looking for space, convenience and a quiet address.
Under contract
C$379,000
51 Paulander Dr #47, Kitchener, ON N2M 5E5
3beds
1,299sqft
Row/Townhouse, Residential, Condominium
Built in 1977
-- sqft lot
$-- Zestimate®
C$292/sqft
C$488/mo HOA
What's special
Bright carpet-free multi-level townhomeSoaring two-storey ceilingsPrivate backyardEat-in kitchenLarge centre islandStainless steel appliancesSeparate dining area
- 11 days
- 35
- 5
Zillow last checked:
Listing updated:
Listed by:
Matt Bowlby, Salesperson,
Royal LePage Wolle Realty
Source: ITSO,MLS®#: 40863982Originating MLS®#: Cornerstone Association of REALTORS®
Facts & features
Interior
Bedrooms & bathrooms
- Bedrooms: 3
- Bathrooms: 1
- Full bathrooms: 1
Other
- Level: Upper
Bedroom
- Level: Upper
Bedroom
- Level: Upper
Bathroom
- Features: 4-Piece
- Level: Upper
Breakfast room
- Level: Third
Dining room
- Level: Third
Foyer
- Level: Main
Kitchen
- Level: Third
Living room
- Level: Second
Recreation room
- Level: Basement
Utility room
- Level: Basement
Heating
- Forced Air, Natural Gas
Cooling
- Central Air
Appliances
- Included: Water Heater Owned, Dishwasher, Dryer, Microwave, Refrigerator, Stove, Washer
Features
- Basement: Full,Finished
- Has fireplace: No
Interior area
- Total structure area: 1,299
- Total interior livable area: 1,299 sqft
- Finished area above ground: 1,299
Video & virtual tour
Property
Parking
- Total spaces: 2
- Parking features: Attached Garage, Private Drive Single Wide
- Attached garage spaces: 1
- Uncovered spaces: 1
Features
- Stories: 3
- Frontage type: West
Lot
- Features: Urban, Near Golf Course, Hospital, Park, Playground Nearby, Public Transit, Schools, Shopping Nearby, Trails
Details
- Parcel number: 230510080
- Zoning: RES-6
Construction
Type & style
- Home type: Townhouse
- Architectural style: Townhouse
- Property subtype: Row/Townhouse, Residential, Condominium
- Attached to another structure: Yes
Materials
- Aluminum Siding, Brick
- Roof: Asphalt Shing
Condition
- 31-50 Years
- New construction: No
- Year built: 1977
Utilities & green energy
- Sewer: Sewer (Municipal)
- Water: Municipal
Community & HOA
HOA
- Has HOA: Yes
- Amenities included: Parking
- HOA fee: C$488 monthly
Location
- Region: Kitchener
Financial & listing details
- Price per square foot: C$292/sqft
- Annual tax amount: C$2,376
- Date on market: 9/21/2026
- Inclusions: Dishwasher, Dryer, Microwave, Refrigerator, Stove, Washer
Price history
| Date | Event | Price |
|---|---|---|
| 9/28/2026 | Contingent | C$379,000C$292/sqft |
Source:  TRREB #X13809514 Report a problem TRREB #X13809514 Report a problem | ||
| 9/21/2026 | Listed for sale | C$379,000C$292/sqft |
Source: TRREB #X13809514 Report a problem | ||
Public tax history
Tax history is unavailable.
Climate risks
Neighborhood: Victoria Hills
Nearby schools
GreatSchools rating
No schools nearby
We couldn't find any schools near this home.
Schools provided by the listing agent
- Elementary: J.F. Carmichael, Queensmount, St. John
- High: Forest Heights, Resurrection
Source: ITSO. This data may not be complete. We recommend contacting the local school district to confirm school assignments for this home.
Similar homes
- C$399,9003 bd2 ba1k sqft137 Highland Cres, Kitchener, ON N2M 0A1For Sale
 MLS ID #40867566, Grady Bunker, Salesperson, PEAK REALTY LTD.. ITSO
 - C$399,9993 bd3 ba1.1k sqft423 Westwood Dr #43, Kitchener, ON N2M 5B5For Sale
 MLS ID #40868139, Katherine Sweet, Broker, RED AND WHITE REALTY INC.. ITSO
 - C$389,0003 bd2 ba1.6k sqft50 Howe Dr #19A, Kitchener, ON N2E 0A3For Sale
 MLS ID #40864332, Shaw Hasyj, Salesperson, SHAW REALTY GROUP INC.. ITSO
 - C$399,9003 bd1 ba1k sqft147 Glen Rd, Kitchener, ON N2M 3G3For Sale
 MLS ID #40866871, Paul Koebel, Salesperson, Royal LePage Wolle Realty. ITSO
