Spacious & ready to move into! 2 bedroom plus den, 2 bath condo apartment (approx. 1600 sq.ft) with 2 garage parking spaces & 2 private lockers accessed by a lift & stairs. Gas heat, water & more included in condo fee. Located on a beautiful private court with excellent grounds maintenance. Walk to shops & restaurants at Centrum & Signature Center. Many parks close by & transit & 417 mins. away. Highlights include: open plan living & dining room with gas fireplace, hardwood & tile flooring throughout, updated kitchen w/granite counters, 2 full baths with quartz counters & a convenient den for a home office or guest space. Step inside to the big tiled foyer w/coffered ceiling detail. Open plan living & dining room with crown moulding provides plenty of seating room for guests & entertaining. Gas fireplace with mantel adds character & ambience. 2 windows & triple panel sliding door bring in lots of natural light. Enjoy western sunset views & access to the big balcony w/gas barbecue connection. Close by is the kitchen with tile flooring, classic white cabinets with pot drawers, tile backsplash, updated granite counters with undermount sink & updated faucet. Pantry closet is great for storage. S/S appliances included. Eating area has bright views of the tree tops and a perfect spot for breakfast or light meal. Handy den with window to main foyer & built-in desk & shelving is a great for a home office. Primary bedroom has a vaulted ceiling with tall window & palladium window, room for a king size bed & a walk-in closet. Ensuite bath has long vanity with updated quartz counter, deep tub & walk-in tub, which could be converted back to a shower. The 2nd bedroom has a tall window, crown moulding, overhead light & double closet. Main bath has an updated vanity with quartz counter & corner shower. Double mirrored closet has a full size washer & dryer & overhead cabinets. Move-in & enjoy! 24 hours irrevocable on offers.
For sale
C$595,000
51 Robson Ct #2A, Ottawa, ON K2K 2W1
2beds
2baths
Apartment
Built in ----
-- sqft lot
$-- Zestimate®
C$--/sqft
C$1,131/mo HOA
What's special
Excellent grounds maintenanceWestern sunset viewsTile backsplash
- 2 days
- 1
- 0
Zillow last checked:
Listing updated:
Listed by:
ROYAL LEPAGE TEAM REALTY
Source: TRREB,MLS®#: X13805722 Originating MLS®#: Ottawa Real Estate Board
Originating MLS®#: Ottawa Real Estate BoardFacts & features
Interior
Bedrooms & bathrooms
- Bedrooms: 2
- Bathrooms: 2
Primary bedroom
- Level: Main
- Dimensions: 5.46 x 3.46
Bedroom 2
- Level: Main
- Dimensions: 3.73 x 3.66
Bathroom
- Level: Main
- Dimensions: 2.88 x 2.6
Bathroom
- Level: Main
- Dimensions: 2.29 x 1.63
Breakfast
- Level: Main
- Dimensions: 2.4 x 1.72
Den
- Level: Main
- Dimensions: 2.97 x 2.38
Dining room
- Level: Main
- Dimensions: 3.65 x 2.78
Foyer
- Level: Main
- Dimensions: 2.83 x 2.42
Kitchen
- Level: Main
- Dimensions: 3.76 x 2.39
Laundry
- Level: Main
- Dimensions: 2.29 x 0.92
Living room
- Level: Main
- Dimensions: 5.21 x 5.15
Other
- Level: Main
- Dimensions: 1.8 x 1.74
Heating
- Forced Air, Gas
Cooling
- Central Air
Appliances
- Laundry: In-Suite Laundry
Features
- Flooring: Carpet Free
- Basement: None
- Has fireplace: Yes
- Fireplace features: Natural Gas
Interior area
- Living area range: 1600-1799 null
Video & virtual tour
Property
Parking
- Total spaces: 2
- Parking features: Underground, Inside Entrance
- Has garage: Yes
Features
- Exterior features: Open Balcony
Lot
- Features: Cul de Sac/Dead End, Public Transit
Details
- Parcel number: 156380005
Construction
Type & style
- Home type: Apartment
- Property subtype: Apartment
Materials
- Brick, Vinyl Siding
Community & HOA
HOA
- Services included: Heat Included, Water Included, Common Elements Included, Building Insurance Included
- HOA fee: C$1,131 monthly
- HOA name: OCC
Location
- Region: Ottawa
Financial & listing details
- Annual tax amount: C$4,431
- Date on market: 9/19/2026
Price history
Price history is unavailable.
Public tax history
Tax history is unavailable.
Climate risks
Neighborhood: K2K
Nearby schools
GreatSchools rating
No schools nearby
We couldn't find any schools near this home.

Similar homes
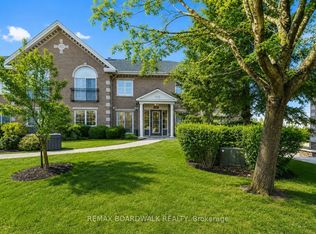
- C$439,9002 bd1 ba-- sqft99 Robson Ct, Ottawa, ON K2K 2W1For Sale
 MLS ID #X13800722, COLDWELL BANKER FIRST OTTAWA REALTY. TRREB
 - C$495,0002 bd2 ba-- sqft116 Robson Ct, Ottawa, ON K2K 2W1For Sale
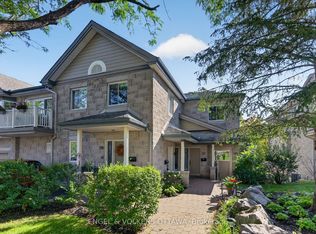 MLS ID #X13784850, ENGEL & VOLKERS OTTAWA. TRREB
 - C$579,0003 bd3 ba-- sqft12 Angus Dr, Ottawa, ON K2L 4E6For Sale
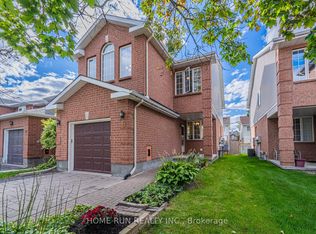 MLS ID #X13803580, HOME RUN REALTY INC.. TRREB
 - C$625,0003 bd3 ba-- sqft3 Kalbrook St, Ottawa, ON K2T 1A8For Sale
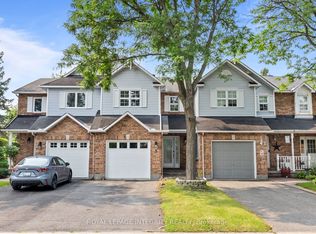 MLS ID #X13771240, ROYAL LEPAGE INTEGRITY REALTY. TRREB
