Welcome to 132 Macassa Circle, an exceptional executive townhome in the sought-after community of Kanata Lakes. Offering an impressive combination of space, quality finishes and thoughtful updates, this beautifully maintained home is ideally situated close to parks, trails, top-rated schools, golf, shopping, restaurants and all the amenities Kanata has to offer. The main level features soaring ceilings and a beautifully designed custom kitchen with extensive cabinetry, quartz countertops and generous workspace, creating a stylish and functional centrepiece for everyday living and entertaining. Spacious principal rooms are filled with natural light, creating a comfortable, open flow with plenty of room for both family living and hosting guests. The well-appointed bedrooms and beautifully updated bathrooms offer excellent accommodation, while the finished lower level provides additional flexible living space ideal for a family room, recreation area, home office, gym or guest space. Outside, the property continues to impress with extensive interlock, mature landscaping, irrigation and multiple outdoor living spaces perfect for relaxing, dining and entertaining throughout the warmer months. An attached double-car garage adds even more convenience and is an especially desirable feature for executive townhome living. Notable improvements include extensive renovations, a beautifully updated kitchen and bathrooms, hardwood and flooring, roof, newer furnace and A/C, added attic insulation, landscaping and much more. Set in one of Kanata's most established and desirable neighbourhoods, 132 Macassa Circle offers an outstanding combination of space, style, convenience and low-maintenance living. A truly turnkey opportunity - just move in and enjoy everything Kanata Lakes has to offer!
Under contract
C$774,900
132 Macassa Cir, Ottawa, ON K2T 1J9
3beds
3baths
Townhouse
Built in ----
2,748 Square Feet Lot
$-- Zestimate®
C$--/sqft
C$-- HOA
What's special
- 12 days
- 9
- 0
Zillow last checked:
Listing updated:
Listed by:
REAL BROKER ONTARIO LTD.
Source: TRREB,MLS®#: X13751746 Originating MLS®#: Ottawa Real Estate Board
Originating MLS®#: Ottawa Real Estate BoardFacts & features
Interior
Bedrooms & bathrooms
- Bedrooms: 3
- Bathrooms: 3
Bedroom
- Level: Upper
- Dimensions: 3.74 x 4.76
Bedroom 2
- Level: Upper
- Dimensions: 3.21 x 2.95
Bedroom 3
- Level: Lower
- Dimensions: 5.05 x 3.78
Bathroom
- Level: Lower
- Dimensions: 2.48 x 1.51
Bathroom
- Level: Main
- Dimensions: 1.9 x 1.35
Bathroom
- Level: Upper
- Dimensions: 3.3 x 2.84
Breakfast
- Level: Main
- Dimensions: 3.61 x 2.38
Den
- Level: Upper
- Dimensions: 4.51 x 3
Dining room
- Level: Main
- Dimensions: 4.51 x 4.75
Foyer
- Level: Ground
- Dimensions: 6.17 x 3.39
Kitchen
- Level: Main
- Dimensions: 3.51 x 3.17
Laundry
- Level: Lower
- Dimensions: 2.84 x 3.29
Living room
- Level: Main
- Dimensions: 3.91 x 3.84
Recreation
- Level: Lower
- Dimensions: 8.67 x 4.51
Other
- Level: Main
- Dimensions: 3.79 x 2.88
Heating
- Forced Air, Gas
Cooling
- Central Air
Features
- Guest Accommodations
- Basement: Full,Finished
- Has fireplace: Yes
- Fireplace features: Natural Gas
Interior area
- Living area range: 1500-2000 null
Video & virtual tour
Property
Parking
- Total spaces: 6
- Parking features: Garage
- Has garage: Yes
Features
- Stories: 2
- Pool features: None
Lot
- Size: 2,748 Square Feet
- Features: School Bus Route, Public Transit, Pie Shaped Lot
Details
- Parcel number: 047491143
Construction
Type & style
- Home type: Townhouse
- Property subtype: Townhouse
Materials
- Brick, Vinyl Siding
- Foundation: Poured Concrete
- Roof: Asphalt Shingle
Utilities & green energy
- Sewer: Sewer
Community & HOA
Location
- Region: Ottawa
Financial & listing details
- Annual tax amount: C$5,247
- Date on market: 9/8/2026
Price history
Price history is unavailable.
Public tax history
Tax history is unavailable.
Climate risks
Neighborhood: K2T
Nearby schools
GreatSchools rating
No schools nearby
We couldn't find any schools near this home.

Similar homes
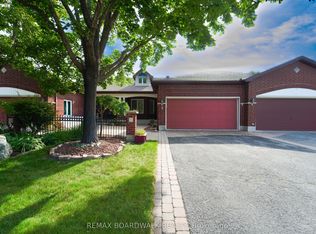
- C$849,9003 bd3 ba-- sqft124 Macassa Cir, Ottawa, ON K2T 1J9For Sale
 MLS ID #X13213824, REAL BROKER ONTARIO LTD.. TRREB
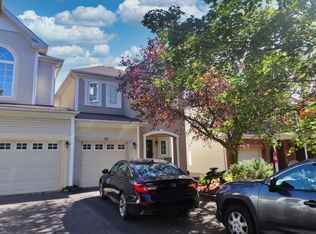
 - C$749,9004 bd3 ba-- sqft578 Remnor Ave, Ottawa, ON K2T 0A5For Sale
 MLS ID #X13790486, ROYAL LEPAGE TEAM REALTY. TRREB
 - C$749,9003 bd3 ba-- sqft1196 Tischart Cres, Ottawa, ON K2T 0G7For Sale
 MLS ID #X13782540, ROYAL LEPAGE TEAM REALTY. TRREB
 - C$720,0003 bd3 ba-- sqft563 Remnor Ave, Ottawa, ON K2T 0A5For Sale
 MLS ID #X13762588, ROYAL LEPAGE INTEGRITY REALTY. TRREB
