PUBLIC OPEN HOUSE SATURDAY JULY 18 FROM 1 - 3 PM. Welcome to this exceptional home offering excellent curb appeal, a well designed floor plan and a prime location in a highly desirable neighbourhood. Step inside to a spacious foyer and be greeted by beautiful hardwood floors and an abundance of natural light throughout. The generous primary suite features a walk-in closet and a luxurious 4-piece ensuite complete with a relaxing soaker tub. A private office, currently used as a main-floor guest bedroom, provides flexible living space to suit your needs.The formal living room, highlighted by a cozy gas fireplace, flows seamlessly into the heart of the home, where you'll find a spacious dining area and a well-appointed kitchen with a large centre island and an abundance of cabinetry. The adjoining great room is truly impressive featuring a soaring vaulted ceiling and a striking floor-to-ceiling gas fireplace. A 3-piece bathroom and convenient main-floor laundry complete this level. The fully finished lower level is designed for entertaining, offering a spacious recreation area with a wet bar with a full-size stove(functional kitchenette), a gas fireplace, and plenty of room for games and gatherings. A standout feature is the newly heated epoxy floor, adding both comfort and style. This level also includes a generously sized bedroom, while the hot tub room offers the flexibility to serve as an additional bedroom if desired. A 4-piece bathroom, storage room and utility room complete the lower level. The attached double garage also provides convenient direct access to the basement. Step outside to your own private oasis where a spacious patio is perfect for entertaining family and friends. Surrounded by mature trees and beautifully landscaped gardens, the backyard offers both privacy and tranquility. Numerous updates throughout the years have enhanced this exceptional home with modern style and timeless appeal. Don't miss your opportunity to own this outstanding property.
For sale
C$939,900
51 Snider Cres, South Huron, ON N0M 1S2
3beds
3baths
Single Family Residence
Built in ----
-- sqft lot
$-- Zestimate®
C$--/sqft
C$-- HOA
What's special
Excellent curb appealSpacious foyerBeautiful hardwood floorsGenerous primary suiteWalk-in closetRelaxing soaker tubPrivate office
- 9 days |
- 2 |
- 0 |
Zillow last checked:
Listing updated:
Listed by:
COLDWELL BANKER DAWNFLIGHT REALTY BROKERAGE
Source: TRREB,MLS®#: X13560830 Originating MLS®#: London and St. Thomas Association of REALTORS
Originating MLS®#: London and St. Thomas Association of REALTORSFacts & features
Interior
Bedrooms & bathrooms
- Bedrooms: 3
- Bathrooms: 3
Primary bedroom
- Level: Main
- Dimensions: 4.6 x 3.83
Bedroom
- Level: Basement
- Dimensions: 5.54 x 4.62
Bedroom
- Level: Basement
- Dimensions: 5.42 x 5.72
Other
- Level: Basement
- Dimensions: 4.46 x 3.6
Dining room
- Level: Main
Foyer
- Level: Main
- Dimensions: 3.7 x 3.45
Great room
- Level: Main
- Dimensions: 6.37 x 4.52
Kitchen
- Level: Main
- Dimensions: 6.37 x 4.61
Laundry
- Level: Main
- Dimensions: 3.22 x 1.91
Living room
- Level: Main
- Dimensions: 4.84 x 4.62
Office
- Level: Main
- Dimensions: 3.08 x 3.21
Other
- Level: Basement
- Dimensions: 3.58 x 2.86
Recreation
- Level: Basement
- Dimensions: 8.87 x 6.38
Utility room
- Level: Basement
- Dimensions: 3.66 x 3.48
Heating
- Forced Air, Gas
Cooling
- Central Air
Appliances
- Included: Bar Fridge
Features
- Primary Bedroom - Main Floor
- Basement: Full,Finished
- Has fireplace: Yes
- Fireplace features: Natural Gas
Interior area
- Living area range: 1500-2000 null
Video & virtual tour
Property
Parking
- Total spaces: 6
- Parking features: Private Double, Garage Door Opener
- Has garage: Yes
Features
- Pool features: None
Lot
- Features: Hospital, River/Stream, Rec./Commun.Centre, Place Of Worship
Details
- Additional structures: Garden Shed
- Parcel number: 412350051
Construction
Type & style
- Home type: SingleFamily
- Architectural style: Bungalow
- Property subtype: Single Family Residence
Materials
- Stone, Vinyl Siding
- Foundation: Concrete
- Roof: Asphalt Shingle
Utilities & green energy
- Sewer: Sewer
Community & HOA
Location
- Region: South Huron
Financial & listing details
- Annual tax amount: C$5,741
- Date on market: 7/14/2026
COLDWELL BANKER DAWNFLIGHT REALTY BROKERAGE
COLDWELL BANKER DAWNFLIGHT REALTY BROKERAGE
By pressing Contact Agent, you agree that the real estate professional identified above may call/text you about your search, which may involve use of automated means and pre-recorded/artificial voices. You don't need to consent as a condition of buying any property, goods, or services. Message/data rates may apply. You also agree to our Terms of Use. Zillow does not endorse any real estate professionals. We may share information about your recent and future site activity with your agent to help them understand what you're looking for in a home.
Price history
Price history is unavailable.
Public tax history
Tax history is unavailable.
Climate risks
Neighborhood: N0M
Nearby schools
GreatSchools rating
No schools nearby
We couldn't find any schools near this home.
- C$489,0003 bd3 ba-- sqft7 Brookside Pl, South Huron, ON N0M1S2For Sale

- C$649,9005 bd2 ba-- sqft296 Huron St W, South Huron, ON N0M1S2For Sale
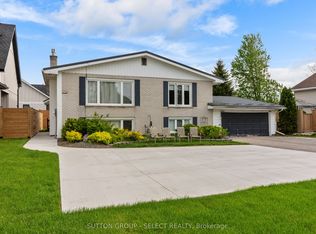
- C$1,4952 bd1 ba-- sqft306 Carling St, South Huron, ON N0M1S2For Rent
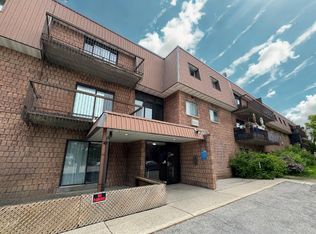
- C$---- bd-- ba-- sqft58 John St W, Warwick-Watford, ON N0M1S2Off Market
- C$489,9003 bd2 ba-- sqft383 William St, South Huron, ON N0M1S2For Sale
- C$749,9003 bd3 ba-- sqft425 William St, South Huron, ON N0M1S2For Sale
- C$3,400,00012 bd11 ba-- sqft370 William St, South Huron, ON N0M1S2For Sale
- C$1,2002 bd1 ba-- sqft421 Main St S, South Huron, ON N0M1S2For Rent
Similar homes
- C$749,9003 bd3 ba-- sqft425 William St, South Huron, ON N0M 1S2For Sale
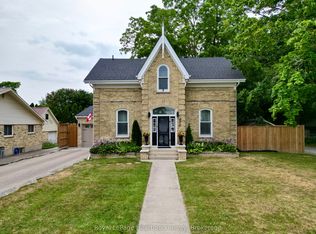 MLS ID #X13588592, Royal LePage Heartland Realty. TRREB
 - C$869,9004 bd3 ba-- sqft128 Rowe Ave, South Huron, ON N0M 1S1For Sale
 MLS ID #X13568286, Sutton Group - First Choice Realty Ltd.. TRREB
 - C$989,0003 bd3 ba-- sqft431 Albert St, South Huron, ON N0M 1S1For Sale
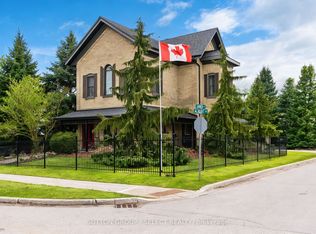 MLS ID #X13246736, SUTTON GROUP - SELECT REALTY. TRREB
 - C$799,9003 bd2 ba-- sqft40 Greene St, Saint South Huron, ON N0M 1S2For Sale
 MLS ID #X13210908, CENTURY 21 FIRST CANADIAN CORP. TRREB
 - C$489,9003 bd2 ba-- sqft383 William St, South Huron, ON N0M 1S2For SaleMLS ID #X13129092, COLDWELL BANKER DAWNFLIGHT REALTY BROKERAGE. TRREB
- C$1,199,9006 bd3 ba-- sqft293 Main St S, South Huron, ON N0M 1S6For SaleMLS ID #X13111306, PLATINUM KEY REALTY INC.. TRREB
- C$879,9004 bd5 ba-- sqft35922 Lieury Rd, North Middlesex, ON N0M 2K0For SaleMLS ID #X13584374, CENTURY 21 FIRST CANADIAN CORP. TRREB
- C$649,9003 bd2 ba-- sqft167 Elgin St, South Huron, ON N0M 1K0For SaleMLS ID #X13583448, ELGIN REALTY LIMITED. TRREB
- C$744,9003 bd3 ba-- sqft24 Greene St, Exeter, ON N0M 1S3New ConstructionMLS ID #X13468654, SMARTWAY REALTY. TRREB
- C$849,9004 bd2 ba-- sqft191 Prince Albert St, South Huron, ON N0M 1K0For SaleMLS ID #X13150198, CENTURY 21 FIRST CANADIAN CORP. TRREB
- C$540,0003 bd2 ba-- sqft236 Andrew St, South Huron, ON N0M 1S1For SaleMLS ID #X13060758, Royal LePage RCR Realty. TRREB
- C$649,9005 bd2 ba-- sqft296 Huron St W, South Huron, ON N0M 1S2For SaleMLS ID #X12687998, SUTTON GROUP - SELECT REALTY. TRREB
- C$489,0003 bd3 ba-- sqft7 Brookside Pl, South Huron, ON N0M 1S2For SaleMLS ID #X12827192, Coldwell Banker Dawnflight Realty, Brokerage. TRREB
- C$759,0004 bd4 ba-- sqft430 Albert St, South Huron, ON N0M 1S1For SaleMLS ID #X12948050, Peak Select Realty Inc. TRREB
- C$549,9003 bd2 ba-- sqft171 Francis St, South Huron, ON N0M 1S3For SaleMLS ID #X13565176, CENTURY 21 FIRST CANADIAN CORP. TRREB
- C$543,3633 bd2 ba-- sqft107 Victoria Ave E, South Huron, ON N0M 1M0New ConstructionMLS ID #X13591488, CENTURY 21 FIRST CANADIAN CORP.. TRREB
- C$599,9003 bd2 ba-- sqft278 Andrew St, South Huron, ON N0M 1S6For SaleMLS ID #X13221500, Coldwell Banker Dawnflight Realty, Brokerage. TRREB
- C$1,249,9005 bd5 ba-- sqft246 Hazelton Ln, South Huron, ON N0M 1S3For SaleMLS ID #X13229154, COLDWELL BANKER DAWNFLIGHT REALTY BROKERAGE. TRREB
- C$534,5133 bd2 ba-- sqft91 Victoria St E, South Huron, ON N0M 1S1For SaleMLS ID #X13162400, CENTURY 21 FIRST CANADIAN CORP.. TRREB
- C$999,7504 bd2 ba-- sqft33 Forest Ave, South Huron, ON N0M 1T0For SaleMLS ID #X13580962, ROYAL LEPAGE TRILAND REALTY. TRREB
