Welcome to Your Dream Home in Sands Township! Nestled in this desirable Sands Township area of Marquette, this beautifully updated two-story home offers the perfect blend of comfort, convenience, and outdoor living. Just minutes from Marquette, yet tucked away in a quiet, attractive neighborhood, you'll enjoy easy access to the best of the Upper Peninsula. Situated near the crossroads, you can head south toward Gwinn or west toward Negaunee with ease. Outdoor enthusiasts will appreciate being close to the Noquemanon Trail Network and Marquette Mountain. There are even more opportunities for hiking, biking, skiing, and trail riding. The welcoming living room features a cozy gas fireplace, creating the perfect gathering space. The bright and inviting kitchen showcases beautiful alder wood cabinetry, a breakfast bar, and plenty of natural light, making it ideal for both everyday living and entertaining. Outdoor updates include a new landing deck and a lovely paver patio with a gazebo, as well as a new fence gate. Throughout the years, this home has seen extensive updates. The kitchen layout was reconfigured and refashioned with stunning new flooring, countertops, cabinetry, lighting, and appliances. The flooring and lighting throughout the home have been replaced. The fireplace was remodeled, as were both bathrooms, which also feature beautiful tile throughout. The bathroom on the main floor was converted from a half bath to a bath with a shower! There's also an updated front entry door and laundry hookups for either gas or electric appliances. The partially finished lower-level family room offers excellent additional living space and features an egress window, making it a great candidate for a future fourth bedroom, home office, or recreation room. Outside, the property truly shines. Enjoy peaceful evenings around the impressive 15-foot fire pit and gathering area, perfect for entertaining family and friends. The property also includes an 8' x 16' storage shed and a 12' x 8' garden area, providing plenty of space for hobbies, storage, and outdoor enjoyment. As a bonus, this home is located in an area with one of the lower tax millage rates in Marquette County, helping keep ownership costs affordable. If you're looking for a move-in-ready home with modern updates, outdoor amenities, and an exceptional location close to everything Marquette has to offer, this property deserves a spot at the top of your list!
Contingent
$390,000
51 Stonegate Dr, Marquette, MI 49855
3beds
1,864sqft
Single Family Residence
Built in 1977
0.42 Acres Lot
$361,400 Zestimate®
$209/sqft
$-- HOA
What's special
Cozy gas fireplaceBreakfast barNew fence gateEgress windowNew landing deckPlenty of natural lightBeautiful alder wood cabinetry
- 18 days
- 2,183
- 70
Likely to sell faster than
Zillow last checked:
Listing updated:
Listed by:
DON SCHINELLA 906-362-9273,
SELECT REALTY 906-228-2772
Source: MiRealSource,MLS#: 50222195 Originating MLS: Upper Peninsula Assoc of Realtors
Originating MLS: Upper Peninsula Assoc of RealtorsFacts & features
Interior
Bedrooms & bathrooms
- Bedrooms: 3
- Bathrooms: 2
- Full bathrooms: 2
- Main level bathrooms: 1
Rooms
- Room types: Entry, Living Room, Utility/Laundry Room, Bathroom, Second Flr Full Bathroom, Dining Room
Bedroom 1
- Features: Carpet
- Level: Upper
- Area: 209
- Dimensions: 11 x 19
Bedroom 2
- Features: Carpet
- Level: Upper
- Area: 140
- Dimensions: 14 x 10
Bedroom 3
- Features: Other
- Level: Upper
- Area: 100
- Dimensions: 10 x 10
Bathroom 1
- Level: Main
- Area: 27
- Dimensions: 3 x 9
Bathroom 2
- Features: Tile
- Level: Upper
- Area: 80
- Dimensions: 8 x 10
Dining room
- Level: Main
- Area: 110
- Dimensions: 11 x 10
Kitchen
- Level: Main
- Area: 180
- Dimensions: 18 x 10
Living room
- Level: Main
- Area: 270
- Dimensions: 18 x 15
Heating
- Boiler, Zoned, Natural Gas
Cooling
- Ceiling Fan(s)
Appliances
- Included: Dishwasher, Microwave, Range/Oven, Refrigerator, Negotiable (Appliances), Electric Water Heater
- Laundry: Laundry Room, In Basement
Features
- Sump Pump, Walk-In Closet(s)
- Flooring: Carpet, Other, Concrete
- Basement: Block,Daylight,Partially Finished,Sump Pump
- Number of fireplaces: 1
- Fireplace features: Gas, Living Room
Interior area
- Total structure area: 2,248
- Total interior livable area: 1,864 sqft
- Finished area above ground: 1,527
- Finished area below ground: 337
Video & virtual tour
Property
Parking
- Total spaces: 3
- Parking features: 3 or More Spaces, Driveway, Attached, Electric in Garage
- Attached garage spaces: 2
Features
- Levels: Two
- Stories: 2
- Patio & porch: Deck, Patio
- Exterior features: Garden
- Fencing: Fenced,Fence Owned
- Has view: Yes
- View description: Rural View
- Waterfront features: None
- Frontage type: Road
- Frontage length: 100
Lot
- Size: 0.42 Acres
- Dimensions: 100 x 175 x 100 x 175
- Features: Rural, Subdivision, Platted
Details
- Additional structures: Shed(s)
- Parcel number: 521421002600
- Zoning: R - Residential
- Zoning description: Residential
- Special conditions: Private,Standard
Construction
Type & style
- Home type: SingleFamily
- Architectural style: Conventional Frame
- Property subtype: Single Family Residence
Materials
- Vinyl Siding
- Foundation: Basement
Condition
- New construction: No
- Year built: 1977
Utilities & green energy
- Electric: 100 Amp Service
- Sewer: Septic Tank
- Water: Drilled Well
- Utilities for property: Cable/Internet Avail., Cable Available, Electricity Connected, Natural Gas Connected
Community & HOA
Community
- Subdivision: Stonegate Heights
HOA
- Has HOA: No
Location
- Region: Marquette
Financial & listing details
- Price per square foot: $209/sqft
- Tax assessed value: $253,400
- Annual tax amount: $3,502
- Date on market: 9/18/2026
- Cumulative days on market: 19 days
- Listing agreement: Exclusive Right To Sell
- Listing terms: Cash,Conventional,Conventional Blend,FHA,VA Loan,USDA Loan
- Road surface type: Paved
Estimated market value
$361,400
$343,000 - $379,000
$2,354/mo
Price history
| Date | Event | Price |
|---|---|---|
| 9/28/2026 | Contingent | $390,000$209/sqft |
Source:  MiRealSource #50222195 Report a problem MiRealSource #50222195 Report a problem | ||
| 9/18/2026 | Listed for sale | $390,000+122.9%$209/sqft |
Source: MiRealSource #50222195 Report a problem | ||
| 5/12/2017 | Sold | $175,000-2.7%$94/sqft |
Source: Agent Provided Report a problem | ||
| 4/20/2017 | Pending sale | $179,900$97/sqft |
Source: RE/MAX 1st Realty #1098457 Report a problem | ||
| 4/17/2017 | Listed for sale | $179,900$97/sqft |
Source: RE/MAX 1st Realty #1098457 Report a problem | ||
| 2/24/2017 | Pending sale | $179,900$97/sqft |
Source: RE/MAX 1st Realty #1098457 Report a problem | ||
| 11/2/2016 | Listed for sale | $179,900+12.5%$97/sqft |
Source: RE/MAX 1st Realty #1098457 Report a problem | ||
| 12/13/2013 | Listing removed | $159,900$86/sqft |
Source: CENTURY 21 Prime Realty #1075343 Report a problem | ||
| 8/24/2013 | Listed for sale | $159,900+6.6%$86/sqft |
Source: CENTURY 21 PRIME REALTY #1075343 Report a problem | ||
| 1/2/2009 | Sold | $150,000$80/sqft |
Source: Public Record Report a problem | ||
Public tax history
| Year | Property taxes | Tax assessment |
|---|---|---|
| 2025 | $2,512 -39.3% | $126,700 +11.1% |
| 2024 | $4,140 +7.5% | $114,000 -0.5% |
| 2023 | $3,851 +4.3% | $114,600 +20.6% |
| 2022 | $3,691 +1.6% | $95,000 +7.2% |
| 2021 | $3,633 +4.9% | $88,600 +8.2% |
| 2019 | $3,463 | $81,900 +1% |
| 2018 | -- | $81,100 -0.8% |
| 2017 | -- | $81,750 +2.8% |
| 2016 | -- | $79,500 |
| 2015 | -- | $79,500 +0.8% |
| 2014 | -- | $78,900 -2.5% |
| 2012 | -- | $80,950 +3.8% |
| 2011 | -- | $77,950 |
| 2010 | -- | $77,950 |
Find assessor info on the county website
Monthly payment
Est. payment
Payment breakdown
Explore the cost of this home by adjusting the details. Changes won't be saved.Climate risks
Neighborhood: 49855
Nearby schools
Schools provided by the listing agent
- District: Gwinn Area Community Schools
Source: MiRealSource. This data may not be complete. We recommend contacting the local school district to confirm school assignments for this home.


Similar homes
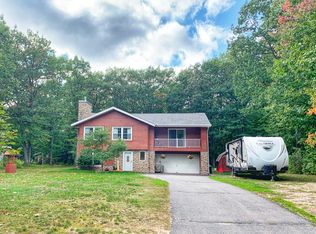
- $399,0003 bd2 ba2.1k sqft2553 Waldo St, Marquette, MI 49855For Sale

 MLS ID #50218520, DAVE MINGAY, RE/MAX 1ST REALTY. MiRealSource
 - $325,0003 bd2 ba1.5k sqft907 Altamont St, Marquette, MI 49855For Sale
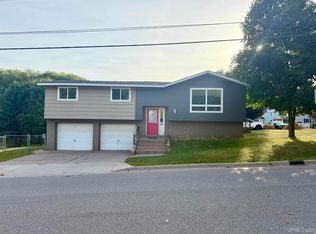 MLS ID #50223670, RENEE SEABORG, COLDWELL BANKER SCHMIDT REALTORS. MiRealSource
 - $315,0003 bd1 ba1.1k sqft1404 Pioneer Rd, Marquette, MI 49855For Sale
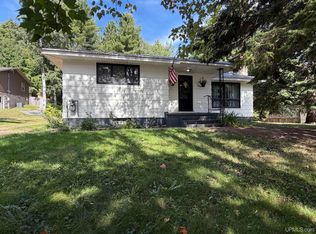 MLS ID #50221742, SEAN LEAHY, SELECT REALTY. MiRealSource
 - $449,0003 bd3 ba1.7k sqft121 Fisher St, Marquette, MI 49855For Sale
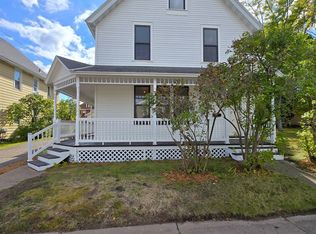 MLS ID #50223470, BRECK TONELLA, SELECT REALTY. MiRealSource
 - $375,0005 bd2 ba2.2k sqft127 W Arch St, Marquette, MI 49855For SaleMLS ID #50221236, GRETCHEN LAKENEN, GREAT LAKES & LAND OF MARQUETTE, INC.. MiRealSource
- $369,9003 bd2 ba1.7k sqft376 Alger St, Marquette, MI 49855For SaleMLS ID #50210340, GINA FELTNER BOUWS, RE/MAX 1ST REALTY. MiRealSource
- $475,0003 bd2 ba1.9k sqft496 County Road 550, Marquette, MI 49855For SaleMLS ID #50221139, ERIN WASIK, RE/MAX 1ST REALTY. MiRealSource
- $382,0003 bd3 ba1.8k sqft200 Station Rd, Gwinn, MI 49841For SaleMLS ID #50207936, SARY RAMIREZ-PATERNINA, COLDWELL BANKER SCHMIDT REALTORS. MiRealSource
- $575,0004 bd3 ba2.4k sqft1041 Allouez Rd, Marquette, MI 49855For SaleMLS ID #50203748, CONNIE FRIES, NEXTHOME SUPERIOR LIVING. MiRealSource
- $260,0003 bd1 ba1.9k sqft1487 E M28 Hwy, Marquette, MI 49855For SaleMLS ID #50222528, NICK RACINE, RE/MAX 1ST REALTY. MiRealSource
- $319,9003 bd1 ba1k sqft1300 Kimber Ave, Marquette, MI 49855For SaleMLS ID #50212603, CAROL VINING MOORE, EXP REALTY OF MARQUETTE. MiRealSource
- $399,9003 bd3 ba1.5k sqftTwinflower Heritage Trl, Marquette, MI 49855New ConstructionMLS ID #50205117, DAWN FLORIO, RE/MAX 1ST REALTY. MiRealSource
- $449,9003 bd2 ba1.5k sqft155 Brookton Rd, Marquette, MI 49855New ConstructionMLS ID #50210065, ERIC KEOUGH, CENTURY 21 PRIME REALTY. MiRealSource
- $347,0003 bd4 ba1.7k sqft321 E Michigan St, Marquette, MI 49855For SaleMLS ID #50199146, JOHN DEMAY, EXP REALTY OF MARQUETTE. MiRealSource
- $279,9003 bd1 ba977 sqft915 Vandenboom Ave, Marquette, MI 49855For SaleMLS ID #50217024, AVIS MEYERS-KETOLA, CENTURY 21 PRIME REALTY. MiRealSource
- $295,0002 bd2 ba1k sqft520/522 Fisher St, Marquette, MI 49855For SaleMLS ID #50222148, FRAN SEVEGNEY, RE/MAX 1ST REALTY. MiRealSource
- $549,9004 bd3 ba2.5k sqft64 Elder Dr, Marquette, MI 49855For SaleMLS ID #50217648, BRECK TONELLA, SELECT REALTY. MiRealSource
- $343,0004 bd2 ba2.3k sqft326 County Road Mp, Negaunee, MI 49866For SaleMLS ID #50222780, TERRY TINCKNELL, KELLER WILLIAMS FIRST UP. MiRealSource
