Stunning two storey detached brick home with a finished walkout basement and a resort style kidney shaped inground pool, tucked into family friendly Samac. Nearly 2,500 square feet above grade on a premium pie lot, 141 deep, 61 feet wide. The main floor has a glass entry with side transoms, a living room with a bay window, a formal dining room, and a family room with a brick fireplace. The gourmet kitchen shines with a centre island, roomy pantry, and sunny breakfast area opening through a walkout to a sprawling deck. Upstairs, the luxurious primary retreat offers his and hers closets and a spa inspired five piece ensuite with dual sinks, a drop in tub, and a walk in shower. Three generous bedrooms with picture windows share a spacious four piece bath. The walkout basement is a true bonus, with a large fifth bedroom and private ensuite, a bright recreation room, and a workshop with built in shelves. Step outside to your fenced backyard oasis, with a stone patio beside the 16 by 32 kidney shaped pool, approx 8 feet deep, lush garden beds, and a charming shed with French doors. The attached double garage and four driveway spaces fit six vehicles. Peace of mind comes with upgrades. New pool liner approx 2023, new pool filter approx 2025, pool pump rebuilt 2026. Shingles approx 8 years old. Furnace and air conditioner approx 8 years old. Most windows replaced over the years. Central vacuum included. Close to Simcoe Street North, Conlin Road, Camp Samac and its outdoor pool, public, Catholic, and private schools, shopping, transit, and major routes. A wonderful place to grow into.
For sale
C$999,900
51 Taylorwood Rd, Oshawa, ON L1G 7W2
5beds
4baths
Single Family Residence
Built in ----
8,663 Square Feet Lot
$-- Zestimate®
C$--/sqft
C$-- HOA
What's special
Finished walkout basementFormal dining roomRoomy pantryLuxurious primary retreatHis and hers closetsSpacious four piece bathBright recreation room
- 10 days
- 24
- 1
Zillow last checked:
Listing updated:
Listed by:
Keller Williams Energy Real Estate
Source: TRREB,MLS®#: E14112270 Originating MLS®#: Central Lakes Association of REALTORS
Facts & features
Interior
Bedrooms & bathrooms
- Bedrooms: 5
- Bathrooms: 4
Primary bedroom
- Level: Second
- Dimensions: 5 x 6.34
Bedroom
- Level: Basement
- Dimensions: 4.66 x 6.23
Bedroom 2
- Level: Second
- Dimensions: 3.47 x 3.46
Bedroom 3
- Level: Second
- Dimensions: 3.37 x 3.77
Bedroom 4
- Level: Second
- Dimensions: 3.37 x 3.71
Breakfast
- Level: Main
- Dimensions: 6.86 x 3.49
Dining room
- Level: Main
- Dimensions: 3.47 x 4.05
Family room
- Level: Main
- Dimensions: 3.42 x 5.07
Kitchen
- Level: Main
- Dimensions: 6.86 x 3.49
Living room
- Level: Main
- Dimensions: 3.47 x 5.36
Recreation
- Level: Basement
- Dimensions: 3.33 x 4.14
Workshop
- Level: Basement
- Dimensions: 5.53 x 6.3
Heating
- Forced Air, Gas
Cooling
- Central Air
Features
- Other
- Basement: Walk-Out Access,Finished
- Has fireplace: Yes
Interior area
- Living area range: 2000-2500 null
Property
Parking
- Total spaces: 6
- Parking features: Garage
- Has garage: Yes
Features
- Stories: 2
- Has private pool: Yes
- Pool features: In Ground
Lot
- Size: 8,663 Square Feet
Details
- Parcel number: 162700181
Construction
Type & style
- Home type: SingleFamily
- Property subtype: Single Family Residence
Materials
- Brick
- Foundation: Concrete Block
- Roof: Shingle
Utilities & green energy
- Sewer: Sewer
Community & HOA
Location
- Region: Oshawa
Financial & listing details
- Annual tax amount: C$8,186
- Date on market: 10/23/2026
Price history
Price history is unavailable.
Public tax history
Tax history is unavailable.
Climate risks
Neighborhood: Samac
Nearby schools
GreatSchools rating
No schools nearby
We couldn't find any schools near this home.
Similar homes
- C$910,0007 bd4 ba-- sqft9 Eastwood Ave N, Oshawa, ON L1G 3Y5For Sale
 MLS ID #E14134062, RE/MAX REALTRON REALTY INC.. TRREB
- C$975,0006 bd4 ba-- sqft252 Pimlico Dr, Oshawa, ON L1L 0L4For SaleMLS ID #E14134532, RE/MAX WEST REALTY INC.. TRREB
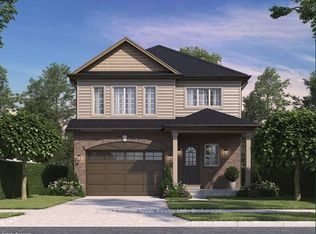
- C$979,9905 bd4 ba-- sqft521 Luple Ave, Oshawa, ON L1K 0K9New Construction
 MLS ID #E14094996, RE/MAX ROUGE RIVER REALTY LTD.. TRREB
- C$949,9005 bd4 ba-- sqft1636 Edenwood Dr, Oshawa, ON L1G 7Y6For Sale
 MLS ID #E13787284, Royal Service Real Estate Inc.. TRREB
