Welcome to your dream home in the highly sought-after Fields of Ambria! This exceptional custom Colonial beautifully blends timeless elegance with modern flexibility, offering breathtaking, unobstructed views of a serene, wide-open natural area. From the moment you step into the grand two-story foyer-flooded with natural light from an overhead skylight-gleaming hardwood flooring draws you into a thoughtfully designed floor plan. The heart of this home lies in its rare and versatile dual primary suites, perfectly suited for multi-generational living or a luxurious lifestyle upgrade. The main-level retreat boasts soaring vaulted ceilings, French doors to the deck, and an updated spa-bath with heated floors, separate vanities, and a beautiful walk-in shower. Upstairs, an expansive second primary suite features its own vaulted ceilings and a private bath with a double-sink vanity, separate shower, and a jetted soaking tub. Two additional bedrooms and a well-appointed hall bath complete the second level. The main floor is primed for both daily living and elegant entertaining. Gather in the formal living and dining rooms, or relax in the family room centered around a cozy woodburning fireplace with a gas starter. Another set of French doors frames the picturesque open nature views and leads to your outdoor sanctuary. The kitchen is a chef's delight, complete with granite countertops, a breakfast bar, and a dedicated desk niche. Downstairs, the partially finished basement offers a place to play, plus a functional shop/workspace area alongside a massive crawl space for all your storage needs. Step outside to experience your private backyard oasis, featuring a beautiful newer deck and pergola that face the peaceful, open landscape. Combining serenity with ultimate convenience, this property enjoys top-rated schools and sits just minutes from premier shopping and major transportation lines.
Contingent
$499,900
510 Ambria Dr, Mundelein, IL 60060
4beds
2,876sqft
Single Family Residence
Built in 1990
-- sqft lot
$-- Zestimate®
$174/sqft
$8/mo HOA
What's special
Gleaming hardwood flooring
- --
- on Zillow |
- 73
- views |
- 0
- saves |
Zillow last checked:
Listing updated:
Listed by:
Christine Bong 847-624-4693,
Baird & Warner
Source: MRED as distributed by MLS GRID,MLS#: 12659227
Facts & features
Interior
Bedrooms & bathrooms
- Bedrooms: 4
- Bathrooms: 4
- Full bathrooms: 3
- 1/2 bathrooms: 1
Rooms
- Room types: Recreation Room, Workshop
Primary bedroom
- Features: Flooring (Hardwood), Bathroom (Full)
- Level: Main
- Area: 252 Square Feet
- Dimensions: 18X14
Bedroom 2
- Features: Flooring (Hardwood)
- Level: Second
- Area: 247 Square Feet
- Dimensions: 19X13
Bedroom 3
- Features: Flooring (Hardwood)
- Level: Second
- Area: 195 Square Feet
- Dimensions: 15X13
Bedroom 4
- Features: Flooring (Laminate)
- Level: Second
- Area: 210 Square Feet
- Dimensions: 15X14
Dining room
- Features: Flooring (Hardwood)
- Level: Main
- Area: 165 Square Feet
- Dimensions: 15X11
Family room
- Features: Flooring (Hardwood)
- Level: Main
- Area: 266 Square Feet
- Dimensions: 19X14
Kitchen
- Features: Kitchen (Eating Area-Breakfast Bar, Island, Granite Counters), Flooring (Vinyl)
- Level: Main
- Area: 210 Square Feet
- Dimensions: 15X14
Laundry
- Features: Flooring (Vinyl)
- Level: Main
- Area: 18 Square Feet
- Dimensions: 6X3
Living room
- Features: Flooring (Hardwood)
- Level: Main
- Area: 195 Square Feet
- Dimensions: 15X13
Recreation room
- Level: Basement
- Area: 650 Square Feet
- Dimensions: 26X25
Other
- Level: Basement
- Area: 364 Square Feet
- Dimensions: 26X14
Heating
- Natural Gas, Forced Air, Radiant Floor
Cooling
- Central Air
Appliances
- Included: Range, Microwave, Dishwasher, Refrigerator, Washer, Dryer, Disposal, Gas Water Heater
- Laundry: Main Level, Gas Dryer Hookup, In Unit, Laundry Closet
Features
- Vaulted Ceiling(s), 1st Floor Bedroom, 1st Floor Full Bath, Walk-In Closet(s)
- Flooring: Hardwood
- Windows: Skylight(s)
- Basement: Partially Finished,Crawl Space,Partial
- Attic: Pull Down Stair,Unfinished
- Number of fireplaces: 1
- Fireplace features: Wood Burning, Gas Starter, Family Room
Interior area
- Total structure area: 0
- Total interior livable area: 2,876 sqft
Video & virtual tour
Property
Parking
- Total spaces: 2
- Parking features: Asphalt, Garage Door Opener, Yes, Garage Owned, Attached, Garage
- Attached garage spaces: 2
- Has uncovered spaces: Yes
Accessibility
- Accessibility features: No Disability Access
Features
- Stories: 2
- Patio & porch: Deck
Lot
- Dimensions: 91 X 125 X 77 X 125
- Features: Nature Preserve Adjacent, Landscaped
Details
- Parcel number: 10134050040000
- Special conditions: None
- Other equipment: Water-Softener Owned, Ceiling Fan(s), Sump Pump, Backup Sump Pump;
Construction
Type & style
- Home type: SingleFamily
- Architectural style: Colonial
- Property subtype: Single Family Residence
Materials
- Vinyl Siding
- Foundation: Concrete Perimeter
- Roof: Asphalt
Condition
- New construction: No
- Year built: 1990
Details
- Builder model: Custom
Utilities & green energy
- Electric: Circuit Breakers
- Sewer: Public Sewer
- Water: Public
Community & HOA
Community
- Subdivision: Fields Of Ambria
HOA
- Has HOA: Yes
- Services included: None
- HOA fee: $100 annually
Location
- Region: Mundelein
Financial & listing details
- Price per square foot: $174/sqft
- Tax assessed value: $420,915
- Annual tax amount: $13,606
- Date on market: 6/17/2026
- Ownership: Fee Simple
Estimated market value
Not available
Estimated sales range
Not available
Not available
Price history
Price history is unavailable.
Public tax history
| Year | Property taxes | Tax assessment |
|---|---|---|
| 2024 | $12,323 +3.1% | $156,837 +11.8% |
| 2023 | $11,952 +6% | $140,291 +9.1% |
| 2022 | $11,280 +4.7% | $128,542 +11% |
| 2021 | $10,774 +1.8% | $115,851 +6.6% |
| 2020 | $10,587 +3.4% | $108,716 +3.4% |
| 2019 | $10,239 -10.4% | $105,142 -10.5% |
| 2018 | $11,428 | $117,500 +3.3% |
| 2017 | $11,428 +5.7% | $113,801 +5.3% |
| 2016 | $10,813 -1.9% | $108,083 +6.7% |
| 2015 | $11,020 +4% | $101,324 +0.2% |
| 2014 | $10,599 -1.3% | $101,124 -0.9% |
| 2012 | $10,742 +4% | $102,022 -12.1% |
| 2011 | $10,332 +3.8% | $116,097 -5.4% |
| 2010 | $9,951 +0.1% | $122,688 -5.4% |
| 2009 | $9,936 -2.1% | $129,674 -3.4% |
| 2008 | $10,154 +3.9% | $134,188 +3.2% |
| 2006 | $9,774 -0.9% | $130,006 |
| 2005 | $9,864 +2.2% | -- |
| 2004 | $9,647 +6.2% | -- |
| 2003 | $9,082 +11.9% | -- |
| 2002 | $8,115 +11% | -- |
| 2001 | $7,310 +4.3% | $89,549 +4% |
| 2000 | $7,010 | $86,131 |
Find assessor info on the county website
Monthly payment
Est. payment
Payment breakdown
Explore the cost of this home by adjusting the details. Changes won't be saved.Climate risks
Neighborhood: 60060
Nearby schools
GreatSchools rating
- 7/10Mechanics Grove Elementary SchoolGrades: 3-5Distance: 0.7 mi
- 6/10Carl Sandburg Middle SchoolGrades: 6-8Distance: 1.6 mi
- 7/10Mundelein Cons High SchoolGrades: 9-12Distance: 1.5 mi
Schools provided by the listing agent
- Elementary: Mechanics Grove Elementary Schoo
- Middle: Carl Sandburg Middle School
- High: Mundelein Cons High School
- District: 75
Source: MRED as distributed by MLS GRID. This data may not be complete. We recommend contacting the local school district to confirm school assignments for this home.
- $526,0003 bd3 ba2.2k sqft500 Ambria Dr, Mundelein, IL 60060Off Market
- $554,0004 bd2 ba2.6k sqft520 Ambria Dr, Mundelein, IL 60060Off Market
- $559,6004 bd3 ba2.6k sqft430 Ambria Dr, Mundelein, IL 60060Off Market
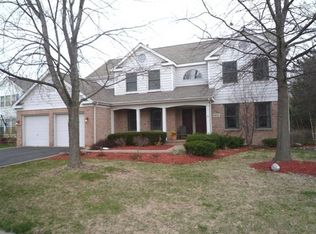
- $601,4004 bd3 ba2.7k sqft530 Ambria Dr, Mundelein, IL 60060Off Market
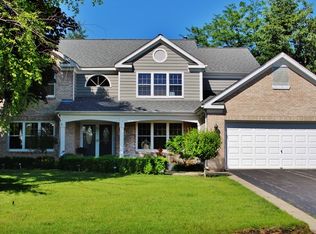
- $468,5003 bd2 ba2.2k sqft1680 Castillian Way, Mundelein, IL 60060Off Market
- $592,1004 bd3 ba2.6k sqft1681 Castillian Way, Mundelein, IL 60060Off Market
- $544,2004 bd3 ba2.8k sqft420 Ambria Dr, Mundelein, IL 60060Off Market
- $600,6004 bd2 ba2.8k sqft540 Ambria Dr, Mundelein, IL 60060Off Market
A local agent can set up tours, give advice and negotiate with sellers.
A local lender can help you make sure your offer is ready when you are.
Similar homes
- $625,0005 bd4 ba3.6k sqft1201 Sterling Dr, Mundelein, IL 60060Active
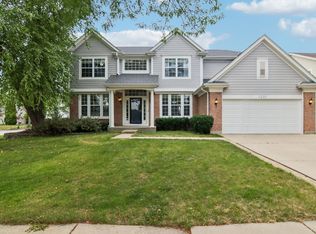 MLS ID #12719584, Brett Larson, Redfin Corporation. MRED as distributed by MLS GRID
 - $539,9904 bd3 ba2.1k sqft33202 N Woodland Ter, Grayslake, IL 60030Active
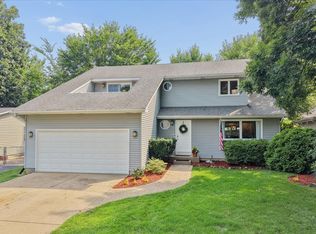 MLS ID #12727277, Connie Barhorst, CSC, Baird & Warner. MRED as distributed by MLS GRID
 - $595,0004 bd3 ba2.5k sqft801 Fieldale Ln, Grayslake, IL 60030Active
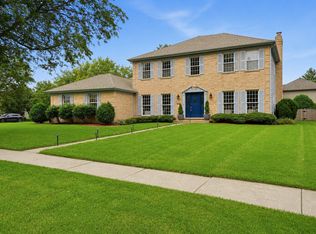 MLS ID #12728319, Dessi Vukov, CSC, Berkshire Hathaway HomeServices Starck Real Estate. MRED as distributed by MLS GRID
 - $494,5005 bd4 ba2.3k sqft6212 Formoor Ln, Gurnee, IL 60031Active
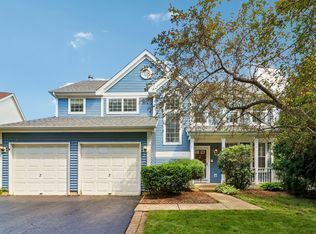 MLS ID #12722957, Jim Starwalt, ABR,CRS,CSC,GRI, Better Homes and Garden Real Estate Star Homes. MRED as distributed by MLS GRID
 - $519,9005 bd3 ba2.5k sqft2835 Liberty Lakes Blvd, Wauconda, IL 60084ActiveMLS ID #12725876, Yolonda Moenning, Keller Williams North Shore West. MRED as distributed by MLS GRID
- $599,9994 bd4 ba3k sqft7414 Meadow Ln, Cary, IL 60013NewMLS ID #12739410, Matt Hernacki, SFR, MisterHomes Real Estate. MRED as distributed by MLS GRID
- $415,0003 bd3 ba2.3k sqft34439 N Hickory Ln, Round Lake, IL 60073NewMLS ID #12738097, Maureen Parrish, RE/MAX Suburban. MRED as distributed by MLS GRID
- $390,0003 bd3 ba1.4k sqft2024 Harrison Ave, Mundelein, IL 60060ActiveMLS ID #12700304, Brett Larson, Redfin Corporation. MRED as distributed by MLS GRID
- $430,0003 bd4 ba1.7k sqft1309 Newport St, Mundelein, IL 60060ActiveMLS ID #12707483, Kim Alden, Compass. MRED as distributed by MLS GRID
- $459,0003 bd3 ba2.4k sqft341 Dorchester Ln, Grayslake, IL 60030ActiveMLS ID #12705096, Theodoros Apostolopoulos, Redfin Corporation. MRED as distributed by MLS GRID
- $549,9004 bd3 ba2.4k sqft4402 Fox Creek Dr, Crystal Lake, IL 60012ActiveMLS ID #12729470, Richard Perillo, Perillo Real Estate Group. MRED as distributed by MLS GRID
- $436,9004 bd3 ba3k sqft615 Wood Creek Dr, Antioch, IL 60002NewMLS ID #12734669, John Worklan, Baird & Warner. MRED as distributed by MLS GRID
- $579,0004 bd3 ba3.2k sqft17945 W Pond Ridge Cir, Gurnee, IL 60031ActiveMLS ID #12704570, Jackie Pirie, Keller Williams North Shore West. MRED as distributed by MLS GRID
- $499,0004 bd3 ba2.2k sqft1335 Gaslight Dr, Algonquin, IL 60102ActiveMLS ID #12727908, Tanya Callaway, Baird & Warner. MRED as distributed by MLS GRID
- $400,0004 bd3 ba2.5k sqft852 Woodmar Dr, Crystal Lake, IL 60014NewMLS ID #12737842, Neha Chokshi, Keller Williams Infinity. MRED as distributed by MLS GRID
- $619,0003 bd3 ba2.7k sqft66 Copperwood Dr, Buffalo Grove, IL 60089NewMLS ID #12738684, Myagmarjav, DeGras Hill Properties, Inc.. MRED as distributed by MLS GRID
- $599,0004 bd3 ba2.4k sqft15033 W Redwood Ln, Libertyville, IL 60048Re-activatedMLS ID #12721677, Allison Carollo, CSC, Real Broker, LLC. MRED as distributed by MLS GRID
- $479,0004 bd3 ba2.4k sqft766 Providence Ln, Crystal Lake, IL 60012ActiveMLS ID #12697815, Traci Naumovski, Baird & Warner. MRED as distributed by MLS GRID
- $599,0003 bd3 ba2.2k sqft634 Indian Path Rd, Grayslake, IL 60030Price ChangeMLS ID #12704131, Ashley Thompson, Baird & Warner. MRED as distributed by MLS GRID
- $650,0005 bd3 ba3.2k sqft1191 Hunters Ln, Libertyville, IL 60048Price ChangeMLS ID #12684921, Jim Starwalt, ABR,CRS,CSC,GRI, Better Homes and Garden Real Estate Star Homes. MRED as distributed by MLS GRID
