Welcome to 510 Castleman Rd—a custom-built retreat where luxury, privacy, and exceptional entertaining all come together! The open-concept kitchen boasts granite countertops, glass backsplash, oak cabinetry, oversized island, breakfast nook & butler’s pantry. The adjoining family room features a gas fireplace, scenic rolling countryside views & sliders to a covered deck overlooking heated in-ground pool. Gorgeous oak hardwoods, formal living/dining rooms & first-floor study add timeless appeal. Upstairs, the impressive master suite features a whirlpool tub w/ stunning views/ The extensively renovated lower level is a standout, featuring a 36’ x 18’ rec room, high-end marble-framed gas fireplace, f. bath with marble finishes & walk-out access to the pool/patio. Additional highlights include hot water on demand, whole-home surround sound, reverse osmosis filtration & so much more. An exceptional Vestal property designed for elevated everyday living. Schedule your private showing today!
Under contract
$725,000
510 Castleman Rd, Vestal, NY 13850
4beds
3,933sqft
Single Family Residence
Built in 1995
4.35 Acres Lot
$-- Zestimate®
$184/sqft
$-- HOA
What's special
Heated in-ground poolGas fireplaceExtensively renovated lower levelFirst-floor studyGorgeous oak hardwoodsOversized islandScenic rolling countryside views
- 11 days
- 1,539
- 119
Likely to sell faster than
Zillow last checked:
Listing updated:
Listed by:
eXp REALTY 888-276-0630,
Anthony James Giacovelli,
Samantha Giacovelli,
eXp REALTY
Source: GBMLS,MLS#: 337983 Originating MLS: Greater Binghamton Association of REALTORS
Originating MLS: Greater Binghamton Association of REALTORSFacts & features
Interior
Bedrooms & bathrooms
- Bedrooms: 4
- Bathrooms: 4
- Full bathrooms: 3
- 1/2 bathrooms: 1
Primary bedroom
- Level: Second
- Dimensions: 17 x 13 + 13 x 8 WIC
Bedroom
- Level: Second
- Dimensions: 10 x 12
Bedroom
- Level: Second
- Dimensions: 10 x 15 + 14 x 7 WIC
Bedroom
- Level: Second
- Dimensions: 13 x 15 + 10 x 5 WIC
Primary bathroom
- Level: Second
- Dimensions: 12 x 11
Bathroom
- Level: Second
- Dimensions: 11 x 6
Bathroom
- Level: Second
- Dimensions: 12 x 6 + laundry
Bathroom
- Level: Lower
- Dimensions: 12 x 10
Bonus room
- Level: First
- Dimensions: 12 x 8 (mud room)
Bonus room
- Level: Lower
- Dimensions: 36 x 18 (rec room)
Den
- Level: Lower
- Dimensions: 18 x 11 (office/ 5th bed)
Dining room
- Level: First
- Dimensions: 13 x 13
Family room
- Level: First
- Dimensions: 15 x 11
Foyer
- Level: First
- Dimensions: 20 x 15
Foyer
- Level: Second
- Dimensions: 18 x 7
Foyer
- Level: Lower
- Dimensions: 12 x 5
Half bath
- Level: First
- Dimensions: 4 x 6
Kitchen
- Level: First
- Dimensions: 15 x 14
Living room
- Level: First
- Dimensions: 15 x 14 (formal living)
Utility room
- Level: Lower
- Dimensions: 29 x 14
Heating
- Forced Air, Gas
Cooling
- Central Air
Appliances
- Included: Dryer, Dishwasher, Free-Standing Range, Gas Water Heater, Microwave, Refrigerator, Water Softener Owned, See Remarks, Water Heater, Washer
- Laundry: Washer Hookup, Dryer Hookup
Features
- Cathedral Ceiling(s), Jetted Tub, Other, Pantry, See Remarks, Skylights, Vaulted Ceiling(s), Walk-In Closet(s), Workshop
- Flooring: Carpet, Hardwood, Tile, Vinyl
- Doors: Storm Door(s)
- Windows: Insulated Windows, Skylight(s), Storm Window(s)
- Basement: Walk-Out Access
- Number of fireplaces: 2
- Fireplace features: Bonus Room, Family Room, Gas
Interior area
- Total interior livable area: 3,933 sqft
- Finished area above ground: 2,907
- Finished area below ground: 1,026
Video & virtual tour
Property
Parking
- Total spaces: 2
- Parking features: Attached, Driveway, Garage, Two Car Garage, Garage Door Opener, Oversized
- Attached garage spaces: 2
Accessibility
- Accessibility features: Accessible Entrance
Features
- Patio & porch: Covered, Deck, Open, Patio, Porch
- Exterior features: Deck, Landscaping, Mature Trees/Landscape, Pool, Porch, Patio, Shed
- Pool features: In Ground
- Has view: Yes
- View description: Creek/Stream
- Has water view: Yes
- Water view: Creek/Stream
- Waterfront features: Stream
Lot
- Size: 4.35 Acres
- Dimensions: 240 x 0
- Features: Sloped Down, Level, Other, Stream/Creek, See Remarks, Views, Wooded, Landscaped
Details
- Additional structures: Shed(s)
- Parcel number: 0348002230129
Construction
Type & style
- Home type: SingleFamily
- Architectural style: Contemporary
- Property subtype: Single Family Residence
Materials
- Vinyl Siding
- Foundation: Basement, Poured
Condition
- Year built: 1995
Utilities & green energy
- Sewer: Septic Tank
- Water: Well
- Utilities for property: Cable Available
Community & HOA
Location
- Region: Vestal
Financial & listing details
- Price per square foot: $184/sqft
- Tax assessed value: $625,100
- Annual tax amount: $17,352
- Date on market: 9/18/2026
- Listing agreement: Exclusive Right To Sell
- Inclusions: CARBON MONOXIDE DETECTOR, PLAYGROUND EQUIPMENT, SECURITY SYSTEM, SHELVING-Builtin/affixed, SMOKE DETECTORS
- Ownership: OWNER
Estimated market value
Not available
Estimated sales range
Not available
Not available
Price history
| Date | Event | Price |
|---|---|---|
| 9/24/2026 | Contingent | $725,000$184/sqft |
Source:  GBMLS #337983 Report a problem GBMLS #337983 Report a problem | ||
| 9/18/2026 | Listed for sale | $725,000+52.6%$184/sqft |
Source: GBMLS #337983 Report a problem | ||
| 11/6/2020 | Sold | $475,000$121/sqft |
Source: GBMLS #305972 Report a problem | ||
| 9/17/2020 | Pending sale | $475,000$121/sqft |
Source: WARREN REAL ESTATE OF GREATER BINGHAMTON #305972 Report a problem | ||
| 8/10/2020 | Listed for sale | $475,000+1117.9%$121/sqft |
Source: WARREN REAL ESTATE OF GREATER BINGHAMTON #305972 Report a problem | ||
| 4/27/1995 | Sold | $39,000$10/sqft |
Source: Public Record Report a problem | ||
Public tax history
| Year | Property taxes | Tax assessment |
|---|---|---|
| 2025 | -- | $625,100 +5% |
| 2024 | -- | $595,300 +10% |
| 2023 | -- | $541,100 +15% |
| 2022 | -- | $470,500 +8% |
| 2021 | -- | $435,600 +7% |
| 2020 | -- | $407,100 |
| 2019 | -- | $407,100 |
| 2018 | -- | $407,100 |
| 2017 | $13,631 +4.2% | $407,100 |
| 2016 | $13,082 | $407,100 |
| 2015 | $13,082 | $407,100 |
| 2014 | $13,082 | $407,100 |
| 2013 | -- | $407,100 -10% |
| 2012 | -- | $452,300 |
| 2011 | -- | $452,300 |
| 2010 | -- | $452,300 |
| 2009 | -- | $452,300 +3207.5% |
| 2008 | -- | $13,675 |
| 2007 | -- | $13,675 |
| 2006 | -- | $13,675 |
| 2005 | -- | $13,675 |
| 2004 | -- | $13,675 +3.2% |
| 2002 | -- | $13,250 |
| 2001 | -- | $13,250 |
| 2000 | -- | $13,250 |
Find assessor info on the county website
Monthly payment
Climate risks
Neighborhood: 13850
Nearby schools
Schools provided by the listing agent
- Elementary: Glenwood
- District: Vestal
Source: GBMLS. This data may not be complete. We recommend contacting the local school district to confirm school assignments for this home.
Similar homes
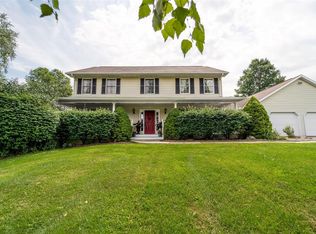
- $710,0004 bd3 ba4.6k sqft1333 Cameron Ln, Vestal, NY 13850For Sale
 MLS ID #337309, Christopher Ingraham, Listing by: HOWARD HANNA. GBMLS
 - $--4 bd3 ba2.5k sqft646 Powell Rd, Owego, NY 13827AuctionServiceLink Auction
- $1,000,0004 bd4 ba2.5k sqft212 Meeker Rd, Vestal, NY 13850For Sale
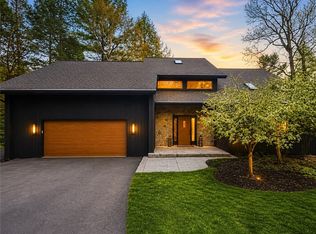
 MLS ID #R1678577, James S. Ritter, Listing by: Payne Team, LLC. NYSAMLSs
 - $399,0004 bd3 ba2.6k sqft400 Fordham Rd, Vestal, NY 13850For Sale
 MLS ID #338103, Daniel Schmitt, Listing by: CENTURY 21 NORTH EAST. GBMLS
