Completely modernized in 2025 with pristine smart-home automation, brand-new multi-zone HVAC systems, and a newly refinished in-ground pool, this gated 10,000+ SQFT West Crows Nest chateau offers unprecedented turnkey luxury... Recent Appraisal = $3.55M!! Designed for both everyday living and entertaining, this one-of-a-kind residence provides remarkable flexibility, privacy, and amenities. The home features 5 spacious bedroom suites, each with its own private ensuite bath, including two primary suites, creating ideal accommodations for family and guests. Two dedicated offices provide exceptional work-from-home flexibility, while two sunrooms and a private balcony overlooking the beautifully landscaped backyard create peaceful retreats throughout the home. At the center of the home is an expansive chef's kitchen with oversized pantry, opening to generous gathering spaces highlighted by three indoor fireplace and integrated whole-house audio. Smart-home features extend throughout the property, controlling lighting, irrigation, climate systems, showers, toilets, and more. Designed for recreation and wellness, the home includes a large exercise room with sauna and a theater/entertainment area perfect for hosting family and friends. Outdoor living is equally impressive with a wood-burning fireplace, built-in grill, and private landscaped surroundings. Car enthusiasts and hobbyists will appreciate the climate-controlled garage space for 8+ vehicles, including an oversized climate-controlled bay designed for RV, boat, or specialty vehicle storage. Recent 2025 updates include pool finish, three HVAC systems, humidifier/dehumidifier systems, smart-home upgrades, landscape lighting, and AV enhancements. An extraordinary opportunity combining privacy, technology, and luxury amenities in an unforgettable setting.
Active
Price cut: $50K (7/22)
$2,890,000
510 Kessler Blvd W, Indianapolis, IN 46228
5beds
10,112sqft
:
Get pre-qualified$19,641/mo
Residential, Single Family Residence
Built in 2013
0.92 Acres Lot
$-- Zestimate®
$286/sqft
$-- HOA
What's special
Newly refinished in-ground poolBrand-new multi-zone hvac systemsBuilt-in grillTwo sunroomsTwo primary suitesGenerous gathering spacesIntegrated whole-house audio
- 58 days |
- 2,959 |
- 151 |
Zillow last checked:
Listing updated:
Listed by:
Paul Scherrer 317-255-7285,
United Real Estate Indpls
Source: MIBOR as distributed by MLS GRID,MLS#: 22104269
Facts & features
Interior
Bedrooms & bathrooms
- Bedrooms: 5
- Bathrooms: 8
- Full bathrooms: 6
- 1/2 bathrooms: 2
- Main level bathrooms: 3
- Main level bedrooms: 1
Primary bedroom
- Level: Main
- Area: 225 Square Feet
- Dimensions: 15x15
Primary bedroom
- Level: Upper
- Area: 300 Square Feet
- Dimensions: 20x15
Bedroom 3
- Level: Upper
- Area: 272 Square Feet
- Dimensions: 17x16
Bedroom 4
- Level: Upper
- Area: 169 Square Feet
- Dimensions: 13x13
Bedroom 5
- Level: Upper
- Area: 192 Square Feet
- Dimensions: 16x12
Bonus room
- Features: Other
- Level: Main
- Area: 645 Square Feet
- Dimensions: 43x15
Breakfast room
- Level: Main
- Area: 182 Square Feet
- Dimensions: 14x13
Dining room
- Level: Main
- Area: 208 Square Feet
- Dimensions: 16x13
Exercise room
- Level: Basement
- Area: 544 Square Feet
- Dimensions: 32x17
Great room
- Level: Main
- Area: 380 Square Feet
- Dimensions: 20x19
Kitchen
- Level: Main
- Area: 240 Square Feet
- Dimensions: 16x15
Laundry
- Features: Tile-Ceramic
- Level: Upper
- Area: 64 Square Feet
- Dimensions: 8x8
Office
- Level: Main
- Area: 208 Square Feet
- Dimensions: 16x13
Office
- Level: Main
- Area: 72 Square Feet
- Dimensions: 9x8
Play room
- Features: Other
- Level: Basement
- Area: 1302 Square Feet
- Dimensions: 42x31
Sun room
- Features: Marble
- Level: Main
- Area: 168 Square Feet
- Dimensions: 14x12
Heating
- Forced Air, Natural Gas
Cooling
- Central Air
Appliances
- Included: Dishwasher, Dryer, Disposal, Gas Water Heater, Exhaust Fan, Microwave, Oven, Convection Oven, Refrigerator, Warming Drawer, Washer, Water Heater, Water Softener Owned
- Laundry: Main Level, Upper Level
Features
- Built-in Features, High Ceilings, Kitchen Island, Entrance Foyer, Hardwood Floors, High Speed Internet, Eat-in Kitchen, Wired for Data, Pantry, Wired for Sound, Walk-In Closet(s)
- Flooring: Hardwood
- Basement: Ceiling - 9+ feet
- Number of fireplaces: 4
- Fireplace features: Library, Great Room, Outside, Recreation Room
Interior area
- Total structure area: 10,112
- Total interior livable area: 10,112 sqft
- Finished area below ground: 765
Property
Parking
- Total spaces: 4
- Parking features: Attached, Concrete, Garage Door Opener, Guest, RV Access/Parking
- Attached garage spaces: 4
- Details: Garage Parking Other(Finished Garage, Floor Drain, Garage Door Opener, Service Door)
Features
- Levels: Two
- Stories: 2
- Patio & porch: Covered, Deck, Patio
- Exterior features: Gas Grill, Lighting, Outdoor Kitchen, Smart Light(s), Smart Lock(s), Sprinkler System, Water Feature Fountain
- Pool features: Outdoor Pool, In Ground, Pool Cover
Lot
- Size: 0.92 Acres
- Features: Mature Trees
Details
- Parcel number: 490602107021000800
- Horse amenities: None
Construction
Type & style
- Home type: SingleFamily
- Architectural style: Chateau
- Property subtype: Residential, Single Family Residence
Materials
- Cement Siding, Stucco
- Foundation: Concrete Perimeter
Condition
- Updated/Remodeled
- New construction: No
- Year built: 2013
Utilities & green energy
- Electric: 200+ Amp Service
- Water: Public
Community & HOA
Community
- Security: Security System, Security System Owned
- Subdivision: West Crows Nest
HOA
- Has HOA: Yes
Location
- Region: Indianapolis
Financial & listing details
- Price per square foot: $286/sqft
- Annual tax amount: $35,566
- Date on market: 5/29/2026
- Cumulative days on market: 62 days
Estimated market value
Not available
Estimated sales range
Not available
Not available
Price history
| Date | Event | Price |
|---|---|---|
| 7/22/2026 | Price change | $2,890,000-1.7%$286/sqft |
Source:  MIBOR as distributed by MLS GRID #22104269 Report a problem MIBOR as distributed by MLS GRID #22104269 Report a problem | ||
| 7/7/2026 | Price change | $2,940,000-1.7%$291/sqft |
Source: MIBOR as distributed by MLS GRID #22104269 Report a problem | ||
| 6/18/2026 | Price change | $2,990,000-6.3%$296/sqft |
Source: MIBOR as distributed by MLS GRID #22104269 Report a problem | ||
| 5/29/2026 | Listed for sale | $3,190,000$315/sqft |
Source: MIBOR as distributed by MLS GRID #22104269 Report a problem | ||
Public tax history
Tax history is unavailable.
Monthly payment
Est. payment
Payment breakdown
Explore the cost of this home by adjusting the details. Changes won't be saved.Climate risks
Neighborhood: Delaware Trail
Nearby schools
GreatSchools rating
- 3/10Fox Hill Elementary SchoolGrades: K-5Distance: 0.2 mi
- 3/10Westlane Middle SchoolGrades: 6-8Distance: 1.7 mi
- 7/10North Central High SchoolGrades: 9-12Distance: 4 mi
- $1,250,1005 bd5 ba3k sqft5950 Crows Nest Dr, Indianapolis, IN 46228Off Market
- $3,766,4006 bd7 ba3.5k sqft555 Kessler Boulevard West Dr, Indianapolis, IN 46228Off Market
- $1,704,7004 bd6 ba7.3k sqft5935 Stafford Rd, Indianapolis, IN 46228Off Market
- $1,999,1004 bd6 ba6.1k sqft510 Kessler Boulevard West Dr, Indianapolis, IN 46228Off Market
- $1,336,200-- bd4 ba4.4k sqft5933 Stafford Rd, Indianapolis, IN 46208Off Market
- $818,4001.319 Acres5921 Stafford Rd, Indianapolis, IN 46228Off Market
- $85,000-- bd-- ba-- sqft5955 Stafford Rd, Indianapolis, IN 46228Off Market
- $121,600-- bd-- ba-- sqft5960 Crows Nest Dr, Indianapolis, IN 46228Off Market
A local agent can set up tours, give advice and negotiate with sellers.
Similar homes
- $4,195,0006 bd7 ba11k sqft5715 Sunset Ln, Indianapolis, IN 46228Active
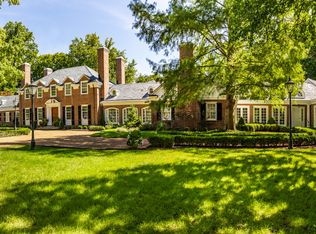 MLS ID #22061512, Nicholas McNeely, F.C. Tucker Company. MIBOR as distributed by MLS GRID
 - $2,900,0005 bd7 ba10k sqft42 Monahan Rd, Zionsville, IN 46077Active
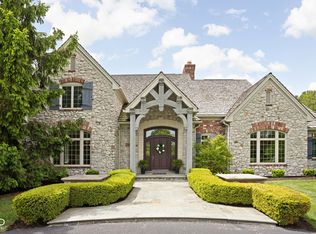 MLS ID #22101429, Robbin Edwards, Encore Sotheby's International. MIBOR as distributed by MLS GRID
 - $1,974,9005 bd7 ba8.7k sqft110 Bow Ln, Indianapolis, IN 46220Active
 MLS ID #22095942, Matt McLaughlin, F.C. Tucker Company. MIBOR as distributed by MLS GRID
 - $2,250,0005 bd4 ba6.8k sqft7440 N Illinois St, Indianapolis, IN 46260Active
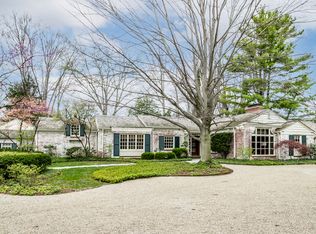 MLS ID #22094391, Matt McLaughlin, F.C. Tucker Company. MIBOR as distributed by MLS GRID
 - $2,481,0005 bd7 ba9.8k sqft290 Breakwater Dr, Fishers, IN 46037ActiveMLS ID #22105840, James Schlueter, Encore Sotheby's International. MIBOR as distributed by MLS GRID
- $2,750,0006 bd5 ba7.7k sqft5317 E 126th St, Carmel, IN 46033ActiveMLS ID #22114797, Robert Lappin, Circle 8, LLC. MIBOR as distributed by MLS GRID
- $3,250,0005 bd7 ba9.7k sqft2 Woodard Blf, Zionsville, IN 46077ActiveMLS ID #22089696, Traci Garontakos, The Agency Indy. MIBOR as distributed by MLS GRID
- $3,290,0008 bd10 ba11k sqft1504 N Park Ave, Indianapolis, IN 46202ActiveMLS ID #22088537, Terry Brown, CENTURY 21 Scheetz. MIBOR as distributed by MLS GRID
- $3,400,0005 bd8 ba8.5k sqft3300 W 106th St, Carmel, IN 46032ActiveMLS ID #22079340, Michelle Armstrong, Encore Sotheby's International. MIBOR as distributed by MLS GRID
- $1,800,0006 bd7 ba11k sqft5710 Brookwood Rd, Indianapolis, IN 46226ActiveMLS ID #22108056, Justin Wade, BLK Key Realty. MIBOR as distributed by MLS GRID
- $1,995,0004 bd5 ba6.1k sqft8114 Meadowbrook Dr, Indianapolis, IN 46240ActiveMLS ID #22107472, Samuel Hawkins, F.C. Tucker Company. MIBOR as distributed by MLS GRID
- $3,425,0006 bd7 ba12k sqft1015 W 116th St, Carmel, IN 46032ActiveMLS ID #22093637, Matt McLaughlin, F.C. Tucker Company. MIBOR as distributed by MLS GRID
- $2,295,0005 bd6 ba9.9k sqft11503 Willow Ridge Dr, Zionsville, IN 46077ActiveMLS ID #22102964, Traci Garontakos, The Agency Indy. MIBOR as distributed by MLS GRID
- $1,699,9005 bd7 ba8.1k sqft4328 Heyward Ln, Indianapolis, IN 46250ActiveMLS ID #22107801, Russ Lawrence, F.C. Tucker Company. MIBOR as distributed by MLS GRID
- $1,450,0004 bd4 ba6k sqft13357 Dumbarton St, Carmel, IN 46032ActiveMLS ID #22113648, Kathryn Lory, F.C. Tucker Company. MIBOR as distributed by MLS GRID
- $2,995,0006 bd7 ba7.5k sqft12544 Anchorage Way, Fishers, IN 46037ActiveMLS ID #22108717, Allen Williams, Berkshire Hathaway Home. MIBOR as distributed by MLS GRID
- $2,100,0006 bd7 ba7.9k sqft15239 E Geist Ridge Dr, Fortville, IN 46040ActiveMLS ID #22115887, Jim Jordan, Realty World Indy. MIBOR as distributed by MLS GRID
- $2,990,0006 bd5 ba6.7k sqft12484 E 156th St, Noblesville, IN 46060ActiveMLS ID #22114858, Allen Williams, Berkshire Hathaway Home. MIBOR as distributed by MLS GRID
- $2,890,0005 bd5 ba7.5k sqft3664 Cherwell Dr, Zionsville, IN 46077ActiveMLS ID #22112728, John Stone, Blubird Real Estate. MIBOR as distributed by MLS GRID
- $2,200,0005 bd6 ba7.5k sqft4480 W 121st St, Zionsville, IN 46077ActiveMLS ID #22104622, Mike Robinson, eXp Realty LLC. MIBOR as distributed by MLS GRID
