Offer deadline Sunday 9/27 at 4:00.This is your opportunity to own a private waterfront retreat. Drive down the driveway to a custom-built home surrounded by over 4 acres of wooded privacy. Wait until you see the inviting outdoor spaces, hear the sounds from the water fall feature, and see the garden area and dock to launch your canoes/kayaks. Inside is thoughtfully designed with an open concept and an abundance of windows. The first floor combines the living and dining rooms for easy entertaining with a propane stove that adds warmth and a cozy feeling. Kitchen with stainless steel appliances and newer floor, lots of cabinets has a deck overlooking your magnificent yard. Bedroom with cork flooring, office and bonus room are quietly tucked away. Laundry room and full bath are also on the main floor. Upstairs you have an extensive loft area, exquisitely updated full bathroom and two bedrooms The primary bedroom has a walk in closet and private balcony for your morning coffee. The finished lower level has a game room or exercise area with built in shelves and a full walk out. Additional bonus room and utility area with lots of space for storage. Updates are exterior painted 2018, mini-splits installed, updated bathrooms and new flooring in kitchen Two car detached garage with storage, storage shed and garden area. But what makes this home truly unforgettable is the lifestyle that will be yours. The waterfall feature is breathtaking and the view of the pond so relaxing. Enjoy evenings by the fire pit surrounded with guests or go canoeing. A dream come true could be yours at 510 Mendon St.
Pending
$689,900
510 Mendon St, Uxbridge, MA 01569
3beds
2,576sqft
Single Family Residence
Built in 1993
4.71 Acres Lot
$698,700 Zestimate®
$268/sqft
$-- HOA
What's special
Open conceptStorage shedGarden areaView of the pondWater fall featureBedroom with cork flooringAbundance of windows
- 22 days
- 1,027
- 124
Likely to sell faster than
Zillow last checked:
Listing updated:
Listed by:
Kathleen Craig 774-280-0993,
ERA Key Realty Services 508-234-0550
Source: MLS PIN,MLS#: 73581647
Facts & features
Interior
Bedrooms & bathrooms
- Bedrooms: 3
- Bathrooms: 2
- Full bathrooms: 2
Primary bedroom
- Features: Ceiling Fan(s), Walk-In Closet(s), Flooring - Hardwood, Balcony / Deck
- Level: Second
Bedroom 2
- Features: Ceiling Fan(s), Closet, Flooring - Hardwood
- Level: First
Bedroom 3
- Features: Closet
- Level: Second
Bathroom 1
- Features: Bathroom - Full, Flooring - Hardwood
- Level: First
Bathroom 2
- Features: Bathroom - Full, Flooring - Stone/Ceramic Tile
- Level: Second
Dining room
- Features: Flooring - Hardwood
- Level: First
Kitchen
- Features: Flooring - Stone/Ceramic Tile, Balcony / Deck, Exterior Access, Stainless Steel Appliances
- Level: First
Living room
- Features: Flooring - Hardwood, Window(s) - Picture
- Level: First
Office
- Features: Flooring - Hardwood
- Level: First
Heating
- Baseboard, Electric Baseboard, Oil, Propane
Cooling
- Ductless
Appliances
- Included: Electric Water Heater, Range, Dishwasher, Refrigerator, Washer, Dryer
- Laundry: First Floor
Features
- Office, Bonus Room, Sun Room, Loft, Game Room
- Flooring: Tile, Hardwood, Other, Flooring - Hardwood, Flooring - Vinyl, Flooring - Stone/Ceramic Tile, Laminate
- Basement: Full,Finished
- Has fireplace: No
Interior area
- Total structure area: 2,576
- Total interior livable area: 2,576 sqft
- Finished area above ground: 2,576
- Finished area below ground: 538
Video & virtual tour
Property
Parking
- Total spaces: 10
- Parking features: Detached
- Garage spaces: 2
- Uncovered spaces: 8
Features
- Patio & porch: Porch, Porch - Enclosed, Deck
- Exterior features: Porch, Porch - Enclosed, Deck, Storage, Garden
- Has view: Yes
- View description: Water, Dock/Mooring, Pond
- Has water view: Yes
- Water view: Dock/Mooring,Pond,Water
- Waterfront features: Waterfront, Pond
Lot
- Size: 4.71 Acres
- Features: Wooded
Details
- Parcel number: M:014.0 B:2739 L:0000.0,3483822
- Zoning: RC
Construction
Type & style
- Home type: SingleFamily
- Architectural style: Contemporary
- Property subtype: Single Family Residence
Materials
- Frame
- Foundation: Block
- Roof: Metal
Condition
- Year built: 1993
Utilities & green energy
- Electric: 200+ Amp Service
- Sewer: Private Sewer
- Water: Private
Community & HOA
HOA
- Has HOA: No
Location
- Region: Uxbridge
Financial & listing details
- Price per square foot: $268/sqft
- Tax assessed value: $613,000
- Annual tax amount: $8,036
- Date on market: 9/25/2026
- Exclusions: Seller's Personal Items
Estimated market value
$698,700
$664,000 - $734,000
$3,386/mo
Price history
| Date | Event | Price |
|---|---|---|
| 10/12/2026 | Pending sale | $689,900$268/sqft |
Source: MLS PIN #73581647 Report a problem | ||
| 9/28/2026 | Contingent | $689,900$268/sqft |
Source: MLS PIN #73581647 Report a problem | ||
| 9/23/2026 | Listed for sale | $689,900+71.2%$268/sqft |
Source: MLS PIN #73581647 Report a problem | ||
| 6/8/2017 | Sold | $403,000+2.1%$156/sqft |
Source: Public Record Report a problem | ||
| 5/2/2017 | Pending sale | $394,900$153/sqft |
Source: ERA Key Realty Services #72153999 Report a problem | ||
| 4/27/2017 | Listed for sale | $394,900+16.1%$153/sqft |
Source: Era Key Realty Services #72153999 Report a problem | ||
| 8/1/2014 | Sold | $340,000$132/sqft |
Source: Public Record Report a problem | ||
Public tax history
| Year | Property taxes | Tax assessment |
|---|---|---|
| 2025 | $8,036 +3.1% | $613,000 +1.7% |
| 2024 | $7,791 +11.5% | $603,000 +20.4% |
| 2023 | $6,988 +2.7% | $500,900 +11.6% |
| 2022 | $6,807 | $449,000 +4.3% |
| 2021 | $6,807 +0.1% | $430,300 +5.9% |
| 2020 | $6,803 -1.6% | $406,400 +2% |
| 2019 | $6,914 +5.1% | $398,500 +4% |
| 2018 | $6,580 +24% | $383,200 +22.5% |
| 2017 | $5,305 -6.3% | $312,800 -2.9% |
| 2016 | $5,661 +2.3% | $322,200 +1.3% |
| 2015 | $5,533 +3.8% | $318,000 +3.3% |
| 2014 | $5,328 +2.7% | $307,800 -3.4% |
| 2013 | $5,187 +0.5% | $318,600 -6.8% |
| 2012 | $5,161 +10.4% | $341,800 +0.3% |
| 2011 | $4,676 +1.4% | $340,800 -7.2% |
| 2010 | $4,611 +5.2% | $367,400 -3.3% |
| 2009 | $4,381 +4.4% | $380,000 -5.2% |
| 2008 | $4,197 +4.7% | $400,900 +2.7% |
| 2007 | $4,008 -1.4% | $390,300 +3.6% |
| 2006 | $4,066 +3.5% | $376,800 +11.9% |
| 2005 | $3,930 +9% | $336,800 +8.3% |
| 2004 | $3,606 +1.9% | $311,100 +42.9% |
| 2003 | $3,540 +9.9% | $217,700 |
| 2001 | $3,220 -5.4% | $217,700 +2.3% |
| 2000 | $3,404 | $212,900 |
Find assessor info on the county website
Monthly payment
Est. payment
Payment breakdown
Explore the cost of this home by adjusting the details. Changes won't be saved.Climate risks
Neighborhood: 01569
Nearby schools
Schools provided by the listing agent
- Elementary: Uxbridge
- Middle: Uxbridge
- High: Uxbridge
Source: MLS PIN. This data may not be complete. We recommend contacting the local school district to confirm school assignments for this home.

Similar homes
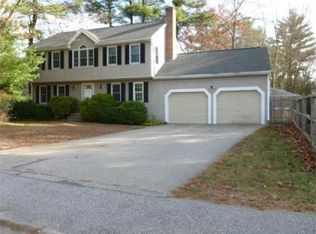
- $699,9004 bd3 ba2.1k sqft65 Arbor Rd, Uxbridge, MA 01569For Sale
 MLS ID #73588047, Brian O'Neill, Heritage & Main Real Estate Inc.. MLS PIN
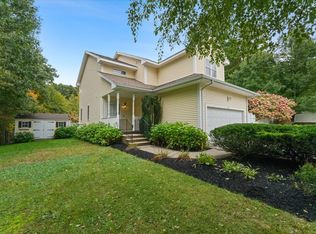
 - $725,0004 bd4 ba3.8k sqft27 Charles Ave, Uxbridge, MA 01569For Sale
 MLS ID #73584046, Chris Whitten, Premeer Real Estate Inc.. MLS PIN
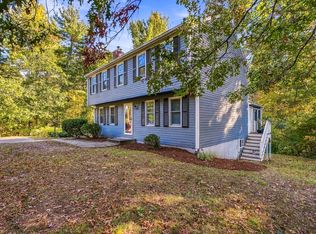
 - $539,9003 bd2 ba2.4k sqft565 Hartford Ave E, Uxbridge, MA 01569For Sale
 MLS ID #73589366, Angelina Moscatelli, Mendon Local Realty. MLS PIN
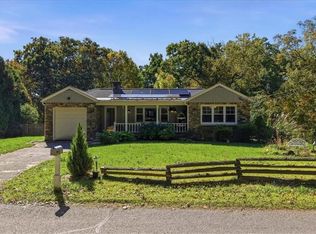
 - $545,0003 bd2 ba2.3k sqft131 Henry St, Uxbridge, MA 01569For Sale
 MLS ID #1425235, Timothy McGinnis, ERA Empire Real Estate. StateWide MLS RI
 - $599,9004 bd3 ba3.1k sqft245 Albee Rd, Uxbridge, MA 01569For SaleMLS ID #1423019, Barbara O'Hara, NorthStar Real Estate. StateWide MLS RI
