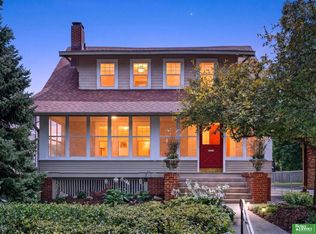
Thoughtfully updated, this nearly 100-year-old gem is pre-inspected & features wood floors, fresh paint, updated light fixtures, & wood fireplace. Fully-renovated kitchen gives smart storage, butcher block countertops, subway tile backsplash, updated cabinetry, & stainless steel appliances—including a 2023 refrigerator & 2024 range. Both bedrooms offer walk-in closets & sun from multiple directions. But the most charming thing is the Dutch door, leading you to the lower level for finished storage, secondary bathroom, & laundry area. The truly exceptional garage doubles as a temperature-controlled photography studio w/ a stained & coated concrete floor, gorgeous glass door, & smart Wi-Fi garage door opener. Outside, enjoy lush perennial landscaping, a garden, newer fence & retaining wall, patio, & low-maintenance turf backyard. More updates include a new driveway & front steps, roof & gutters (2020), furnace & A/C under five years old, & radon mitigation installed in 2025.
Pending
$475,000
510 S 51st Ave, Omaha, NE 68106
2beds
1,914sqft
Single Family Residence
Built in 1929
6,098 Square Feet Lot
$390,800 Zestimate®
$248/sqft
$-- HOA
What's special
Finished storageLaundry areaLow-maintenance turf backyardSun from multiple directionsSecondary bathroomWalk-in closetsLush perennial landscaping
- 6 days |
- 898 |
- 76 |
Zillow last checked:
Listing updated:
Listed by:
Aubrey Hess 402-312-7796,
Better Homes and Gardens R.E.
Source: GPRMLS,MLS#: 22622991
Facts & features
Interior
Bedrooms & bathrooms
- Bedrooms: 2
- Bathrooms: 2
- Full bathrooms: 1
- 3/4 bathrooms: 1
Primary bedroom
- Features: Wood Floor, Ceiling Fan(s)
- Level: Second
- Area: 193.47
- Dimensions: 11.67 x 16.58
Bedroom 2
- Features: Wood Floor, Ceiling Fan(s)
- Level: Second
- Area: 148
- Dimensions: 12.33 x 12
Dining room
- Features: Wood Floor
- Level: Main
- Area: 145.9
- Dimensions: 12.42 x 11.75
Kitchen
- Level: Main
- Area: 138.95
- Dimensions: 8.92 x 15.58
Living room
- Features: Wood Floor, Fireplace, Ceiling Fan(s)
- Level: Main
- Area: 324.82
- Dimensions: 15.17 x 21.42
Basement
- Area: 690
Heating
- Natural Gas, Forced Air
Cooling
- Central Air
Appliances
- Included: Range, Refrigerator, Dishwasher, Microwave
- Laundry: Ceramic Tile Floor
Features
- Basement: Partially Finished
- Number of fireplaces: 1
- Fireplace features: Living Room, Wood Burning
Interior area
- Total structure area: 1,914
- Total interior livable area: 1,914 sqft
- Finished area above ground: 1,421
- Finished area below ground: 493
Property
Parking
- Total spaces: 2
- Parking features: Garage
- Garage spaces: 2
Features
- Levels: Two
- Patio & porch: Porch, Patio
- Fencing: Wood,Full
Lot
- Size: 6,098 Square Feet
- Dimensions: 5922.46
- Features: Up to 1/4 Acre., City Lot, Subdivided
Details
- Parcel number: 1631970000
Construction
Type & style
- Home type: SingleFamily
- Property subtype: Single Family Residence
Materials
- Stucco, Brick/Other
- Foundation: Brick/Mortar
- Roof: Composition
Condition
- Not New and NOT a Model
- New construction: No
- Year built: 1929
Utilities & green energy
- Sewer: Public Sewer
- Water: Public
Community & HOA
Community
- Subdivision: Lockwood Addition
HOA
- Has HOA: No
Location
- Region: Omaha
Financial & listing details
- Price per square foot: $248/sqft
- Tax assessed value: $354,200
- Annual tax amount: $5,922
- Date on market: 8/12/2026
- Listing terms: VA Loan,FHA,Conventional,Cash
- Ownership: Fee Simple
Estimated market value
$390,800
$363,000 - $422,000
$2,506/mo
Price history
| Date | Event | Price |
|---|---|---|
| 8/13/2026 | Pending sale | $475,000$248/sqft |
Source:  GPRMLS #22622991 Report a problem GPRMLS #22622991 Report a problem | ||
| 8/12/2026 | Listed for sale | $475,000+181.1%$248/sqft |
Source: GPRMLS #22622991 Report a problem | ||
| 5/10/2013 | Sold | $169,000-3.4%$88/sqft |
Source: GPRMLS #21302447 Report a problem | ||
| 3/7/2013 | Price change | $175,000+2.9%$91/sqft |
Source: RE/MAX Results #21302447 Report a problem | ||
| 3/6/2013 | Price change | $170,000-5.6%$89/sqft |
Source: RE/MAX Results #21302447 Report a problem | ||
| 2/19/2013 | Price change | $180,000-5.3%$94/sqft |
Source: RE/MAX Results #21302447 Report a problem | ||
| 2/9/2013 | Listed for sale | $190,000+6.3%$99/sqft |
Source: RE/MAX Results #21302447 Report a problem | ||
| 9/16/2005 | Sold | $178,660$93/sqft |
Source: GPRMLS #20515057 Report a problem | ||
Public tax history
| Year | Property taxes | Tax assessment |
|---|---|---|
| 2025 | $5,922 -1% | $354,200 |
| 2024 | $5,984 +5.9% | $354,200 +32.2% |
| 2023 | $5,652 -1.2% | $267,900 |
| 2022 | $5,719 +16.7% | $267,900 +15.7% |
| 2021 | $4,900 -1.1% | $231,500 |
| 2020 | $4,956 +14.5% | $231,500 +14.8% |
| 2019 | $4,329 -8.8% | $201,600 -8.7% |
| 2018 | $4,745 +30.7% | $220,700 +9.6% |
| 2017 | $3,631 | $201,400 +19% |
| 2016 | $3,631 +1.4% | $169,200 |
| 2015 | $3,582 | $169,200 |
| 2014 | -- | $169,200 |
| 2013 | -- | $169,200 |
| 2012 | -- | $169,200 |
| 2011 | -- | $169,200 |
| 2009 | $3,472 | $169,200 |
| 2008 | -- | $169,200 +26.6% |
| 2005 | -- | $133,600 +2% |
| 2004 | -- | $131,000 |
Find assessor info on the county website
Monthly payment
Est. payment
Payment breakdown
Explore the cost of this home by adjusting the details. Changes won't be saved.Climate risks
Neighborhood: Dundee
Nearby schools
GreatSchools rating
- 4/10Washington Elementary SchoolGrades: PK-6Distance: 0.4 mi
- 4/10Lewis & Clark Middle SchoolGrades: 6-8Distance: 1.6 mi
- 5/10Central High SchoolGrades: 9-12Distance: 2.7 mi
Schools provided by the listing agent
- Elementary: Washington
- Middle: Lewis and Clark
- High: Central
- District: Omaha
Source: GPRMLS. This data may not be complete. We recommend contacting the local school district to confirm school assignments for this home.
- $344,8003 bd1 ba1.5k sqft514 S 51st Ave, Omaha, NE 68106Off Market
- $337,4003 bd2 ba1.4k sqft506 S 51st Ave, Omaha, NE 68106Off Market
- $463,7004 bd2 ba1.9k sqft502 S 51st Ave, Omaha, NE 68106Off Market
- $489,5005 bd1 ba2.2k sqft518 S 51st Ave, Omaha, NE 68106Off Market
- $657,2003 bd2 ba2.8k sqft505 S 52nd St, Omaha, NE 68106Off Market
- $380,2003 bd1 ba1.5k sqft524 S 51st Ave, Omaha, NE 68106Off Market
- $426,7002 bd2 ba1.8k sqft509 S 52nd St, Omaha, NE 68106Off Market
- $825,0003 bd3 ba2.8k sqft501 S 52nd St, Omaha, NE 68106Sold
A local agent can set up tours, give advice and negotiate with sellers.
A local lender can help you make sure your offer is ready when you are.
Similar homes
- $320,0003 bd2 ba1.5k sqft1710 S 55th St, Omaha, NE 68106For Sale

 MLS ID #22622918, Tanner Snow, BHHS Ambassador Real Estate. GPRMLS
 - $275,0003 bd2 ba1.1k sqft5124 Pierce St, Omaha, NE 68106For Sale
 MLS ID #22622824, Jordan Hansel, Nebraska Realty. GPRMLS
 - $339,9005 bd2 ba2.2k sqft814 S 50th Ave, Omaha, NE 68106For Sale
 MLS ID #22621389, Jeffrey Hagel, Jeff Hagel Broker. GPRMLS
 - $350,0003 bd2 ba1.6k sqft4813 Douglas St, Omaha, NE 68132For Sale
 MLS ID #22623398, Cara Crawford, Better Homes and Gardens R.E.. GPRMLS
 - $315,0005 bd2 ba2.2k sqft3718 S 49th Ave, Omaha, NE 68106For SaleMLS ID #22623591, Brynlee Arnold, Keller Williams Greater Omaha. GPRMLS
- $510,0005 bd3 ba2.6k sqft3862 California St, Omaha, NE 68131For SaleMLS ID #22621896, Rob Cerveny, eXp Realty LLC. GPRMLS
- $264,9993 bd2 ba1.4k sqft6233 Pacific St, Omaha, NE 68106For SaleMLS ID #22622981, Jasmine Greenwaldt, BHHS Ambassador Real Estate. GPRMLS
- $283,0003 bd2 ba1.9k sqft4665 Marcy St, Omaha, NE 68106For SaleMLS ID #22621860, Janelle Tierney, Nebraska Realty. GPRMLS
- $359,1003 bd2 ba1.6k sqft111 S 50th St, Omaha, NE 68132For SaleMLS ID #22617857, Ryan Basye, Nebraska Realty. GPRMLS
- $420,0003 bd3 ba2.1k sqft5123 Lake St, Omaha, NE 68104For SaleMLS ID #22621158, Anna Caro, BHHS Ambassador Real Estate. GPRMLS
- $369,0004 bd3 ba2.5k sqft1214 S 22nd St, Omaha, NE 68108For SaleMLS ID #22623099, DeDee Oliver, PJ Morgan Real Estate. GPRMLS
- $394,9003 bd3 ba1.9k sqft2004 N 51st St, Omaha, NE 68104For SaleMLS ID #22621606, Colin Riggins, Nebraska Realty. GPRMLS
- $389,9503 bd2 ba2.2k sqft3015 Pacific St, Omaha, NE 68105For SaleMLS ID #22622528, John Erickson, Better Homes and Gardens R.E.. GPRMLS
- $400,0004 bd2 ba2.3k sqft5022 Izard St, Omaha, NE 68132For SaleMLS ID #22619124, Kirk Meisinger, Keller Williams Greater Omaha. GPRMLS
- $388,5004 bd3 ba2.3k sqft2002 N 55th St, Omaha, NE 68104For SaleMLS ID #22616390, Dawn Grimshaw, Better Homes and Gardens R.E.. GPRMLS
- $425,0003 bd3 ba2k sqft9762 Grover St, Omaha, NE 68124For SaleMLS ID #22622041, Danielle Altman, BHHS Ambassador Real Estate. GPRMLS
- $459,0004 bd3 ba2.3k sqft3629 S 114th Ave, Omaha, NE 68144For SaleMLS ID #22621763, Ali Rensch McBride, NP Dodge RE Sales Inc 86Dodge. GPRMLS
- $270,0002 bd2 ba1.3k sqft6335 William St, Omaha, NE 68106For SaleMLS ID #22621339, Brittany Pursell, BHHS Ambassador Real Estate. GPRMLS
- $300,0003 bd3 ba1.9k sqft5826 Fay Blvd, Omaha, NE 68117For SaleMLS ID #22623108, Erin Schumacher, Nebraska Realty. GPRMLS
- $424,9003 bd3 ba2.6k sqft550 S 126th St, Omaha, NE 68154For SaleMLS ID #22619383, Susan Hawkins, Nebraska Realty. GPRMLS
