Contract Pending. PREPARE TO BE IMPRESSED! EXCELLENT HOME WITH NEW PAINT, DOORS, TRIM, LVP FLOORING & CARPET THROUGHOUT THE MAIN FLOOR, UPDATED CANNED LIGHTING/FIXTURES. KITCHEN FEATURES NEW CABINETS/HARDWARE, COUNTERTOPS, AND SINK! BE SURE TO NOTICE THE GREAT COFFEE/BEVERAGE NOOK AS WELL MAIN FLOOR LAUNDRY! LOWER LEVEL HAS A LARGE REC AREA & POSSIBILITY TO CONVERT A PORTION INTO A 4TH BEDROOM. 2025 HVAC. 2022 ELECTRICAL PANEL UPDATED. WATER FILTERING SYSTEM STAYS. NEW GARAGE DOORS 2025, FULLY INSULATED & HEATED...& IT IS OVERSIZED 3 CAR! BACKYARD BOASTS NEW RETAINING WALLS, GORGEOU PATIO WITH A BEAUTIFUL SIDE YARD. THIS IS A MUST SEE TODAY!
For sale
Price cut: $10.5K (9/1)
$289,500
5826 Fay Blvd, Omaha, NE 68117
3beds
1,965sqft
Single Family Residence
Built in 1985
10,018 Square Feet Lot
$285,300 Zestimate®
$147/sqft
$-- HOA
What's special
Water filtering system staysNew garage doorsBeautiful side yardMain floor laundryNew paint
- 46 days
- 985
- 66
Likely to sell faster than
Zillow last checked:
Listing updated:
Listed by:
Erin Schumacher 402-714-5539,
Nebraska Realty
Source: GPRMLS,MLS#: 22623108
Facts & features
Interior
Bedrooms & bathrooms
- Bedrooms: 3
- Bathrooms: 3
- Full bathrooms: 1
- 3/4 bathrooms: 1
- 1/2 bathrooms: 1
- Main level bathrooms: 2
Primary bedroom
- Features: Wall/Wall Carpeting, Cath./Vaulted Ceiling, Ceiling Fan(s)
- Level: Main
- Area: 133.02
- Dimensions: 12.06 x 11.03
Bedroom 2
- Features: Luxury Vinyl Plank
- Level: Main
- Area: 90.09
- Dimensions: 10.01 x 9
Bedroom 3
- Features: Wall/Wall Carpeting, Ceiling Fan(s)
- Level: Main
- Area: 117.54
- Dimensions: 13.06 x 9
Primary bathroom
- Features: 3/4
Kitchen
- Features: Dining Area, Pantry, Luxury Vinyl Plank
- Level: Main
- Area: 144.66
- Dimensions: 13.08 x 11.06
Living room
- Features: Cath./Vaulted Ceiling, Ceiling Fan(s), Luxury Vinyl Plank
- Level: Main
- Area: 235.21
- Dimensions: 18.01 x 13.06
Basement
- Area: 1068
Heating
- Natural Gas, Forced Air
Cooling
- Central Air
Appliances
- Included: Range, Dishwasher, Microwave
- Laundry: Luxury Vinyl Plank
Features
- Ceiling Fan(s), Pantry
- Flooring: Carpet, Luxury Vinyl, Plank
- Basement: Other Window,Partially Finished
- Has fireplace: No
Interior area
- Total structure area: 1,965
- Total interior livable area: 1,965 sqft
- Finished area above ground: 1,098
- Finished area below ground: 867
Property
Parking
- Total spaces: 3
- Parking features: Garage - Attached
- Attached garage spaces: 3
Features
- Patio & porch: Porch, Patio
- Exterior features: Sprinkler System
- Fencing: Chain Link,Partial
Lot
- Size: 10,018 Square Feet
- Dimensions: 60 x 125 x 120 x 142.9
- Features: Up to 1/4 Acre., City Lot, Corner Lot
Details
- Parcel number: 2421480000
Construction
Type & style
- Home type: SingleFamily
- Architectural style: Ranch,Traditional
- Property subtype: Single Family Residence
Materials
- Masonite
- Foundation: Block
- Roof: Composition
Condition
- Not New and NOT a Model
- New construction: No
- Year built: 1985
Utilities & green energy
- Sewer: Public Sewer
- Water: Public
- Utilities for property: Electricity Available, Natural Gas Available, Water Available, Sewer Available
Community & HOA
Community
- Subdivision: Weir Crest
HOA
- Has HOA: No
Location
- Region: Omaha
Financial & listing details
- Price per square foot: $147/sqft
- Tax assessed value: $237,500
- Annual tax amount: $3,971
- Date on market: 8/13/2026
- Listing terms: VA Loan,FHA,Conventional,Cash
- Ownership: Fee Simple
- Electric utility on property: Yes
Estimated market value
$285,300
$271,000 - $300,000
$2,098/mo
Price history
| Date | Event | Price |
|---|---|---|
| 9/1/2026 | Price change | $289,500-3.5%$147/sqft |
Source:  GPRMLS #22623108 Report a problem GPRMLS #22623108 Report a problem | ||
| 8/13/2026 | Listed for sale | $300,000+40.8%$153/sqft |
Source: GPRMLS #22623108 Report a problem | ||
| 10/12/2021 | Sold | $213,000-3.1%$108/sqft |
Source: GPRMLS #22116688 Report a problem | ||
| 8/16/2021 | Pending sale | $219,900-4.4%$112/sqft |
Source: GPRMLS #22116688 Report a problem | ||
| 7/21/2021 | Listed for sale | $230,000+200.6%$117/sqft |
Source: GPRMLS #22116688 Report a problem | ||
| 1/20/2015 | Sold | $76,501-49%$39/sqft |
Source: Agent Provided Report a problem | ||
| 6/24/2008 | Sold | $150,000$76/sqft |
Source: GPRMLS #20807770 Report a problem | ||
| 4/11/2008 | Listed for sale | $150,000+11.9%$76/sqft |
Source: Point2 #20724127 Report a problem | ||
| 10/1/2004 | Sold | $134,000$68/sqft |
Source: Agent Provided Report a problem | ||
Public tax history
| Year | Property taxes | Tax assessment |
|---|---|---|
| 2025 | $3,971 +1.5% | $237,500 |
| 2024 | $3,912 -13.1% | $237,500 +11.3% |
| 2023 | $4,500 -0.1% | $213,300 +1% |
| 2022 | $4,506 +24.5% | $211,100 +23.5% |
| 2021 | $3,619 -1.1% | $171,000 |
| 2020 | $3,661 +6.9% | $171,000 +7.2% |
| 2019 | $3,425 +1.9% | $159,500 +2% |
| 2018 | $3,361 +33.1% | $156,300 +32.8% |
| 2017 | $2,526 | $117,700 |
| 2016 | $2,526 +1.4% | $117,700 |
| 2015 | $2,492 | $117,700 |
| 2014 | -- | $117,700 |
| 2013 | -- | $117,700 |
| 2012 | -- | $117,700 -9.4% |
| 2011 | -- | $129,900 |
| 2009 | $2,666 | $129,900 |
| 2008 | -- | $129,900 +9.7% |
| 2005 | -- | $118,400 |
| 2004 | -- | $118,400 |
Find assessor info on the county website
Monthly payment
Est. payment
Payment breakdown
Explore the cost of this home by adjusting the details. Changes won't be saved.Climate risks
Neighborhood: Wiercrest
Nearby schools
Schools provided by the listing agent
- Elementary: Ashland Park/Robbins
- Middle: Bluestem Middle School
- High: Buena Vista
- District: Omaha
Source: GPRMLS. This data may not be complete. We recommend contacting the local school district to confirm school assignments for this home.
Similar homes
- $290,0004 bd2 ba1.5k sqft5614 S 48th St, Omaha, NE 68117For Sale
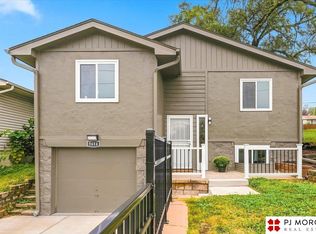
 MLS ID #22626339, Kail Walker, PJ Morgan Real Estate. GPRMLS
 - $400,0004 bd3 ba2.1k sqft5429 S 56th St, Omaha, NE 68117For Sale
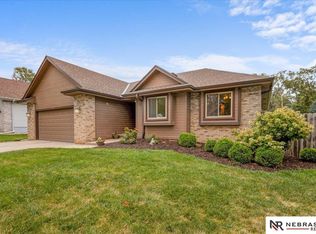 MLS ID #22622010, Ken Landolt, Nebraska Realty. GPRMLS
 - $285,0003 bd3 ba1.3k sqft4733 S 81st St, Ralston, NE 68127For Sale
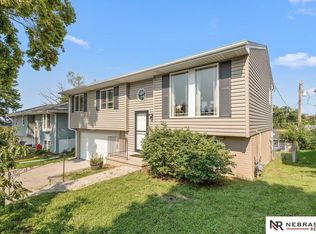 MLS ID #22627893, Jordyn Boyd, Nebraska Realty. GPRMLS
 - $290,0003 bd2 ba1.5k sqft7018 Audrey St, Omaha, NE 68138For Sale
 MLS ID #22624483, Gina Simon, Nebraska Realty. GPRMLS
 - $295,0003 bd2 ba1.5k sqft4317 N 108th St, Omaha, NE 68164For SaleMLS ID #22627453, Josh Phelps, Nebraska Realty. GPRMLS
- $265,0003 bd3 ba1.4k sqft7509 S 135th Ave, Omaha, NE 68138For SaleMLS ID #22627606, Mark Armbrust, Meraki Realty Group. GPRMLS
- $298,0004 bd3 ba2.2k sqft810 Smith Cir, Papillion, NE 68046For SaleMLS ID #22626017, Charles Valle, Nebraska Realty. GPRMLS
- $315,0003 bd3 ba1.4k sqft6623 S 108th Ter, Omaha, NE 68137For SaleMLS ID #22626393, Jackie Mason, Better Homes and Gardens R.E.. GPRMLS
- $285,0003 bd2 ba1.3k sqft5806 S 113th St, Omaha, NE 68137For SaleMLS ID #22626342, Ryan Potter, Real Broker NE, LLC. GPRMLS
- $320,0003 bd3 ba1.5k sqft3211 S 127th St, Omaha, NE 68144For SaleMLS ID #22626304, Brittany Hatjinos, Real Broker NE, LLC. GPRMLS
- $265,0003 bd2 ba2k sqft7411 S 73rd Ave, La Vista, NE 68128For SaleMLS ID #22626603, Ty Miller, BHHS Ambassador Real Estate. GPRMLS
- $305,0003 bd2 ba1.7k sqft8414 Baker St, Omaha, NE 68122For SaleMLS ID #22627734, Marie O'Hara, Nebraska Realty. GPRMLS
- $239,0003 bd2 ba1.3k sqft7416 Frederick Ave, La Vista, NE 68128For SaleMLS ID #22627615, Nick Benner, Better Homes and Gardens R.E.. GPRMLS
- $285,0003 bd3 ba1.5k sqft13916 Lisa Cir, Omaha, NE 68138For SaleMLS ID #22625219, Ben Smail, Better Homes and Gardens R.E.. GPRMLS
- $260,0002 bd2 ba1.4k sqft1306 N 52nd St, Omaha, NE 68132For SaleMLS ID #22627347, Carri Owens, Nebraska Realty. GPRMLS
- $275,0003 bd2 ba1.6k sqft5418 N Oaks Blvd, Omaha, NE 68134For SaleMLS ID #22627337, Cristina Luckey, Real Broker NE, LLC. GPRMLS
- $320,0003 bd3 ba1.8k sqft6451 William St, Omaha, NE 68106For SaleMLS ID #22615128, Julie David, Nebraska Realty. GPRMLS
- $294,9003 bd2 ba1.7k sqft4412 Cass St, Omaha, NE 68131For SaleMLS ID #22625126, Kinsey Beck, Nebraska Realty. GPRMLS
- $325,0003 bd3 ba2k sqft10621 N St, Omaha, NE 68127For SaleMLS ID #22623499, Julie Eberhardt, Real Broker NE, LLC. GPRMLS
- $309,0003 bd3 ba1.6k sqft12803 Edna St, Omaha, NE 68138For SaleMLS ID #22625658, Perri Vasko, BHHS Ambassador Real Estate. GPRMLS
