Historic charmer ready for your updates. Open floor plan. The LR DR combo flows into the large family room and is open to the kitchen. Extra wide bathroom, and 3rd space that may be used as an office in addition to two bedrooms. Corner lot with 2 car detached garage. Near all of the amenities, cafes, shops, and restaurants along White Settlement Road.
For sale
$215,000
5100 Melbourne Dr, Fort Worth, TX 76114
2beds
1,344sqft
:
Get pre-qualified$1,612/mo
Single Family Residence
Built in 1952
8,712 Square Feet Lot
$202,500 Zestimate®
$160/sqft
$-- HOA
What's special
Open floor planExtra wide bathroomCorner lotOpen to the kitchen
- 18 days |
- 330 |
- 10 |
Zillow last checked:
Listing updated:
Listed by:
Keith Byars 0572064 2142882533,
Unlimited Realty Solutions 469-629-8856
Source: NTREIS,MLS#: 21322922
Facts & features
Interior
Bedrooms & bathrooms
- Bedrooms: 2
- Bathrooms: 1
- Full bathrooms: 1
Primary bedroom
- Level: First
- Dimensions: 12 x 12
Bedroom
- Level: First
- Dimensions: 12 x 11
Living room
- Level: First
- Dimensions: 14 x 12
Features
- Cable TV
- Has basement: No
- Has fireplace: No
Interior area
- Total interior livable area: 1,344 sqft
Video & virtual tour
Property
Parking
- Total spaces: 2
- Parking features: Driveway
- Garage spaces: 2
Features
- Levels: One
- Stories: 1
- Pool features: None
Lot
- Size: 8,712 Square Feet
Details
- Parcel number: 01679465
Construction
Type & style
- Home type: SingleFamily
- Architectural style: Detached
- Property subtype: Single Family Residence
Materials
- Frame
Condition
- Year built: 1952
Utilities & green energy
- Sewer: Public Sewer
- Water: Public
- Utilities for property: Electricity Available, Sewer Available, Water Available, Cable Available
Community & HOA
Community
- Subdivision: Mays Clyde W Add
HOA
- Has HOA: No
Location
- Region: Fort Worth
Financial & listing details
- Price per square foot: $160/sqft
- Tax assessed value: $226,231
- Annual tax amount: $3,702
- Date on market: 7/6/2026
- Cumulative days on market: 19 days
Estimated market value
$202,500
$190,000 - $213,000
$1,668/mo
Price history
| Date | Event | Price |
|---|---|---|
| 7/6/2026 | Listed for sale | $215,000$160/sqft |
Source: NTREIS #21322922 Report a problem | ||
| 6/10/2026 | Sold | -- |
Source: Public Record Report a problem | ||
Public tax history
| Year | Property taxes | Tax assessment |
|---|---|---|
| 2025 | $469 +2.4% | $226,231 |
| 2024 | $458 -31.9% | $226,231 +2.9% |
| 2023 | $672 | $219,754 +10% |
| 2022 | -- | $199,782 +23.8% |
| 2021 | $766 +3.3% | $161,319 -3.1% |
| 2020 | $741 +3.1% | $166,403 +0.8% |
| 2019 | $719 +9.5% | $165,067 +109.1% |
| 2018 | $657 +12.9% | $78,928 -24.4% |
| 2017 | $582 +15.1% | $104,427 -3.5% |
| 2016 | $506 -11.6% | $108,232 +82.5% |
| 2015 | $572 | $59,300 |
| 2014 | $572 | $59,300 +6.8% |
| 2013 | -- | $55,500 -0.9% |
| 2012 | -- | $56,000 |
| 2011 | -- | $56,000 |
| 2010 | -- | $56,000 -8% |
| 2009 | -- | $60,900 -6.7% |
| 2008 | -- | $65,300 -18.1% |
| 2007 | -- | $79,700 -5.2% |
| 2006 | -- | $84,100 +13.3% |
| 2005 | -- | $74,200 +2.1% |
| 2004 | -- | $72,700 +3.6% |
| 2003 | -- | $70,200 -4.6% |
| 2002 | -- | $73,600 +16.5% |
| 2001 | -- | $63,200 -0.9% |
| 2000 | -- | $63,800 |
Find assessor info on the county website
Monthly payment
Est. payment
Payment breakdown
Explore the cost of this home by adjusting the details. Changes won't be saved.Climate risks
Neighborhood: Riverbend
Nearby schools
GreatSchools rating
- 5/10A V Cato Elementary SchoolGrades: PK-5Distance: 0.6 mi
- 4/10Marsh Middle SchoolGrades: 6-8Distance: 0.3 mi
- 3/10Castleberry High SchoolGrades: 9-12Distance: 0.2 mi
Schools provided by the listing agent
- Elementary: Castleberr
- Middle: Marsh
- High: Castleberr
- District: Castleberry ISD
Source: NTREIS. This data may not be complete. We recommend contacting the local school district to confirm school assignments for this home.
- $212,4003 bd1 ba954 sqft5104 Melbourne Dr, Fort Worth, TX 76114Off Market
- $564,5557,840 Square Feet5036 Melbourne Dr, Fort Worth, TX 76114Off Market

- $--7,927 Square Feet5036 Melbourne Dr LOT 14, Fort Worth, TX 76114Off Market
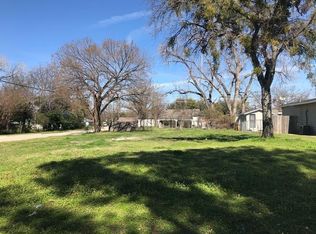
- $212,7002 bd1 ba784 sqft5101 Blackstone Dr, River Oaks, TX 76114Off Market

- $254,9003 bd2 ba1.4k sqft5112 Melbourne Dr, Fort Worth, TX 76114Off Market
- $104,5784 bd2 ba1.7k sqft227 Merritt St, Fort Worth, TX 76114Off Market
- $66,8614 bd2 ba1.7k sqft227 Merritt St, Fort Worth, TX 76114Off Market
- $36,1864 bd2 ba1k sqft227 Merritt St, Fort worth, TX 76114Off Market
A local agent can set up tours, give advice and negotiate with sellers.
Similar homes
- $205,0003 bd2 ba1.6k sqft4530 White Oak Ln, Fort Worth, TX 76114For Sale
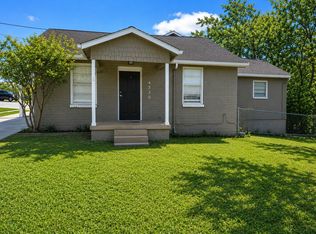 MLS ID #21307034, Robert Salmons. NTREIS
 - $215,0003 bd2 ba1.3k sqft5104 Malinda Ln S, Fort Worth, TX 76112For Sale
 MLS ID #21328229, Elizabeth Aracely Alvarez. NTREIS
 - $205,0003 bd2 ba1.1k sqft6017 Yeary St, Lake Worth, TX 76135For Sale
 MLS ID #21310713, Renee Kolar. NTREIS
 - $238,0003 bd2 ba1.5k sqft5609 Conlin Dr, Fort Worth, TX 76134For Sale
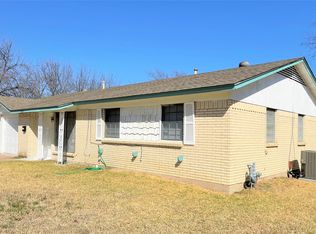 MLS ID #21336676, Charlie Mendoza Martinez. NTREIS
 - $224,9003 bd1 ba1k sqft3617 Bewley St, North Richland Hills, TX 76117For SaleMLS ID #21329690, Dylan Green. NTREIS
- $185,0003 bd1 ba1.1k sqft1107 Wayne St, Fort Worth, TX 76117For SaleMLS ID #21316143, Angela Hornburg. NTREIS
- $189,9002 bd1 ba897 sqft7412 Davenport Ave, Fort Worth, TX 76116For SaleMLS ID #21324495, Scott Sammons. NTREIS
- $244,9993 bd2 ba1.2k sqft4429 Berke Rd, Fort Worth, TX 76115For SaleMLS ID #21203238, Leticia Vargas. NTREIS
- $195,0003 bd2 ba1.1k sqft3463 Paint Trl, Fort Worth, TX 76116For SaleMLS ID #21135563, Vivian Tejeda. NTREIS
- $200,0004 bd2 ba1.3k sqft2008 Danner St, Fort Worth, TX 76105For SaleMLS ID #21310557, Amber Broadway. NTREIS
- $196,0002 bd1 ba753 sqft7333 Brazos Ave, Fort Worth, TX 76116For SaleMLS ID #21236619, Julienne Martinez. NTREIS
- $228,0003 bd3 ba1.6k sqft137 S Valera Ct, Fort Worth, TX 76134For SaleMLS ID #21300073, Bella Jenkins. NTREIS
- $205,0004 bd2 ba1.5k sqft2509 Irion Ave, Fort Worth, TX 76106For SaleMLS ID #21170019, Gloria Gonzalez. NTREIS
- $199,9003 bd2 ba1.4k sqft1100 Poe St, Azle, TX 76020For SaleMLS ID #21332490, Joleen Skipworth. NTREIS
- $259,9002 bd1 ba720 sqft4133 Alamo Ave, Fort Worth, TX 76107For SaleMLS ID #21293013, Lou Quiles. NTREIS
- $209,0003 bd2 ba1.3k sqft4244 Carol Ave, Fort Worth, TX 76105For SaleMLS ID #21264721, John Crutchfield. NTREIS
- $186,0002 bd1 ba902 sqft2832 Avenue I, Fort Worth, TX 76105For SaleMLS ID #21322627, Amber Broadway. NTREIS
- $219,9004 bd2 ba1.6k sqft2829 Cecil Dr, Richland Hills, TX 76118For SaleMLS ID #21231269, Vickie Cook. NTREIS
- $219,9003 bd1 ba990 sqft5245 Ira St N, Fort Worth, TX 76117For SaleMLS ID #21276132, Carrie Rush. NTREIS
- $235,0003 bd2 ba1k sqft716 Heathcliff Dr, Everman, TX 76140For SaleMLS ID #21338613, Teneka Harris. NTREIS
