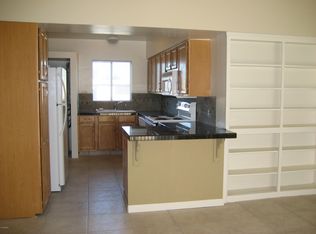
Buy as an investment property or feel at home at this large 1 bedroom/1 bath with gas fireplace and recessed lighting. Unit overlooks Camelback Mountain. Includes kitchen appliances, washer/dryer and double sink in bathroom. Gated community and resort style swimming pool, sauna, jacuzzi, exercise facility, rec room. Underground parking. Walking distance to Biltmore golf course, upscale restaurants, bank, grocery store. Convenient location and close to Biltmore shopping area, Old Town Scottsdale and Phoenix, SR 51, 202 Freeway and Sky Harbor airport.
For sale
Price cut: $15K (7/16)
$324,900
5104 N 32ND Street #454, Phoenix, AZ 85018
1beds
1,069sqft
Condominium
Built in 1990
-- sqft lot
$-- Zestimate®
$304/sqft
$478/mo HOA
What's special
Gated communityGas fireplaceResort style swimming poolUnderground parkingUnit overlooks camelback mountainRecessed lightingExercise facility
- 114 days
- 93
- 2
Zillow last checked:
Listing updated:
Listed by:
Melissa Feldbaumer 480-440-3981,
HomeSmart
Source: ARMLS,MLS#: 7029641
Facts & features
Interior
Bedrooms & bathrooms
- Bedrooms: 1
- Bathrooms: 1
- Full bathrooms: 1
Heating
- Electric
Cooling
- Central Air, Ceiling Fan(s), Programmable Thmstat
Appliances
- Included: Dryer, Washer, Refrigerator, Built-in Microwave, Dishwasher, Electric Range, Electric Oven
Features
- Granite Counters, Breakfast Bar, Full Bth Master Bdrm
- Flooring: Carpet, Vinyl, Tile
- Windows: Screens, Double Pane Windows
- Has basement: No
- Number of fireplaces: 1
- Fireplace features: Living Room, Gas
- Common walls with other units/homes: Neighbor Below
Interior area
- Total structure area: 1,069
- Total interior livable area: 1,069 sqft
Property
Parking
- Total spaces: 1
- Parking features: Assigned
- Garage spaces: 1
Features
- Stories: 4
- Exterior features: Balcony
- Spa features: None
- Fencing: Perimeter
- Has view: Yes
- View description: Mountain(s)
Lot
- Size: 1,231 Square Feet
- Features: Desert Front
Details
- Parcel number: 16471230
- Special conditions: Owner/Agent
Construction
Type & style
- Home type: Condo
- Property subtype: Condominium
- Attached to another structure: Yes
Materials
- Stucco, Wood Frame
- Roof: Foam
Condition
- Year built: 1990
Utilities & green energy
- Sewer: Public Sewer
- Water: City Water
Community & HOA
Community
- Features: Pool, Gated, Community Spa, Biking/Walking Path, Fitness Center
- Subdivision: MERIDIAN CONDOMINIUMS
HOA
- Has HOA: Yes
- Services included: Sewer, Gas, Trash, Water
- HOA fee: $446 monthly
- HOA name: Meridian Condo HOA
- HOA phone: 602-957-9191
- Second HOA fee: $385 annually
- Second HOA name: AZ Biltmore Estates
- Second HOA phone: 602-955-1003
Location
- Region: Phoenix
Financial & listing details
- Price per square foot: $304/sqft
- Tax assessed value: $266,700
- Annual tax amount: $2,145
- Date on market: 5/17/2026
- Cumulative days on market: 114 days
- Listing terms: Cash,Conventional
- Ownership: Condominium
Estimated market value
Not available
Estimated sales range
Not available
Not available
Price history
| Date | Event | Price |
|---|---|---|
| 7/16/2026 | Price change | $324,900-4.4%$304/sqft |
Source:  ARMLS #7029641 Report a problem ARMLS #7029641 Report a problem | ||
| 6/13/2026 | Price change | $339,900-2.9%$318/sqft |
Source: ARMLS #7029641 Report a problem | ||
| 5/17/2026 | Listed for sale | $350,000+201.7%$327/sqft |
Source: ARMLS #7029641 Report a problem | ||
| 7/3/2020 | Listing removed | $1,350$1/sqft |
Source: HomeSmart #6071299 Report a problem | ||
| 5/27/2020 | Price change | $1,350-3.6%$1/sqft |
Source: HomeSmart #6071299 Report a problem | ||
| 4/28/2020 | Listed for rent | $1,400+16.7%$1/sqft |
Source: HomeSmart #6071299 Report a problem | ||
| 4/10/2017 | Listing removed | $1,200$1/sqft |
Source: Owner Report a problem | ||
| 3/11/2017 | Price change | $1,200-7.7%$1/sqft |
Source: Owner Report a problem | ||
| 3/8/2017 | Listed for rent | $1,300$1/sqft |
Source: Owner Report a problem | ||
| 5/14/2009 | Sold | $116,000-6.5%$109/sqft |
Source: ARMLS #4146002 Report a problem | ||
| 2/2/2009 | Sold | $124,106-54.9%$116/sqft |
Source: Public Record Report a problem | ||
| 11/21/2005 | Sold | $275,000+34.5%$257/sqft |
Source: ARMLS #2402804 Report a problem | ||
| 4/30/2004 | Sold | $204,400$191/sqft |
Source: Public Record Report a problem | ||
Public tax history
| Year | Property taxes | Tax assessment |
|---|---|---|
| 2025 | $2,145 +4.9% | $26,670 -4.3% |
| 2024 | $2,045 +2.7% | $27,870 +86.6% |
| 2023 | $1,990 +3.1% | $14,932 -21.9% |
| 2022 | $1,931 +0.7% | $19,110 +6.3% |
| 2021 | $1,917 +2.3% | $17,970 +9.4% |
| 2020 | $1,875 +2.5% | $16,430 +5% |
| 2019 | $1,829 | $15,650 +9.2% |
| 2018 | $1,829 +4.9% | $14,330 +2.9% |
| 2017 | $1,743 +11.5% | $13,930 -2% |
| 2016 | $1,563 +7% | $14,210 +13% |
| 2015 | $1,461 | $12,580 +23.9% |
| 2014 | -- | $10,150 +16% |
| 2013 | -- | $8,750 -1.1% |
| 2012 | -- | $8,850 -13.2% |
| 2011 | -- | $10,200 -41% |
| 2010 | -- | $17,300 -14.1% |
| 2009 | -- | $20,150 -9.6% |
| 2008 | -- | $22,300 -1.8% |
| 2007 | -- | $22,700 +55.5% |
| 2006 | -- | $14,600 |
| 2005 | -- | $14,600 +61.3% |
| 2004 | -- | $9,050 |
Find assessor info on the county website
Monthly payment
Est. payment
Payment breakdown
Explore the cost of this home by adjusting the details. Changes won't be saved.Climate risks
Neighborhood: Camelback East
Nearby schools
Schools provided by the listing agent
- Elementary: Madison Rose Lane School
- Middle: Madison Meadows School
- High: Camelback High School
- District: Madison Elementary District
Source: ARMLS. This data may not be complete. We recommend contacting the local school district to confirm school assignments for this home.


Similar homes
- $339,0002 bd2 ba1.1k sqft5110 N 31ST Way #321, Phoenix, AZ 85016For Sale
 MLS ID #7023359, Thomas Ross, Coldwell Banker Realty. ARMLS
 - $310,0002 bd2 ba950 sqft7557 N DREAMY DRAW Drive #276, Phoenix, AZ 85020For Sale
 MLS ID #7010300, Kathy Kerman Voss, West USA Realty. ARMLS
 - $320,0002 bd1 ba868 sqft6804 E 2ND Street #26, Scottsdale, AZ 85251For Sale
 MLS ID #7072795, Victor Conti, Golden View Realty. ARMLS
 - $275,0002 bd2 ba1.1k sqft920 E DEVONSHIRE Avenue #4017, Phoenix, AZ 85014For Sale
 MLS ID #7047832, Karen Totty, Exit Realty Sun City. ARMLS
