Welcome to this beautifully maintained 4-bedroom, 3.5-bathroom townhouse in the highly sought-after community of Windsor Park, just steps from Britannia. Offering over 1,600 sq. ft. of thoughtfully designed living space, this home perfectly blends modern style, everyday comfort, and an unbeatable location—ideal for young professionals, first-time buyers, or those looking to downsize without compromise. Freshly professionally painted and cleaned, this move-in-ready home features engineered hardwood flooring throughout, creating a seamless, sophisticated look. The chef-inspired kitchen is equipped with premium Fisher & Paykel appliances and complemented by a brand-new Samsung washer and dryer. Hunter Douglas blinds with a lifetime warranty add both elegance and practicality throughout the home. The bright, open-concept main floor is designed for both entertaining and everyday living, featuring a cozy gas fireplace for cooler evenings and central air conditioning to keep you comfortable all summer long. Step outside to your private, fully fenced patio—an inviting space to relax, entertain, or enjoy your morning coffee. Upstairs, the spacious primary suite boasts soaring ceilings, ample room for a king-sized bed, and a luxurious ensuite bathroom. Two additional generously sized bedrooms and a full bathroom complete the upper level, offering plenty of space for family, guests, or a home office. The fully developed basement expands your living space with impressive high ceilings, creating a bright and open feel that's perfect for the home gym you've been dreaming of, a media room, or a flexible recreation space. It also features a fourth bedroom, a third full bathroom, and a convenient bar fridge, making it an ideal retreat for guests, older children, or entertaining. Built in 2017 and meticulously maintained, this home is part of a well-managed, self-managed condominium with low condo fees of just $345 per month, making it an attractive and affordable option. A single detached garage provides secure parking and additional storage. The location is exceptional. Just five minutes from Chinook Centre, you'll enjoy convenient access to premier shopping, restaurants, and entertainment. You're also just steps from the vibrant Britannia district, where you'll find local favourites including Lagree YYC, Village Ice Cream, Breathe Hot Yoga, Sunterra Market, Linas Italian market and Monogram Coffee. Outdoor enthusiasts will appreciate the close proximity to Stanley Park and the Glenmore Reservoir, offering scenic walking and cycling pathways, green spaces, and year-round recreation just minutes from your doorstep. Offering stylish finishes, low-maintenance living, and one of Calgary's most desirable inner-city locations, this exceptional townhouse is ready to welcome its next owner. Schedule your private showing today.
For sale
C$679,000
5105 S 6th St SW, Calgary, AB T2V 1J6
4beds
1,177sqft
Townhouse
Built in 2017
-- sqft lot
$-- Zestimate®
C$577/sqft
C$345/mo HOA
What's special
Engineered hardwood flooring throughoutChef-inspired kitchenBright open-concept main floorCozy gas fireplaceCentral air conditioningPrivate fully fenced patioLuxurious ensuite bathroom
- 2 days |
- 22 |
- 0 |
Zillow last checked:
Listing updated:
Listed by:
Aimee Surmanowicz, Associate,
Century 21 Bamber Realty Ltd.
Source: courtesy of Pillar9 System,MLS®#: A2332738 Originating MLS®#: Calgary
Originating MLS®#: CalgaryFacts & features
Interior
Bedrooms & bathrooms
- Bedrooms: 4
- Bathrooms: 4
- Full bathrooms: 3
- 1/2 bathrooms: 1
Other
- Level: Second
- Dimensions: 10`6" x 13`10"
Bedroom
- Level: Second
- Dimensions: 8`6" x 11`5"
Bedroom
- Level: Second
- Dimensions: 8`6" x 11`5"
Bedroom
- Level: Basement
- Dimensions: 9`7" x 10`0"
Other
- Level: Main
- Dimensions: 5`2" x 5`1"
Other
- Level: Second
- Dimensions: 5`3" x 8`2"
Other
- Level: Basement
- Dimensions: 9`5" x 5`0"
Other
- Level: Second
- Dimensions: 9`10" x 8`5"
Dining room
- Level: Main
- Dimensions: 11`1" x 9`6"
Kitchen
- Level: Main
- Dimensions: 13`8" x 12`4"
Living room
- Level: Main
- Dimensions: 13`10" x 11`7"
Heating
- High Efficiency, Forced Air, Natural Gas
Cooling
- Central Air
Appliances
- Included: Bar Fridge, Dishwasher, Electric Cooktop, Microwave, Refrigerator, Washer/Dryer Stacked
- Laundry: Main Level
Features
- Bar, Beamed Ceilings, Ceiling Fan(s), Closet Organizers, Double Vanity, High Ceilings, No Smoking Home, Vaulted Ceiling(s), Walk-In Closet(s)
- Flooring: Hardwood
- Windows: Skylight(s)
- Basement: Full
- Number of fireplaces: 1
- Fireplace features: Gas, Living Room
- Common walls with other units/homes: 2+ Common Walls
Interior area
- Total interior livable area: 1,177 sqft
Video & virtual tour
Property
Parking
- Total spaces: 1
- Parking features: Alley Access, Single Garage Detached, Assigned
- Garage spaces: 1
Features
- Levels: Three Or More
- Stories: 1
- Patio & porch: Patio
- Exterior features: None
- Fencing: None,Partial
Lot
- Features: Low Maintenance Landscape
Details
- Parcel number: 95409748
- Zoning: R-CG
Construction
Type & style
- Home type: Townhouse
- Property subtype: Townhouse
- Attached to another structure: Yes
Materials
- Stucco, Wood Frame, Wood Siding
- Foundation: Concrete Perimeter
- Roof: Asphalt Shingle
Condition
- New construction: No
- Year built: 2017
Community & HOA
Community
- Features: Park, Playground, Sidewalks, Street Lights, Tennis Court(s)
- Subdivision: Windsor Park
HOA
- Has HOA: Yes
- Amenities included: None
- Services included: Common Area Maintenance, Insurance, Reserve Fund Contributions, Sewer, Snow Removal
- HOA fee: C$345 monthly
Location
- Region: Calgary
Financial & listing details
- Price per square foot: C$577/sqft
- Date on market: 7/28/2026
- Inclusions: NA
Aimee Surmanowicz, Associate
Aimee Surmanowicz, Associate
(587) 572-7795
By pressing Contact Agent, you agree that the real estate professional identified above may call/text you about your search, which may involve use of automated means and pre-recorded/artificial voices. You don't need to consent as a condition of buying any property, goods, or services. Message/data rates may apply. You also agree to our Terms of Use. Zillow does not endorse any real estate professionals. We may share information about your recent and future site activity with your agent to help them understand what you're looking for in a home.
Price history
Price history is unavailable.
Public tax history
Tax history is unavailable.
Climate risks
Neighborhood: Windsor Park
Nearby schools
GreatSchools rating
No schools nearby
We couldn't find any schools near this home.
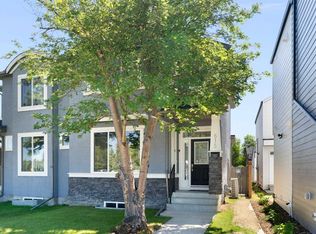
- C$815,0003 bd3 ba1.9k sqft615 N 50th Ave SW, Calgary, AB T2S1H6For Sale
- C$--1 bd1 ba760 sqft5112 Elbow Dr SW #214, Calgary, AB T2V1H9Off Market
- C$--2 bd2 ba964 sqft5112 Elbow Dr SW #217, Calgary, AB T2V1H9Off Market
- C$--2 bd2 ba890 sqft5112 Elbow Dr SW #HENRY-1B, Calgary, AB T2V1H9Off Market
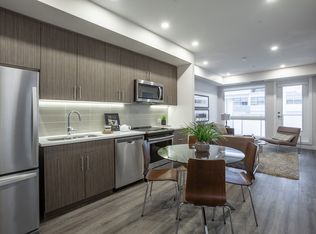
- C$--1 bd1 ba921 sqft5112 Elbow Dr SW #HARRY, Calgary, AB T2V1H1Off Market
- C$--2 bd2 ba938 sqft5112 Elbow Dr SW #ALICE, Calgary, AB T2V1H1Off Market
- C$--1 bd1 ba647 sqft5112 Elbow Dr SW #CATHERINE, Calgary, AB T2V1H1Off Market
- C$--1 bd1 ba585 sqft5112 Elbow Dr SW #OLIVER, Calgary, AB T2V1H1Off Market
Similar homes
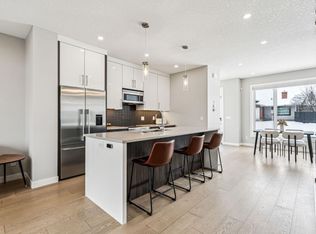
- C$679,0004 bd4 ba1.1k sqft5105 6th St SW, Calgary, AB T2V 1J6For Sale
 Century 21 Canada
 - C$610,0003 bd4 ba1.2k sqft1934 W 26th St SW #2, Calgary, AB T3E 2A1For Sale
 MLS ID #A2326972, Christopher Duffy, Associate, Re/Max First. courtesy of Pillar9 System
 - C$679,9994 bd4 ba1.3k sqft29 NE Douglas Glen Cres SE, Calgary, AB T2Z 3M6For Sale
 MLS ID #A2331442, Arjit Brar, Associate, Real Broker. courtesy of Pillar9 System
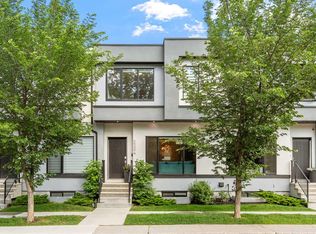
 - C$585,0004 bd4 ba1.1k sqft3304 W 2nd St NE, Calgary, AB T2K 0X9For Sale
 MLS ID #A2328606, Barbra Benini, Associate, Royal Lepage Solutions. courtesy of Pillar9 System
 - C$588,0004 bd4 ba1.4k sqft116 S Crestridge Cmn SW, Calgary, AB T3B 6J5For SaleMLS ID #A2332132, Jan Williamson, Associate, Cir Realty. courtesy of Pillar9 System
- C$714,9004 bd4 ba1.3k sqft1927 S 42nd St NW, Calgary, AB T3B 5R3For SaleMLS ID #A2321675, Megan Mcfadden, Associate, Century 21 Bamber Realty Ltd.. courtesy of Pillar9 System
- C$666,6454 bd3 ba1.4k sqft132 W Quesnay Wood Link SW, Calgary, AB T3E 8H6New ConstructionMLS ID #A2319355, Sam Hudson, Associate, Town Residential. courtesy of Pillar9 System
- C$624,9004 bd4 ba1.4k sqft1757 E 45th St NW, Calgary, AB T3B 6M5For SaleMLS ID #A2328726, Nil Miyani, Associate, Prep Ultra Realty Ltd.. courtesy of Pillar9 System
- C$815,0003 bd4 ba1.6k sqft4929 E 20th St SW, Calgary, AB T2T 5A4For SaleMLS ID #A2323108, Karen Fawcett, Associate, Re/Max Realty Professionals. courtesy of Pillar9 System
- C$635,0004 bd3 ba1.7k sqft22 W Edith Mnr NW, Calgary, AB T3R 1Y7For SaleMLS ID #A2328554, Parker Xiong, Associate, Homecare Realty Ltd.. courtesy of Pillar9 System
- C$585,0004 bd2 ba893 sqft3116 W 51st St SW, Calgary, AB T3E 6R4For SaleMLS ID #A2328172, Amit Punn, Associate, Lpt Realty. courtesy of Pillar9 System
- C$570,0002 bd3 ba1.6k sqft1511 N 23rd Ave SW, Calgary, AB T2T 0T8For SaleMLS ID #A2319459, Alex Hripko, Associate, Royal Lepage Benchmark. courtesy of Pillar9 System
- C$550,0003 bd3 ba998 sqft96 N Rivercrest Cres SE, Calgary, AB T2C 4J7For SaleMLS ID #A2331746, Britt Abbey, Associate, Remax Innovations. courtesy of Pillar9 System
- C$420,0004 bd3 ba1.5k sqft72 S Cornerstone Mnr NE #322, Calgary, AB T3N 1S4For SaleMLS ID #A2332762, Justin Quinsona, Associate, Exp Realty. courtesy of Pillar9 System
- C$719,9004 bd4 ba1.6k sqft374 S Magnolia Sq SE, Calgary, AB T3M 2W4For SaleMLS ID #A2331047, Trung Bien, Associate, Exp Realty. courtesy of Pillar9 System
- C$749,0003 bd2 ba1k sqft820 S Archwood Rd SE, Calgary, AB T2J 1C4For SaleMLS ID #A2314502, Simon Shergill, Associate, Lpt Realty. courtesy of Pillar9 System
- C$670,0004 bd4 ba1.5k sqft406 S Masters Rd SE, Calgary, AB T3M 2T4For SaleMLS ID #A2328001, Vitaly Del Valle, Associate, Royal Lepage Benchmark. courtesy of Pillar9 System
- C$789,9002 bd3 ba1.6k sqft3040 S Parkdale Blvd NW, Calgary, AB T2N 5B3For SaleMLS ID #A2312790, Dhanwant Chahal, Associate, Re/Max Complete Realty. courtesy of Pillar9 System
- C$715,0003 bd5 ba1.6k sqft2124 W 7th St NW, Calgary, AB T2M 3H2New ConstructionMLS ID #A2289135, Albert Mah, Associate, Cir Realty. courtesy of Pillar9 System
- C$660,0005 bd4 ba1.7k sqft112 W Lucas St NW, Calgary, AB T3P 1R6For SaleMLS ID #A2328013, Dusko Sremac, Associate, Real Broker. courtesy of Pillar9 System
