Contract Pending. This ranch home offers space to spread out and enjoy the timeless finishes throughout the home including a gas fireplace with stone hearth, hickory wood floors in the kitchen and dining space and beautiful stained birch cabinetry. The primary suite offers views of the tree lined backyard, a spacious tiled shower, double sinks and large walk-in closet. Two more main level bedrooms share a full bathroom. Main level convenient features include drop zone off the garage entry with a laundry room, and a walk-in pantry. The lower level provides a secondary living room with a wet bar and space to tuck a home office, exercise room or playroom. Additionally, there is a spacious 4th bedroom with a walk-in closet and full size bathroom that is a perfect retreat for guests! Outside you'll love spending evenings with the shaded backyard and no backyard neighbors. Home features a newer roof ('24), sprinkler system, radon mitigation and is pre-inspected for peace of mind!
Pending
$475,000
5107 Waterford Ave, Papillion, NE 68133
4beds
3,291sqft
Single Family Residence
Built in 2016
0.29 Acres Lot
$475,200 Zestimate®
$144/sqft
$21/mo HOA
What's special
Shaded backyardLaundry roomSprinkler systemDouble sinksLarge walk-in closetSpacious tiled showerWalk-in pantry
- 33 days |
- 542 |
- 33 |
Likely to sell faster than
Zillow last checked:
Listing updated:
Listed by:
Sarah Pierce 402-709-7428,
eXp Realty LLC,
Bradley Pierce 402-650-9149,
eXp Realty LLC
Source: GPRMLS,MLS#: 22620117
Facts & features
Interior
Bedrooms & bathrooms
- Bedrooms: 4
- Bathrooms: 3
- Full bathrooms: 2
- 3/4 bathrooms: 1
- Main level bathrooms: 2
Primary bedroom
- Features: Wall/Wall Carpeting, Window Covering, 9'+ Ceiling, Ceiling Fan(s), Walk-In Closet(s)
- Level: Main
- Area: 194.82
- Dimensions: 14.08 x 13.83
Bedroom 2
- Features: Wall/Wall Carpeting, Window Covering, 9'+ Ceiling
- Level: Main
- Area: 137.78
- Dimensions: 12.92 x 10.67
Bedroom 3
- Features: Wall/Wall Carpeting, Window Covering, 9'+ Ceiling
- Level: Main
- Area: 120.97
- Dimensions: 10.83 x 11.17
Bedroom 4
- Features: Wall/Wall Carpeting, Walk-In Closet(s), Egress Window
- Level: Basement
- Area: 268.44
- Dimensions: 21.33 x 12.58
Primary bathroom
- Features: 3/4, Shower, Double Sinks
Kitchen
- Features: Wood Floor, 9'+ Ceiling, Pantry
- Level: Main
- Area: 156.21
- Dimensions: 11.5 x 13.58
Living room
- Features: Wall/Wall Carpeting, Window Covering, Fireplace, Cath./Vaulted Ceiling, 9'+ Ceiling, Ceiling Fan(s)
- Level: Main
- Area: 433.17
- Dimensions: 18.83 x 23
Basement
- Area: 1717
Heating
- Natural Gas, Forced Air
Cooling
- Central Air
Appliances
- Included: Range, Refrigerator, Water Softener, Dishwasher, Disposal, Microwave
Features
- High Ceilings, Ceiling Fan(s), Pantry
- Doors: Sliding Doors
- Windows: Window Coverings, Egress Window, LL Daylight Windows
- Basement: Daylight,Egress,Finished
- Number of fireplaces: 1
- Fireplace features: Living Room, Direct-Vent Gas Fire
Interior area
- Total structure area: 3,291
- Total interior livable area: 3,291 sqft
- Finished area above ground: 1,732
- Finished area below ground: 1,559
Video & virtual tour
Property
Parking
- Total spaces: 3
- Parking features: Attached, Garage Door Opener
- Attached garage spaces: 3
Features
- Patio & porch: Patio
- Exterior features: Sprinkler System
- Fencing: Partial,Iron
Lot
- Size: 0.29 Acres
- Dimensions: 90 x 141
- Features: Over 1/4 up to 1/2 Acre
Details
- Parcel number: 011593542
- Other equipment: Sump Pump
Construction
Type & style
- Home type: SingleFamily
- Architectural style: Ranch
- Property subtype: Single Family Residence
Materials
- Foundation: Concrete Perimeter
- Roof: Composition
Condition
- Not New and NOT a Model
- New construction: No
- Year built: 2016
Utilities & green energy
- Sewer: Public Sewer
- Water: Public
- Utilities for property: Cable Available
Community & HOA
Community
- Security: Security System
- Subdivision: Cedar Grove
HOA
- Has HOA: Yes
- Services included: Common Area Maintenance
- HOA fee: $250 annually
Location
- Region: Papillion
Financial & listing details
- Price per square foot: $144/sqft
- Tax assessed value: $446,943
- Annual tax amount: $9,175
- Date on market: 7/15/2026
- Listing terms: VA Loan,FHA,Conventional,Cash
- Ownership: Fee Simple
Estimated market value
$475,200
$451,000 - $499,000
$2,880/mo
Price history
| Date | Event | Price |
|---|---|---|
| 7/22/2026 | Pending sale | $475,000$144/sqft |
Source:  GPRMLS #22620117 Report a problem GPRMLS #22620117 Report a problem | ||
| 7/15/2026 | Listed for sale | $475,000+39.7%$144/sqft |
Source: eXp Realty #22620117 Report a problem | ||
| 7/9/2018 | Sold | $340,000-1.4%$103/sqft |
Source: GPRMLS #21807888 Report a problem | ||
| 5/3/2018 | Price change | $345,000-2.8%$105/sqft |
Source: Keller Williams Realty Omaha NE #21807888 Report a problem | ||
| 4/6/2018 | Listed for sale | $355,000+21.6%$108/sqft |
Source: Keller Williams Realty Omaha NE #21807888 Report a problem | ||
| 7/20/2016 | Sold | $292,000+579.1%$89/sqft |
Source: Public Record Report a problem | ||
| 10/28/2014 | Sold | $43,000$13/sqft |
Source: Public Record Report a problem | ||
Public tax history
| Year | Property taxes | Tax assessment |
|---|---|---|
| 2025 | $9,175 -0.3% | $446,943 +0.6% |
| 2024 | $9,198 -8.5% | $444,385 +9% |
| 2023 | $10,051 +3.9% | $407,826 +4.7% |
| 2022 | $9,672 -1.9% | $389,663 |
| 2021 | $9,855 +4.5% | $389,663 +7.8% |
| 2020 | $9,430 +3.4% | $361,409 +0.5% |
| 2019 | $9,117 +10.7% | $359,450 +10.7% |
| 2018 | $8,234 +16.8% | $324,631 +17.6% |
| 2017 | $7,048 -1.6% | $276,138 -3.1% |
| 2016 | $7,163 | $284,863 +245.8% |
| 2015 | $7,163 +7004.7% | $82,384 +1959.6% |
| 2014 | $101 | $4,000 |
Find assessor info on the county website
Monthly payment
Est. payment
Payment breakdown
Explore the cost of this home by adjusting the details. Changes won't be saved.Climate risks
Neighborhood: 68133
Nearby schools
GreatSchools rating
- 9/10Bellevue Elementary SchoolGrades: PK-6Distance: 1.6 mi
- 8/10Lewis & Clark Middle SchoolGrades: 7-8Distance: 1 mi
- 5/10Bellevue West Sr High SchoolGrades: 9-12Distance: 4.9 mi
Schools provided by the listing agent
- Elementary: Bellevue Elementary
- Middle: Lewis and Clark
- High: Bellevue West
- District: Bellevue
Source: GPRMLS. This data may not be complete. We recommend contacting the local school district to confirm school assignments for this home.
- $518,0002 bd2 ba3.5k sqft5151 Waterford Avenue Cir, Papillion, NE 68133Off Market
- $546,9004 bd3 ba2.9k sqft5103 Waterford Ave, Papillion, NE 68133Off Market

- $473,8002 bd2 ba1.7k sqft5168 Waterford Ave, Bellevue, NE 68133Off Market

- $493,3005 bd3 ba2.7k sqft5155 Waterford Avenue Cir, Bellevue, NE 68133Off Market
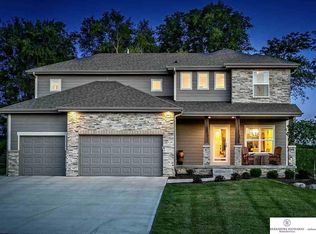
- $922,3004 bd4 ba5.1k sqft5108 Waterford Ave, Bellevue, NE 68133Off Market
- $---- bd-- ba-- sqft5108 Waterford Ave, Papillion, NE 68133Off Market
- $440,0004 bd4 ba2.4k sqft5017 Waterford Ave, Bellevue, NE 68133Sold
- $450,8003 bd2 ba1.9k sqft5104 Waterford Ave, Papillion, NE 68133Off Market
A local agent can set up tours, give advice and negotiate with sellers.
Similar homes
- $519,0004 bd4 ba2.9k sqft4603 Lawnwood Dr, Papillion, NE 68133For Sale

 MLS ID #22622718, Mandy Aufenkamp, eXp Realty LLC. GPRMLS
 - $425,0004 bd3 ba2.4k sqft14702 S 22nd St, Bellevue, NE 68123For Sale
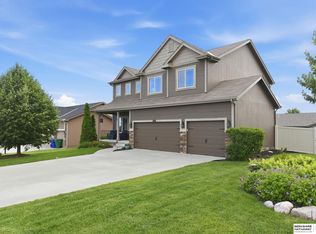 MLS ID #22617777, Mike Tesnar, BHHS Ambassador Real Estate. GPRMLS
 - $559,9005 bd3 ba3k sqft12068 S 79th St, Papillion, NE 68046For Sale
 MLS ID #22623255, Becky Miralles, Better Homes and Gardens R.E.. GPRMLS
 - $710,0004 bd3 ba3.6k sqft4003 Fox Ridge Cir, Bellevue, NE 68123For Sale
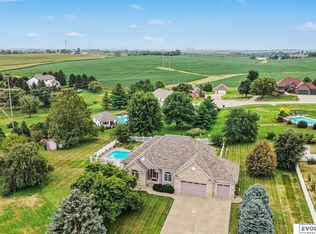 MLS ID #22622621, Shelley Ekeler, Evolve Realty. GPRMLS
 - $459,9004 bd3 ba2.4k sqft12104 S 107th Ave, Papillion, NE 68046For SaleMLS ID #22623596, Tyler Vitosh, REMAX Concepts. GPRMLS
- $530,0004 bd5 ba4.5k sqft13501 S 22nd St, Bellevue, NE 68123For SaleMLS ID #22622301, Nathan Hanson, BHHS Ambassador Real Estate. GPRMLS
- $532,5004 bd4 ba3.4k sqft1410 Hardwood Dr, Papillion, NE 68046For SaleMLS ID #22622555, Silvia Poutre, Better Homes and Gardens R.E.. GPRMLS
- $529,0004 bd3 ba3k sqft9716 Osprey Ln, Omaha, NE 68046For SaleMLS ID #22623103, Sue Kuhl, BHHS Ambassador Real Estate. GPRMLS
- $475,0005 bd4 ba3.5k sqft17019 Chandler St, Omaha, NE 68136For SaleMLS ID #22620052, Kelly Pargett, Nebraska Realty. GPRMLS
- $460,0004 bd4 ba2.7k sqft17802 Monroe St, Omaha, NE 68135For SaleMLS ID #22621663, Alex Heyen, Flatwater Realty. GPRMLS
- $465,0003 bd3 ba2.9k sqft10022 S 172nd Cir, Omaha, NE 68136For SaleMLS ID #22623081, Camilla Knapp, Keller Williams Greater Omaha. GPRMLS
- $469,9004 bd3 ba2.7k sqft12121 S 209th Ave, Gretna, NE 68028For SaleMLS ID #22618405, Tyson Compton, BHHS Ambassador Real Estate. GPRMLS
- $500,0005 bd4 ba3.3k sqft21314 Castlerock Ln, Gretna, NE 68028For Sale By Owner
- $559,9004 bd3 ba3.6k sqft7322 S 93rd St, La Vista, NE 68128For SaleMLS ID #22622578, Ashlee O'Malley, BHHS Ambassador Real Estate. GPRMLS
- $525,0004 bd3 ba3.3k sqft9504 S 179th St, Omaha, NE 68136For SaleMLS ID #22620872, Rachel Skradski Luhrs, BHHS Ambassador Real Estate. GPRMLS
- $440,0003 bd3 ba3k sqft16110 Emiline St, Omaha, NE 68136For SaleMLS ID #22623185, Katie Keith, Liberty Core Real Estate. GPRMLS
- $434,9004 bd4 ba2.8k sqft680 N 11th Cir, Springfield, NE 68059For SaleMLS ID #26-1448, Susan Noland - Hunter, Heartland Properties. SWIAR
- $439,9004 bd3 ba2.5k sqft4504 S 198th St, Omaha, NE 68135For SaleMLS ID #22621092, Joel Johnson, BHHS Ambassador Real Estate. GPRMLS
- $455,0005 bd3 ba2.6k sqft18892 Leavenworth St, Elkhorn, NE 68022For SaleMLS ID #22623503, Maren Lakers, NP Dodge RE Sales Inc 86Dodge. GPRMLS
- $510,0005 bd5 ba4.1k sqft8126 S 93rd St, La Vista, NE 68128For SaleMLS ID #22620312, Mike Lewis, RE/MAX Results. GPRMLS
