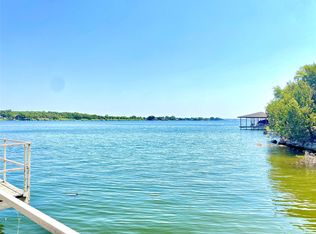
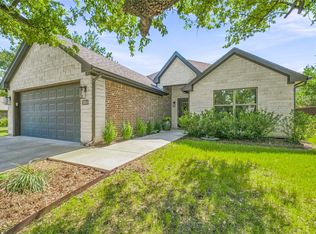
Welcome home to this beautifully built 4-bedroom, 2.5-bathroom residence in Canyon Creek, where contemporary finishes and practical design come together. Offering the rare advantage of two lots sold together (Lots 400 & 401, with the home situated on Lot 400, and on the sewer system with no septic), this new construction home provides plenty of room to enjoy both inside and out. Step inside to an inviting open-concept layout filled with natural light. The beautifully designed kitchen is the heart of the home, featuring sleek white quartz countertops, stainless steel appliances including an oven, microwave, and electric range, a spacious L-shaped island perfect for gathering, a pantry, and plenty of cabinet and counter space for all your storage and entertaining needs. The private primary suite is a relaxing retreat with abundant natural light and a spacious ensuite bathroom complete with a large soaking tub, a glass-enclosed shower, and a generous walk-in closet. For added convenience, the walk-in closet provides direct access to the laundry room, which includes full-size washer and dryer connections. Three additional bedrooms offer flexibility for family, guests, or a home office, while a second full bathroom and a convenient half bath ensure plenty of space for everyone. A two-car garage provides secure parking and extra storage. Step outside to enjoy the covered back porch overlooking a spacious backyard with room to relax, entertain, or create your own outdoor oasis. As a resident of Canyon Creek, you'll enjoy fantastic community amenities including a guarded security gate, community clubhouse, swimming pool, fishing pier, tennis courts, and multiple boat ramps with access to beautiful Lake Granbury. Don't miss your opportunity to own this exceptional new construction home with the added value of two included lots. Schedule your private showing today!
For sale
$335,000
5108 Stoneridge Dr, Granbury, TX 76048
4beds
1,816sqft
Single Family Residence
Built in 2026
0.32 Acres Lot
$-- Zestimate®
$184/sqft
$27/mo HOA
What's special
Sleek white quartz countertopsContemporary finishesGenerous walk-in closetSpacious ensuite bathroomLarge soaking tubConvenient half bathBeautifully designed kitchen
- 32 days |
- 257 |
- 32 |
Likely to sell faster than
Zillow last checked:
Listing updated:
Listed by:
Grant Hill 0669350 817-313-0945,
Master Key Realty 214-807-0771,
Hossein Tavakoli 0681615 817-313-0945,
Master Key Realty
Source: NTREIS,MLS#: 21330878
Facts & features
Interior
Bedrooms & bathrooms
- Bedrooms: 4
- Bathrooms: 3
- Full bathrooms: 2
- 1/2 bathrooms: 1
Primary bedroom
- Features: Ceiling Fan(s), Dual Sinks, En Suite Bathroom, Garden Tub/Roman Tub, Separate Shower, Walk-In Closet(s)
- Level: First
- Dimensions: 13 x 14
Bedroom
- Features: Cedar Closet(s)
- Level: First
- Dimensions: 11 x 10
Bedroom
- Features: Ceiling Fan(s)
- Level: First
- Dimensions: 12 x 12
Bedroom
- Features: Ceiling Fan(s)
- Level: First
- Dimensions: 12 x 12
Dining room
- Level: First
- Dimensions: 13 x 9
Kitchen
- Features: Kitchen Island, Stone Counters
- Level: First
- Dimensions: 13 x 12
Living room
- Features: Ceiling Fan(s)
- Level: First
- Dimensions: 15 x 21
Heating
- Central, Electric
Cooling
- Central Air, Ceiling Fan(s), Electric
Appliances
- Included: Dishwasher, Electric Range, Electric Water Heater, Disposal, Microwave
- Laundry: Washer Hookup, Dryer Hookup, ElectricDryer Hookup, Laundry in Utility Room
Features
- Decorative/Designer Lighting Fixtures, Double Vanity, Granite Counters, Kitchen Island, Open Floorplan, Other, Pantry, Walk-In Closet(s)
- Flooring: Ceramic Tile
- Has basement: No
- Has fireplace: No
Interior area
- Total interior livable area: 1,816 sqft
Video & virtual tour
Property
Parking
- Total spaces: 2
- Parking features: Door-Multi, Driveway, Garage Faces Front, Garage, Garage Door Opener
- Attached garage spaces: 2
Features
- Levels: One
- Stories: 1
- Patio & porch: Rear Porch, Covered
- Pool features: None, Community
Lot
- Size: 0.32 Acres
- Features: Corner Lot, Subdivision
Details
- Parcel number: R000004792
Construction
Type & style
- Home type: SingleFamily
- Architectural style: Detached
- Property subtype: Single Family Residence
Materials
- Foundation: Slab
- Roof: Composition
Condition
- Year built: 2026
Utilities & green energy
- Sewer: Private Sewer
- Water: Community/Coop
- Utilities for property: Electricity Available, Electricity Connected, Sewer Available, Separate Meters, See Remarks, Water Available
Community & HOA
Community
- Features: Boat Facilities, Clubhouse, Dock, Fishing, Gated, Lake, Other, Playground, Park, Pool, Tennis Court(s), Community Mailbox
- Security: Gated with Guard
- Subdivision: Canyon Creek Iii
HOA
- Has HOA: Yes
- Services included: All Facilities, Association Management, Security
- HOA fee: $159 semi-annually
- HOA name: Canyon Creek Poa
- HOA phone: 817-573-3371
Location
- Region: Granbury
Financial & listing details
- Price per square foot: $184/sqft
- Tax assessed value: $16,000
- Annual tax amount: $193
- Date on market: 7/17/2026
- Cumulative days on market: 33 days
- Road surface type: Asphalt
Estimated market value
Not available
Estimated sales range
Not available
Not available
Price history
| Date | Event | Price |
|---|---|---|
| 7/17/2026 | Listed for sale | $335,000+1240%$184/sqft |
Source: NTREIS #21330878 Report a problem | ||
| 2/21/2026 | Listing removed | $25,000$14/sqft |
Source: NTREIS #21006434 Report a problem | ||
| 1/17/2026 | Price change | $25,000-10.7%$14/sqft |
Source: NTREIS #21006434 Report a problem | ||
| 1/9/2026 | Price change | $28,000-6.7%$15/sqft |
Source: NTREIS #21006434 Report a problem | ||
| 9/29/2025 | Price change | $30,000-14.3%$17/sqft |
Source: NTREIS #21006434 Report a problem | ||
| 7/20/2025 | Listed for sale | $35,000+1.4%$19/sqft |
Source: NTREIS #21006434 Report a problem | ||
| 9/10/2023 | Listing removed | -- |
Source: NTREIS #20382831 Report a problem | ||
| 9/2/2023 | Price change | $34,500-4.2%$19/sqft |
Source: NTREIS #20382831 Report a problem | ||
| 8/19/2023 | Price change | $36,000-10%$20/sqft |
Source: NTREIS #20382831 Report a problem | ||
| 7/16/2023 | Listed for sale | $40,000$22/sqft |
Source: NTREIS #20382831 Report a problem | ||
Public tax history
| Year | Property taxes | Tax assessment |
|---|---|---|
| 2025 | $194 +0.9% | $16,000 |
| 2024 | $192 -1.5% | $16,000 |
| 2023 | $195 +4.5% | $16,000 +14.3% |
| 2022 | $186 +76.4% | $14,000 +100% |
| 2021 | $106 +72% | $7,000 +75% |
| 2020 | $61 -1.1% | $4,000 |
| 2019 | $62 +90.3% | $4,000 |
| 2018 | $33 | $4,000 +100% |
| 2017 | $33 +95.2% | $2,000 +100% |
| 2016 | $17 +0.9% | $1,000 |
| 2015 | $17 | $1,000 |
| 2014 | $17 | $1,000 |
| 2013 | -- | $1,000 -50% |
| 2012 | -- | $2,000 |
| 2011 | -- | $2,000 |
| 2010 | -- | $2,000 |
| 2009 | -- | $2,000 |
| 2008 | -- | $2,000 |
| 2007 | -- | $2,000 |
| 2006 | -- | $2,000 +100% |
| 2005 | -- | $1,000 |
| 2004 | -- | $1,000 |
Find assessor info on the county website
Monthly payment
Est. payment
Payment breakdown
Explore the cost of this home by adjusting the details. Changes won't be saved.Climate risks
Neighborhood: Canyon Creek
Nearby schools
GreatSchools rating
- 7/10Mambrino SchoolGrades: PK-5Distance: 1.9 mi
- 4/10Granbury Middle SchoolGrades: 6-8Distance: 5.6 mi
- 6/10Granbury High SchoolGrades: 9-12Distance: 5.3 mi
Schools provided by the listing agent
- Elementary: Mambrino
- Middle: Granbury
- High: Granbury
- District: Granbury ISD
Source: NTREIS. This data may not be complete. We recommend contacting the local school district to confirm school assignments for this home.
- $30,0002,178 sqft5106 Stoneridge Dr, Granbury, TX 76048Lot/Land

- $16,000-- bd-- ba-- sqft5110 Stoneridge Dr, Granbury, TX 76048Off Market
- $30,0002,178 sqft5102 Stoneridge Dr, Granbury, TX 76048Lot/Land
- $16,000-- bd-- ba-- sqft2524 Hillcrest Dr, Granbury, TX 76048Off Market
- $16,000-- bd-- ba-- sqft5109 Stoneridge Dr, Granbury, TX 76048Off Market
- $16,000-- bd-- ba-- sqft5115 Stoneridge Dr, Granbury, TX 76048Off Market
- $16,000-- bd-- ba-- sqft5111 Stoneridge Dr, Granbury, TX 76048Off Market
- $2,1954 bd3 ba2.3k sqft5114 Stoneridge Dr, Granbury, TX 76048For Rent
A local agent can set up tours, give advice and negotiate with sellers.
Similar homes
- $369,0003 bd2 ba1.5k sqft5004 Moss Rock Trl, Granbury, TX 76048For Sale
 MLS ID #21359967, Wendy Rape. NTREIS
 - $345,0004 bd2 ba1.7k sqft5018 San Marcos Dr, Granbury, TX 76048For Sale
 MLS ID #21318704, Joshua Shelton. NTREIS
 - $--3 bd2 ba1.3k sqft5914 Hunterwood Dr, Granbury, TX 76048Auction
 Auction.com 2
 - $--4 bd3 ba1.7k sqft5628 Barkridge Dr, Granbury, TX 76048AuctionXome
- $349,9504 bd3 ba1.9k sqft2925 River Ridge Ct, Granbury, TX 76048For SaleMLS ID #21313829, Hamed Tavakoli. NTREIS
- $325,0003 bd3 ba2.1k sqft5119 San Marcos Ct, Granbury, TX 76048For SaleMLS ID #21050732, Wendy Hooten. NTREIS
- $330,0003 bd2 ba1.6k sqft2507 Santiago Dr, Granbury, TX 76048For SaleMLS ID #21294935, Toni Floroplus. NTREIS
- $331,0003 bd2 ba1.4k sqft2206 Navasota St, Granbury, TX 76048For SaleMLS ID #21180490, Annette Mangold. NTREIS
- $300,0003 bd2 ba1.4k sqft5000 Terlingua Dr, Granbury, TX 76048For SaleMLS ID #21185255, Cinda Murphy. NTREIS
- $324,0003 bd2 ba1.5k sqft5502 Northview Ct, Granbury, TX 76048For SaleMLS ID #21195023, Camille White. NTREIS
- $350,0003 bd2 ba1.7k sqft4010 Iron Horse Trl, Granbury, TX 76048For SaleMLS ID #21329156, Jerry Rogers. NTREIS
- $299,5004 bd2 ba1.7k sqft5115 Waterbury Ct, Granbury, TX 76048For SaleMLS ID #21319153, Sia Motlagh. NTREIS
- $294,1113 bd2 ba1.7k sqft5007 Terlingua Dr, Granbury, TX 76048For SaleMLS ID #21276936, Jasmine Bradford. NTREIS
- $375,0004 bd2 ba2k sqft2309 Christine Dr, Granbury, TX 76048For SaleMLS ID #21337415, Jacque Gordon. NTREIS
- $339,9004 bd2 ba1.7k sqft2209 Snake River Dr, Granbury, TX 76048For SaleMLS ID #21280153, Kaley Slemmons. NTREIS
- $299,0003 bd4 ba1.8k sqft2601 Austin Dr, Granbury, TX 76048For SaleMLS ID #21213315, Chance Vann. NTREIS
- $329,5004 bd2 ba1.7k sqft2203 Christine Dr, Granbury, TX 76048For SaleMLS ID #21293730, Hossein Tavakoli. NTREIS
- $275,0003 bd2 ba1.5k sqft2708 San Gabriel Dr, Granbury, TX 76048For SaleMLS ID #21327134, Virginia Padilla. NTREIS
- $315,0004 bd2 ba1.6k sqft2201 Christine Dr, Granbury, TX 76048For SaleMLS ID #21299751, Hamed Tavakoli. NTREIS
- $325,0004 bd3 ba2.2k sqft5634 Barkridge Dr, Granbury, TX 76048For SaleMLS ID #21215948, Nathan Smothermon. NTREIS
