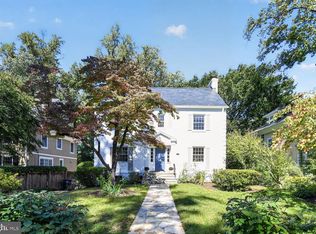
Exceptional opportunity in the sought-after Edgemoor/Bradley Hills neighborhood. Ideally situated on Manning Drive, steps from Fairfax Road, this 7,028-square-foot lot offers the opportunity to create something truly special in one of Bethesda’s most desirable locations. The existing 2,011 square-foot residence is offered in its current condition, providing the flexibility to renovate, expand, or build a new custom residence. A compelling opportunity for a builder, developer, or buyer with a vision, this property offers an enviable setting close to Downtown Bethesda, with the opportunity to create a home tailored to your lifestyle.
Pending
$1,800,000
5109 Manning Dr, Bethesda, MD 20814
4beds
2,011sqft
Single Family Residence
Built in 1938
-- sqft lot
$-- Zestimate®
$895/sqft
$-- HOA
What's special
- 52 days
- 78
- 2
Zillow last checked:
Listing updated:
Listed by:
Stacey Kohl 202-631-0885,
TTR Sotheby's International Realty 3015161212
Source: Bright MLS,MLS#: MDMC2257712
Facts & features
Interior
Bedrooms & bathrooms
- Bedrooms: 4
- Bathrooms: 2
- Full bathrooms: 2
- Main level bathrooms: 1
- Main level bedrooms: 1
Basement
- Area: 0
Heating
- Radiator, Natural Gas
Cooling
- Central Air, Natural Gas
Appliances
- Included: Gas Water Heater
Features
- Has basement: No
- Has fireplace: No
Interior area
- Total structure area: 2,011
- Total interior livable area: 2,011 sqft
- Finished area above ground: 2,011
- Finished area below ground: 0
Property
Parking
- Parking features: Driveway, On Street
- Has uncovered spaces: Yes
Accessibility
- Accessibility features: Other
Features
- Levels: Two
- Stories: 2
- Pool features: None
Lot
- Dimensions: SQFT: 7,028 ACRES: 0.1610
Details
- Additional structures: Above Grade, Below Grade
- Parcel number: 160700446561
- Zoning: R60
- Special conditions: Standard
Construction
Type & style
- Home type: SingleFamily
- Architectural style: Other
- Property subtype: Single Family Residence
Materials
- Brick, Wood Siding
- Foundation: Other
Condition
- New construction: No
- Year built: 1938
Utilities & green energy
- Sewer: Public Sewer
- Water: Public
Community & HOA
Community
- Subdivision: Bradley Hills
HOA
- Has HOA: No
Location
- Region: Bethesda
Financial & listing details
- Price per square foot: $895/sqft
- Tax assessed value: $1,048,900
- Annual tax amount: $12,934
- Date on market: 9/28/2026
- Listing agreement: Exclusive Right To Sell
- Ownership: Other
Estimated market value
Not available
Estimated sales range
Not available
Not available
Price history
| Date | Event | Price |
|---|---|---|
| 10/16/2026 | Pending sale | $1,800,000$895/sqft |
Source:  Bright MLS #MDMC2257712 Report a problem | ||
| 10/11/2026 | Contingent | $1,800,000$895/sqft |
Source: Bright MLS #MDMC2257712 Report a problem | ||
| 9/28/2026 | Listed for sale | $1,800,000$895/sqft |
Source: Bright MLS #MDMC2257712 Report a problem | ||
Public tax history
| Year | Property taxes | Tax assessment |
|---|---|---|
| 2026 | $12,934 +8.1% | $1,048,900 +2% |
| 2025 | $11,967 +3.1% | $1,028,500 +2% |
| 2024 | $11,605 +1.5% | $1,008,100 +1.6% |
| 2023 | $11,436 +6.1% | $992,533 +1.6% |
| 2022 | $10,781 +1.7% | $976,967 +1.6% |
| 2021 | $10,599 -0.1% | $961,400 |
| 2020 | $10,606 -0.7% | $961,400 -0.8% |
| 2019 | $10,685 -0.2% | $969,000 |
| 2018 | $10,705 +1.2% | $969,000 +3.6% |
| 2017 | $10,583 +37.7% | $935,433 +3.7% |
| 2016 | $7,685 | $901,867 +3.9% |
| 2015 | $7,685 | $868,300 +2.9% |
| 2014 | $7,685 | $843,933 +3% |
| 2013 | -- | $819,567 +3.1% |
| 2012 | -- | $795,200 |
| 2011 | -- | $795,200 |
| 2010 | -- | $795,200 -8.1% |
| 2009 | -- | $864,870 +11.4% |
| 2008 | -- | $776,096 +12.9% |
| 2007 | -- | $687,323 +14.8% |
| 2006 | -- | $598,550 +16.4% |
| 2005 | -- | $514,232 +19.6% |
| 2004 | -- | $429,916 +24.4% |
| 2003 | -- | $345,600 +6.2% |
| 2002 | -- | $325,410 |
| 2001 | -- | $325,410 |
Find assessor info on the county website
Monthly payment
Est. payment
Payment breakdown
Explore the cost of this home by adjusting the details. Changes won't be saved.Climate risks
Neighborhood: 20814
Nearby schools
Schools provided by the listing agent
- Elementary: Bethedsa
- Middle: Westland
- High: Bethesda-chevy Chase
- District: Montgomery County Public Schools
Source: Bright MLS. This data may not be complete. We recommend contacting the local school district to confirm school assignments for this home.
Similar homes
- $1,349,0004 bd2 ba1.9k sqft5420 York Ln, Bethesda, MD 20814For Sale

 MLS ID #MDMC2254842, Margie Halem, Compass. Bright MLS
- $1,695,0005 bd4 ba2.7k sqft3333 Tennyson St NW, Washington, DC 20015For Sale
 MLS ID #DCDC2282864, Keene Taylor, Compass. Bright MLS
- $1,725,0003 bd2 ba2.2k sqft3764 N Dumbarton St, Arlington, VA 22207For Sale
 MLS ID #VAAR2080402, Steven Wydler, Compass. Bright MLS
- $1,199,0004 bd3 ba2.3k sqft5701 Radnor Ct, Bethesda, MD 20817For Sale
 MLS ID #MDMC2251580, Jennifer Drennan, Taylor Properties. Bright MLS
- $1,400,0003 bd4 ba2.6k sqft5002 Baltimore Ave, Bethesda, MD 20816For SaleMLS ID #MDMC2262754, Shaila Sharmeen, HomeSmart. Bright MLS
- $1,195,0004 bd3 ba2.5k sqft5806 Wilson Ln, Bethesda, MD 20817For SaleMLS ID #MDMC2246148, Anna Mackler, Serhant. Bright MLS
- $995,0004 bd3 ba2.1k sqft5819 Grosvenor Ln, Bethesda, MD 20814For SaleMLS ID #MDMC2255160, John Pi, Evergreen Properties. Bright MLS
- $1,225,0004 bd4 ba1.6k sqft4423 Bradley Ln, Chevy Chase, MD 20815For SaleMLS ID #MDMC2261724, Eric Murtagh, Long & Foster Real Estate, Inc.. Bright MLS
- $1,875,0005 bd5 ba3k sqft4414 Davenport St NW, Washington, DC 20016For SaleMLS ID #DCDC2283830, Nathan Julian Guggenheim, Washington Fine Properties, LLC. Bright MLS
- $1,500,0004 bd2 ba2.1k sqft5464 30th Pl NW, Washington, DC 20015For SaleMLS ID #DCDC2287412, Homaira Karimi, TTR Sotheby's International Realty. Bright MLS
- $1,149,0004 bd3 ba1.8k sqft5617 Glenwood Rd, Bethesda, MD 20817For SaleMLS ID #MDMC2258950, Jane Fairweather, Long & Foster Real Estate, Inc.. Bright MLS
- $1,449,0005 bd3 ba2.8k sqft5106 Duvall Dr, Bethesda, MD 20816For SaleMLS ID #MDMC2260502, Nathan Julian Guggenheim, Washington Fine Properties, LLC. Bright MLS
- $1,995,0004 bd4 ba2.7k sqft4849 Rodman St NW, Washington, DC 20016For SaleMLS ID #DCDC2287606, Hans Wydler, Compass. Bright MLS
- $1,050,0004 bd4 ba1.6k sqft5805 Roosevelt St, Bethesda, MD 20817For SaleMLS ID #MDMC2253420, Kathleen Drew, TTR Sotheby's International Realty. Bright MLS
- $2,150,0004 bd4 ba3k sqft1345 Kirby Rd, Mc Lean, VA 22101For SaleMLS ID #VAFX2345358, Kyle Toomey, Compass. Bright MLS
- $1,649,0005 bd4 ba2.8k sqft3155 Upland Ter NW, Washington, DC 20015For SaleMLS ID #DCDC2279872, Kimberly Cestari, Long & Foster Real Estate, Inc.. Bright MLS
- $1,995,0004 bd4 ba2.7k sqft3024 45th St NW, Washington, DC 20016For SaleMLS ID #DCDC2275868, Robert Hryniewicki, TTR Sotheby's International Realty. Bright MLS
- $1,150,0003 bd3 ba1.7k sqft4629 River Rd, Bethesda, MD 20816For SaleMLS ID #MDMC2253450, Hector Sepulveda, Long & Foster Real Estate, Inc.. Bright MLS
- $925,0005 bd4 ba2k sqft8829 Ridge Rd, Bethesda, MD 20817For SaleMLS ID #MDMC2259902, Eric Lisica, Keller Williams Flagship. Bright MLS
