Historic soul. Modern systems. Unlimited upside.
For the investor ready to move fast: the systems are done, the location is prime, and the upside is waiting.
Welcome to 5109 Waterman Blvd — a rare opportunity to finish a stunning Central West End showpiece exactly the way you envision it. Rich with original architectural character, soaring ceilings, grand staircases, exposed brick, oversized rooms, and timeless craftsmanship, this century home has already undergone the heavy lifting so the fun part can begin.
Major improvements already completed include updated electrical, plumbing, HVAC systems, roof, basement slab, and new decking — creating a true “white box” opportunity ready for custom finishes and design selections.
With over 3,400 square feet, 5 bedrooms, 2.5 baths, and a deep 50x185 lot, the potential here is massive. The projected after-repair value approaches $975K+, creating an incredible opportunity for instant equity in one of St. Louis’ most iconic neighborhoods.
Property may qualify for Missouri State Historic Tax Credits, offering potential financial incentives for restoration. Buyer and agent to verify eligibility.
Located in the heart of the Central West End, just moments from Forest Park, the BJC/WashU medical corridor, Cathedral Basilica, upscale dining, cocktail lounges, coffee shops, galleries, and boutique shopping. Walk to dinner, bike to Forest Park, grab brunch on Euclid, then come home to your own historic masterpiece.
This is not your average renovation project. This is a chance to create something unforgettable.
Pending
Listed by: Coldwell Banker Realty - Gundaker • Christine M Williams
$450,000
5109 Waterman Blvd, Saint Louis, MO 63108
6beds
3,428sqft
:
Get pre-qualifiedN/A
Single Family Residence
Built in 1900
9,252 Square Feet Lot
$-- Zestimate®
$131/sqft
$-- HOA
What's special
Timeless craftsmanshipNew deckingOversized roomsExposed brickGrand staircasesSoaring ceilings
- 24 days |
- 505 |
- 28 |
Zillow last checked:
Listing updated:
Listed by:
Christine M Williams 314-882-7050,
Coldwell Banker Realty - Gundaker,
Olon H Williams 636-248-2469,
Coldwell Banker Realty - Gundaker
Source: MARIS,MLS#: 26030879 Originating MLS: St. Charles County Association of REALTORS
Originating MLS: St. Charles County Association of REALTORSFacts & features
Interior
Bedrooms & bathrooms
- Bedrooms: 6
- Bathrooms: 4
- Full bathrooms: 3
- 1/2 bathrooms: 1
- Main level bathrooms: 2
- Main level bedrooms: 4
Heating
- Natural Gas
Cooling
- Central Air
Appliances
- Included: None
- Laundry: 2nd Floor, Laundry Room
Features
- Open Floorplan
- Has basement: Yes
- Number of fireplaces: 2
- Fireplace features: Decorative
Interior area
- Total structure area: 3,428
- Total interior livable area: 3,428 sqft
- Finished area above ground: 3,428
Property
Features
- Levels: Three Or More
- Frontage length: 50 ft
Lot
- Size: 9,252 Square Feet
- Dimensions: 185 x 50
- Features: City Lot
Details
- Parcel number: 49070205100
- Special conditions: Standard
Construction
Type & style
- Home type: SingleFamily
- Architectural style: Traditional
- Property subtype: Single Family Residence
Materials
- Brick, Stone
- Foundation: Stone
Condition
- Fixer
- New construction: No
- Year built: 1900
Utilities & green energy
- Electric: Other
- Sewer: Public Sewer
- Water: Public
- Utilities for property: Cable Available, Electricity Connected, Natural Gas Connected, Sewer Connected, Water Connected
Community & HOA
Community
- Subdivision: Forest Park Add
HOA
- Has HOA: No
Location
- Region: Saint Louis
Financial & listing details
- Price per square foot: $131/sqft
- Tax assessed value: $44,900
- Annual tax amount: $4,085
- Date on market: 5/18/2026
- Cumulative days on market: 25 days
- Listing terms: 1031 Exchange,Cash,Conventional
- Ownership: Private
- Electric utility on property: Yes
- Road surface type: Concrete
Estimated market value
Not available
Estimated sales range
Not available
Not available
Price history
| Date | Event | Price |
|---|---|---|
| 7/20/2026 | Pending sale | $450,000$131/sqft |
Source:  MARIS #26030879 Report a problem MARIS #26030879 Report a problem | ||
| 7/13/2026 | Listed for sale | $450,000$131/sqft |
Source: MARIS #26030879 Report a problem | ||
| 6/1/2026 | Pending sale | $450,000$131/sqft |
Source: MARIS #26030879 Report a problem | ||
| 5/18/2026 | Listed for sale | $450,000+28.6%$131/sqft |
Source: MARIS #26030879 Report a problem | ||
| 6/2/2022 | Listing removed | -- |
Source: MARIS #22022098 Report a problem | ||
| 4/29/2022 | Listed for sale | $350,000$102/sqft |
Source: MARIS #22022098 Report a problem | ||
Public tax history
| Year | Property taxes | Tax assessment |
|---|---|---|
| 2025 | $4,085 +4% | $44,900 +4.5% |
| 2024 | $3,927 +4.7% | $42,950 |
| 2023 | $3,751 +0.6% | $42,950 +5.5% |
| 2022 | $3,728 +0.1% | $40,730 |
| 2021 | $3,723 +7.5% | $40,730 +6.4% |
| 2020 | $3,464 | $38,290 |
| 2019 | $3,464 | $38,290 +6.2% |
| 2018 | $3,464 +3.1% | $36,060 |
| 2017 | $3,359 +6.1% | $36,060 +6.1% |
| 2016 | $3,166 +9.3% | $33,990 |
| 2015 | $2,897 +4.5% | $33,990 |
| 2014 | $2,771 | $33,990 +3.1% |
| 2013 | $2,771 | $32,980 -6.1% |
| 2012 | -- | $35,140 |
| 2011 | -- | $35,140 |
| 2010 | -- | $35,140 -10.2% |
| 2009 | $2,892 +53.1% | $39,140 -7% |
| 2008 | $1,889 | $42,090 -1% |
| 2007 | $1,889 | $42,500 |
| 2006 | $1,889 +0.9% | $42,500 +79.1% |
| 2005 | $1,871 +27.7% | $23,730 +33.3% |
| 2004 | $1,466 +2.7% | $17,800 |
| 2003 | $1,428 +42% | $17,800 +47.7% |
| 2002 | $1,005 | $12,050 |
| 2001 | -- | $12,050 +1.3% |
| 2000 | -- | $11,890 |
Find assessor info on the county website
Monthly payment
Est. payment
Payment breakdown
Explore the cost of this home by adjusting the details. Changes won't be saved.Climate risks
Neighborhood: Central West End
Nearby schools
GreatSchools rating
- 3/10Hamilton Elementary Community Ed.Grades: PK-5Distance: 1.2 mi
- 2/10Yeatman-Liddell Middle SchoolGrades: 6-8Distance: 2.8 mi
- 1/10Sumner High SchoolGrades: 9-12Distance: 1.7 mi
Schools provided by the listing agent
- Elementary: Hamilton Elem. Community Ed.
- Middle: Yeatman-Liddell Middle School
- High: Sumner High
Source: MARIS. This data may not be complete. We recommend contacting the local school district to confirm school assignments for this home.
- $--5 bd5 ba5.4k sqft5103 Waterman Blvd, Saint Louis, MO 63108Sold
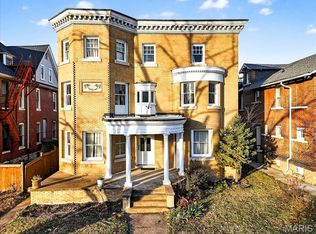
- $--7 bd5 ba5.3k sqft5103 Waterman Blvd #1, Saint Louis, MO 63108Off Market

- $--5 bd5 ba5.4k sqft5103 Waterman Blvd FLOOR 3, Saint Louis, MO 63108Off Market
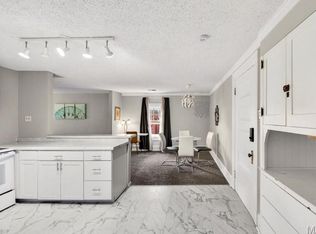
- $350,100-- bd1 ba4.5k sqft5111 Waterman Blvd, Saint Louis, MO 63108Off Market
- $--3 bd2 ba1.2k sqft5111 Waterman Blvd FLOOR 2, Saint Louis, MO 63108Off Market
- $--3 bd2 ba1.4k sqft5111 Waterman Blvd #1, Saint Louis, MO 63108Off Market
- $--3 bd2 ba1.2k sqft5111 Waterman Blvd FLOOR 3, Saint Louis, MO 63108Off Market
- $--3 bd2 ba1.2k sqft5111 Waterman Blvd #3RD, Saint Louis, MO 63108Off Market
A local agent can set up tours, give advice and negotiate with sellers.
A local lender can help you make sure your offer is ready when you are.
Similar homes
- $299,9995 bd4 ba3.2k sqft4361 Enright Ave, Saint Louis, MO 63108For Sale

 MLS ID #26019011, Micadez Favors, Exit Elite Realty. MARIS
 - $350,0004 bd3 ba2.4k sqft4253 Washington Blvd Unit D, Saint Louis, MO 63108For Sale
 MLS ID #26031481, Mary Krummenacher, RE/MAX Results. MARIS
 - $525,0005 bd3 ba2.5k sqft2910 Allen Ave, Saint Louis, MO 63104For Sale
 MLS ID #26023801, Shell Svoboda, Compass Realty Group. MARIS
 - $465,0005 bd3 ba2.4k sqft4272 Hartford St, Saint Louis, MO 63116For Sale
 MLS ID #26030822, Kate A Zwolak, ReeceNichols Real Estate. MARIS
 - $389,0005 bd4 ba3.3k sqft4935 Cote Brilliante Ave, Saint Louis, MO 63113For SaleMLS ID #26031431, Kim J Jones, Kimberly Jones, Broker. MARIS
- $435,0003 bd3 ba2.3k sqft4041 Magnolia Ave, Saint Louis, MO 63110For SaleMLS ID #26040559, Rachel L Murphy, Magnolia Real Estate. MARIS
- $474,5004 bd3 ba2.6k sqft3004 Louisiana Ave, Saint Louis, MO 63118For SaleMLS ID #26041111, Stephanie Noecker, RedKey Realty Leaders. MARIS
- $399,9005 bd2 ba2.8k sqft3621 Watson Rd, Saint Louis, MO 63109For SaleMLS ID #26043850, Derek Milkovich, STL Buy & Sell, LLC. MARIS
- $464,9003 bd3 ba2.9k sqft2117 S 13th St, Saint Louis, MO 63104For SaleMLS ID #26037353, Allen Brake, Allen Brake Real Estate. MARIS
- $535,0004 bd3 ba2.4k sqft3662 Humphrey St, Saint Louis, MO 63116For SaleMLS ID #26046698, Erika L Schneider, Berkshire Hathaway HomeServices Select Properties. MARIS
- $479,0003 bd3 ba2.7k sqft4033 Cleveland Ave, Saint Louis, MO 63110For SaleMLS ID #26037573, Trish Wolf, EXP Realty, LLC. MARIS
- $442,5004 bd3 ba2.6k sqft3305 Pestalozzi St, Saint Louis, MO 63118For SaleMLS ID #26020908, Bridget Forbes, Berkshire Hathaway HomeServices Select Properties. MARIS
- $535,0004 bd3 ba3.1k sqft3329 Vista Ave, Saint Louis, MO 63104For SaleMLS ID #26042929, Dawn Griffin, EXP Realty, LLC. MARIS
- $425,0004 bd3 ba1.8k sqft4273 Juniata St, Saint Louis, MO 63116For SaleMLS ID #26015759, Michael G Quigley, Worth Clark Realty. MARIS
- $325,0006 bd2 ba2.2k sqft2628 Oregon Ave, Saint Louis, MO 63118For SaleMLS ID #26031292, Warren Popp, Heritage Properties Realty LLC. MARIS
- $425,0003 bd3 ba2k sqft3417 Humphrey St, Saint Louis, MO 63118For SaleMLS ID #26038544, Renee Mayher, Gateway Real Estate. MARIS
- $435,9003 bd3 ba2.7k sqft2839 Missouri Ave, Saint Louis, MO 63118For SaleMLS ID #26026594, Ronda D Baumann, Nettwork Global. MARIS
- $465,0003 bd4 ba2.3k sqft3940 Shaw Blvd, Saint Louis, MO 63110For SaleMLS ID #26016880, Danielle M Schultz, The Hermann London Group LLC. MARIS
- $430,0003 bd4 ba2.6k sqft2827 Oregon Ave, Saint Louis, MO 63118For SaleMLS ID #26037875, Angela D Thomas, Key-West Property Partners brokered by EXP Realty, LLC. MARIS
- $515,0005 bd2 ba2.4k sqft2420 Simpson Ave, Saint Louis, MO 63139For SaleMLS ID #26031520, Roe D Alexander, Worth Clark Realty. MARIS
