Welcome to RiverPlace, where luxury, convenience, and an unbeatable location come together! This completely remodeled condominium offers high-end finishes, thoughtful updates, and a truly move-in-ready experience. Located directly on Naperville's famous Riverwalk, this beautifully updated home combines elegant living with maintenance-free convenience. The completely remodeled kitchen is the heart of the home, featuring an open-concept floor plan created by removing a wall, along with brand-new cabinetry, quartz countertops, waterproof luxury vinyl flooring, a stainless steel farmhouse-style chef's sink, and new stainless steel appliances, all completed in (2025). The spacious and inviting layout is perfect for everyday living and entertaining. The primary bathroom has been beautifully updated with new tile flooring, a soaking tub with a stunning accent wall, and a new toilet and vanity. The second bathroom has also been completely remodeled and features a steam shower, new flooring, a new vanity, and a new toilet. Throughout the condo, all interior doors, lighting fixtures, and trim have been replaced in (2025). Both bedrooms have been freshly painted and feature new lighting, creating comfortable and inviting spaces. A additional laundry room includes a new washer and dryer, also installed in (2025). The building features radiant heat, unit furnace is new in (2025.), and an EV charging station is conveniently located in the parking lot. Step outside onto the southwest-facing balcony and enjoy your morning coffee or unwind in the evening while overlooking a peaceful, wooded courtyard. It is a wonderful private retreat while still being close to everything Naperville has to offer. RiverPlace provides an exceptional maintenance-free lifestyle, with the HOA fee including gas, electric, water, basic cable TV, internet service, garbage service, continental breakfast, fitness center access, snow removal, landscaping, interior common-area maintenance, and exterior maintenance. The fitness center features newer equipment and showers, making it easy to stay active. The location is truly hard to beat. Situated directly along Naperville's scenic Riverwalk, RiverPlace is just a short stroll from downtown shops, restaurants, entertainment, and community events. The 5th Avenue Metra train station is approximately 1.6 miles away, providing convenient access for commuters. If you are looking for a beautifully remodeled, maintenance-free condominium with exceptional finishes in one of Naperville's most desirable locations, this RiverPlace home is ready to impress. Come see everything this special property has to offer!
New
$485,000
511 Aurora Ave Unit 217, Naperville, IL 60540
2beds
1,074sqft
Condominium, Single Family Residence
Built in 1986
-- sqft lot
$-- Zestimate®
$452/sqft
$928/mo HOA
What's special
Southwest-facing balconyBeautifully updated homeHigh-end finishesOpen-concept floor planSpacious and inviting layoutComfortable and inviting spacesCompletely remodeled kitchen
- 2 days
- 252
- 16
Zillow last checked:
Listing updated:
Listed by:
Micah Kirstein 815-351-2964,
john greene, Realtor
Source: MRED as distributed by MLS GRID,MLS#: 12765987
Facts & features
Interior
Bedrooms & bathrooms
- Bedrooms: 2
- Bathrooms: 2
- Full bathrooms: 2
Rooms
- Room types: Walk In Closet
Primary bedroom
- Features: Flooring (Wood Laminate), Bathroom (Full)
- Level: Main
- Area: 195 Square Feet
- Dimensions: 15X13
Bedroom 2
- Features: Flooring (Wood Laminate)
- Level: Main
- Area: 130 Square Feet
- Dimensions: 13X10
Dining room
- Features: Flooring (Wood Laminate)
- Level: Main
- Area: 80 Square Feet
- Dimensions: 10X08
Kitchen
- Features: Kitchen (Galley), Flooring (Wood Laminate)
- Level: Main
- Area: 80 Square Feet
- Dimensions: 8X10
Laundry
- Level: Main
- Area: 63 Square Feet
- Dimensions: 7X9
Living room
- Features: Flooring (Wood Laminate)
- Level: Main
- Area: 308 Square Feet
- Dimensions: 22X14
Walk in closet
- Level: Main
- Area: 40 Square Feet
- Dimensions: 8X5
Heating
- Radiant
Cooling
- Central Air
Appliances
- Included: Range, Microwave, Dishwasher, Refrigerator, Washer, Dryer
- Laundry: Washer Hookup, In Unit
Features
- Storage, Walk-In Closet(s)
- Flooring: Laminate
- Basement: None
- Common walls with other units/homes: End Unit
Interior area
- Total structure area: 1,074
- Total interior livable area: 1,074 sqft
Property
Parking
- Total spaces: 2
- Parking features: Unassigned, Yes, Other
Accessibility
- Accessibility features: No Disability Access
Features
- Exterior features: Balcony
- On waterfront: Yes
- Waterfront features: River Front
Lot
- Features: Wooded, Mature Trees
Details
- Parcel number: 0724124037
- Special conditions: None
Construction
Type & style
- Home type: Condo
- Property subtype: Condominium, Single Family Residence
Materials
- Brick
- Foundation: Concrete Perimeter
- Roof: Rubber
Condition
- New construction: No
- Year built: 1986
Utilities & green energy
- Electric: Circuit Breakers
- Sewer: Public Sewer
- Water: Lake Michigan, Public
Community & HOA
Community
- Subdivision: Riverplace
HOA
- Has HOA: Yes
- Amenities included: Elevator in Residence, Exercise Room, Storage, On Site Manager/Engineer, Party Room, Sundeck, Security Door Lock(s), Service Elevator(s)
- Services included: Heat, Air Conditioning, Water, Electricity, Gas, Parking, Insurance, Clubhouse, Exercise Facilities, Exterior Maintenance, Lawn Care, Scavenger, Snow Removal
- HOA fee: $928 monthly
Location
- Region: Naperville
Financial & listing details
- Price per square foot: $452/sqft
- Tax assessed value: $119,733
- Annual tax amount: $6,515
- Date on market: 11/3/2026
- Ownership: Condo
Estimated market value
Not available
Estimated sales range
Not available
Not available
Price history
| Date | Event | Price |
|---|---|---|
| 11/3/2026 | Listed for sale | $485,000+54%$452/sqft |
Source:  MRED as distributed by MLS GRID #12765987 Report a problem | ||
| 12/29/2022 | Sold | $315,000-1.6%$293/sqft |
Source: MRED as distributed by MLS GRID #11688977 Report a problem | ||
| 12/16/2022 | Contingent | $320,000$298/sqft |
Source: MRED as distributed by MLS GRID #11688977 Report a problem | ||
| 10/24/2022 | Listing removed | -- |
Source: MRED as distributed by MLS GRID #11383548 Report a problem | ||
| 9/9/2022 | Listed for sale | $320,000$298/sqft |
Source: MRED as distributed by MLS GRID #11383548 Report a problem | ||
| 8/16/2022 | Contingent | $320,000$298/sqft |
Source: MRED as distributed by MLS GRID #11383548 Report a problem | ||
| 4/23/2022 | Listed for sale | $320,000+18.6%$298/sqft |
Source: MRED as distributed by MLS GRID #11383548 Report a problem | ||
| 1/22/2021 | Listing removed | -- |
Source: Local MLS Report a problem | ||
| 11/12/2020 | Price change | $1,800-5.3%$2/sqft |
Source: Century 21 Affiliated #10819212 Report a problem | ||
| 9/10/2020 | Price change | $1,900-7.5%$2/sqft |
Source: Century 21 Affiliated #10819212 Report a problem | ||
| 9/10/2020 | Listing removed | $269,900$251/sqft |
Source: Century 21 Affiliated #10748897 Report a problem | ||
| 8/15/2020 | Listed for rent | $2,055+2.8%$2/sqft |
Source: Century 21 Affiliated #10819212 Report a problem | ||
| 6/16/2020 | Listed for sale | $269,900-20.6%$251/sqft |
Source: Century 21 Affiliated #10748897 Report a problem | ||
| 10/25/2018 | Listing removed | $2,000$2/sqft |
Source: Century 21 Affiliated #10050184 Report a problem | ||
| 9/17/2018 | Listing removed | $340,000$317/sqft |
Source: Century 21 Affiliated #10050566 Report a problem | ||
| 8/13/2018 | Listed for sale | $340,000+44.7%$317/sqft |
Source: Century 21 Affiliated #10050566 Report a problem | ||
| 7/7/2016 | Sold | $235,000+2.2%$219/sqft |
Source: Public Record Report a problem | ||
| 10/1/2011 | Listing removed | $230,000$214/sqft |
Source: Ryan Hill Realty #07727455 Report a problem | ||
| 8/11/2011 | Price change | $230,000-3.2%$214/sqft |
Source: Ryan Hill Realty #07727455 Report a problem | ||
| 5/13/2011 | Price change | $237,500-2.7%$221/sqft |
Source: Ryan Hill Realty #07727455 Report a problem | ||
| 4/13/2011 | Price change | $244,000-2%$227/sqft |
Source: Ryan Hill Realty #07727455 Report a problem | ||
| 3/5/2011 | Price change | $249,000-3.9%$232/sqft |
Source: Ryan Hill Realty #07727455 Report a problem | ||
| 2/11/2011 | Listed for sale | $259,000+46.3%$241/sqft |
Source: Ryan Hill Realty #07727455 Report a problem | ||
| 5/31/2000 | Sold | $177,000+13.1%$165/sqft |
Source: Public Record Report a problem | ||
| 9/1/1995 | Sold | $156,500$146/sqft |
Source: Public Record Report a problem | ||
Public tax history
| Year | Property taxes | Tax assessment |
|---|---|---|
| 2025 | $6,515 +5% | $119,733 +9.7% |
| 2024 | $6,205 -2.5% | $109,175 +11.3% |
| 2023 | $6,365 +4.6% | $98,100 +4.1% |
| 2022 | $6,087 +3.5% | $94,200 +3.7% |
| 2021 | $5,880 +0.3% | $90,840 |
| 2020 | $5,862 +3.5% | $90,840 +5.2% |
| 2019 | $5,663 +16% | $86,390 +15.8% |
| 2018 | $4,884 +1.9% | $74,610 +3.5% |
| 2017 | $4,790 +12% | $72,080 +4.2% |
| 2016 | $4,276 +0.1% | $69,170 +5.3% |
| 2015 | $4,271 -5% | $65,680 -1.9% |
| 2014 | $4,498 +0.7% | $66,930 -0.7% |
| 2013 | $4,468 +4.7% | $67,390 -2% |
| 2012 | $4,266 +0.9% | $68,780 -6.4% |
| 2011 | $4,227 -11.9% | $73,500 -16.1% |
| 2010 | $4,798 +2.2% | $87,600 -4% |
| 2009 | $4,695 +3% | $91,250 +1.8% |
| 2008 | $4,559 +4.7% | $89,640 +5.8% |
| 2007 | $4,356 +9.7% | $84,730 +11.9% |
| 2006 | $3,973 +10.3% | $75,740 +12.9% |
| 2005 | $3,601 +0.4% | $67,110 +3.8% |
| 2004 | $3,586 +3.2% | $64,650 +6.8% |
| 2003 | $3,476 +0.2% | $60,530 +1% |
| 2002 | $3,470 +4.6% | $59,930 +4.7% |
| 2001 | $3,316 +12.1% | $57,240 +4.4% |
| 2000 | $2,958 | $54,830 |
Find assessor info on the county website
Monthly payment
Est. payment
Payment breakdown
Explore the cost of this home by adjusting the details. Changes won't be saved.Climate risks
Neighborhood: 60540
Nearby schools
Schools provided by the listing agent
- Elementary: Elmwood Elementary School
- Middle: Lincoln Junior High School
- High: Naperville Central High School
- District: 203
Source: MRED as distributed by MLS GRID. This data may not be complete. We recommend contacting the local school district to confirm school assignments for this home.
- $303,4002 bd1 ba1k sqft511 Aurora Ave UNIT 109, Naperville, IL 60540Off Market

- $278,1002 bd1 ba1k sqft511 Aurora Ave UNIT 119, Naperville, IL 60540Off Market

- $297,2001 bd1 ba925 sqft511 Aurora Ave UNIT 206, Naperville, IL 60540Off Market
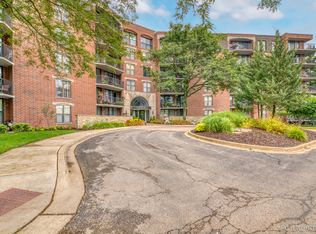
- $368,7002 bd2 ba1.1k sqft511 Aurora Ave UNIT 411, Naperville, IL 60540Off Market
Similar homes
- $475,0003 bd2 ba1.2k sqft4 Tamarack Ave, Naperville, IL 60540Active
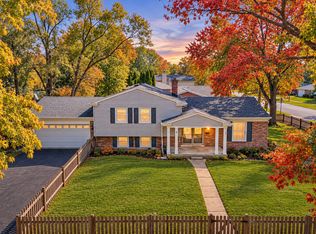 MLS ID #12795587, Kimberley Saccomonto, eXp Realty. MRED as distributed by MLS GRID
- $365,0002 bd1 ba1k sqft652 S Main St, Naperville, IL 60540New
 MLS ID #12799842, Beatriz Figueroa, Realty of America. MRED as distributed by MLS GRID
- $375,0002 bd2 ba1.2k sqft477 Village Green Rd Unit 201A, Naperville, IL 60540Price Change
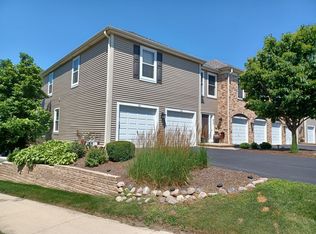 MLS ID #12727820, Ben Zerfas, CNC, Charles Rutenberg Realty of IL. MRED as distributed by MLS GRID
- $399,9004 bd2 ba1.3k sqft24W561 Springdale Dr, Naperville, IL 60540New
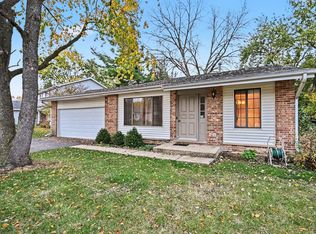 MLS ID #12802869, Rose Pagonis, CRS,GRI, Keller Williams Infinity. MRED as distributed by MLS GRID
