Under contract-accepting backup offers. Welcome to this beautifully renovated 3-bedroom, 2-bath bungalow located in the heart of historic Tampa Heights. Thoughtfully updated from top to bottom, this move-in-ready home blends classic character with modern finishes throughout. Inside, you’ll find new flooring, fresh interior paint, updated lighting, and a completely redesigned kitchen and bathrooms. The open-concept living and kitchen area is ideal for entertaining and features a charming fireplace, a spacious island, stainless steel appliances, a range hood, washer/dryer, and stylish finishes that flow seamlessly into the main living space. Both bathrooms have been fully renovated with glass shower/tub combinations, new vanities, updated lighting, and tile flooring. The home sits on an ample lot with a nicely sized front yard and a fenced backyard, offering plenty of space for outdoor enjoyment. Curb appeal shines with the home’s picturesque bungalow design, welcoming front porch, and open carport. While the bedrooms feature smaller closets consistent with classic bungalow architecture, the home offers exceptional living and entertaining spaces throughout. Located just minutes from Downtown Tampa, the Riverwalk, and a wide array of shopping and dining options, this home is perfectly suited for an active lifestyle while enjoying the charm of one of Tampa’s most sought-after historic neighborhoods. The roof was replaced in 2018. The HVAC system and tankless water heater were replaced in 2020.
Under contract
Price cut: $25K (5/15)
$400,000
511 E STRATFORD AVENUE, TAMPA, FL 33603
3beds
1,104sqft
:
Get pre-qualified$2,717/mo
Single Family Residence
Built in 1925
7,695 Square Feet Lot
$392,000 Zestimate®
$362/sqft
$-- HOA
What's special
Open carportSpacious islandUpdated lightingFresh interior paintAmple lotNew vanitiesFenced backyard
- 217 days |
- 423 |
- 57 |
Zillow last checked:
Listing updated:
Listed by:
Ian Brauchli 813-614-6959,
KELLER WILLIAMS SOUTH TAMPA 813-875-3700
Source: Stellar MLS,MLS#: TB8460372 Originating MLS: Suncoast Tampa
Originating MLS: Suncoast Tampa
Facts & features
Interior
Bedrooms & bathrooms
- Bedrooms: 3
- Bathrooms: 2
- Full bathrooms: 2
Primary bedroom
- Features: Built-in Closet
- Level: First
- Area: 132 Square Feet
- Dimensions: 12x11
Kitchen
- Level: First
- Area: 108 Square Feet
- Dimensions: 12x9
Living room
- Level: First
- Area: 156 Square Feet
- Dimensions: 12x13
Heating
- Central
Cooling
- Central Air
Appliances
- Included: Dishwasher, Dryer, Range, Range Hood, Refrigerator, Tankless Water Heater, Washer
- Laundry: Inside
Features
- Eating Space In Kitchen, Open Floorplan, Primary Bedroom Main Floor, Solid Wood Cabinets, Stone Counters
- Flooring: Laminate, Tile
- Has fireplace: Yes
- Fireplace features: Family Room
Interior area
- Total structure area: 1,524
- Total interior livable area: 1,104 sqft
Video & virtual tour
Property
Parking
- Total spaces: 1
- Parking features: Carport
- Carport spaces: 1
Features
- Levels: One
- Stories: 1
- Exterior features: Private Mailbox, Sidewalk
Lot
- Size: 7,695 Square Feet
- Dimensions: 57 x 135
Details
- Parcel number: A1229184HG00000200006.0
- Zoning: RS-50
- Special conditions: None
Construction
Type & style
- Home type: SingleFamily
- Architectural style: Bungalow
- Property subtype: Single Family Residence
Materials
- Cement Siding
- Foundation: Crawlspace, Pillar/Post/Pier
- Roof: Shingle
Condition
- New construction: No
- Year built: 1925
Utilities & green energy
- Sewer: Public Sewer
- Water: Public
- Utilities for property: Cable Available, Electricity Available, Electricity Connected, Sewer Available, Sewer Connected, Water Available, Water Connected
Community & HOA
Community
- Pet fee: $0 monthly
- Subdivision: STRATFORD PLACE
HOA
- Has HOA: No
Location
- Region: Tampa
Financial & listing details
- Price per square foot: $362/sqft
- Tax assessed value: $191,025
- Annual tax amount: $3,809
- Date on market: 1/2/2026
- Cumulative days on market: 217 days
- Ownership: Fee Simple
- Total actual rent: 0
- Electric utility on property: Yes
- Road surface type: Asphalt
Estimated market value
$392,000
$372,000 - $412,000
$2,563/mo
Price history
| Date | Event | Price |
|---|---|---|
| 7/28/2026 | Contingent | $400,000$362/sqft |
Source:  Stellar MLS #TB8460372 Report a problem Stellar MLS #TB8460372 Report a problem | ||
| 5/15/2026 | Price change | $400,000-5.9%$362/sqft |
Source: Stellar MLS #TB8460372 Report a problem | ||
| 4/8/2026 | Price change | $425,000-5.6%$385/sqft |
Source: Stellar MLS #TB8460372 Report a problem | ||
| 1/3/2026 | Listed for sale | $450,000+20%$408/sqft |
Source: Stellar MLS #TB8460372 Report a problem | ||
| 3/24/2021 | Listing removed | -- |
Source: Owner Report a problem | ||
| 10/26/2020 | Listing removed | $375,000$340/sqft |
Source: Owner Report a problem | ||
| 10/20/2020 | Listed for sale | $375,000+240.9%$340/sqft |
Source: Owner Report a problem | ||
| 1/2/2020 | Sold | $110,000-13.4%$100/sqft |
Source: Public Record Report a problem | ||
| 4/25/2018 | Listing removed | $127,000$115/sqft |
Source: VINTAGE HOMES REALTY #T2926595 Report a problem | ||
| 2/1/2018 | Listed for sale | $127,000+296.9%$115/sqft |
Source: VINTAGE HOMES REALTY #T2926595 Report a problem | ||
| 2/21/2001 | Sold | $32,000+14.3%$29/sqft |
Source: Public Record Report a problem | ||
| 7/2/1996 | Sold | $28,000$25/sqft |
Source: Public Record Report a problem | ||
Public tax history
| Year | Property taxes | Tax assessment |
|---|---|---|
| 2025 | $3,962 +4% | $191,025 |
| 2024 | $3,809 +25% | $191,025 +36% |
| 2023 | $3,047 +8.9% | $140,460 +10% |
| 2022 | $2,799 +13.8% | $127,691 +10% |
| 2021 | $2,460 +7.7% | $116,083 +8.7% |
| 2020 | $2,285 +834.4% | $106,795 +261.2% |
| 2019 | $244 | $29,565 +1.9% |
| 2018 | $244 +8.8% | $29,014 -42.7% |
| 2017 | $225 +9.8% | $50,675 +82.1% |
| 2016 | $205 +10.7% | $27,833 +0.7% |
| 2015 | $185 +113.3% | $27,640 +0.8% |
| 2014 | $87 | $27,421 +1.5% |
| 2013 | $87 +24.4% | $27,016 +1.7% |
| 2012 | $70 -55.3% | $26,564 -13% |
| 2011 | $156 -50.5% | $30,549 -19.6% |
| 2010 | $315 -54.6% | $38,008 -41.9% |
| 2009 | $694 -0.5% | $65,460 +0.1% |
| 2008 | $698 -18.9% | $65,395 +3% |
| 2007 | $861 -4.6% | $63,490 +2.5% |
| 2006 | $902 +2% | $61,941 +3% |
| 2005 | $884 | $60,137 +3% |
| 2004 | -- | $58,385 +1.9% |
| 2003 | -- | $57,296 +2.4% |
| 2002 | -- | $55,953 +18.5% |
| 2001 | -- | $47,235 +39.8% |
| 2000 | -- | $33,781 |
Find assessor info on the county website
Monthly payment
Est. payment
Payment breakdown
Explore the cost of this home by adjusting the details. Changes won't be saved.Climate risks
Neighborhood: Tampa Heights
Nearby schools
GreatSchools rating
- 3/10Graham Elementary SchoolGrades: PK-5Distance: 0.9 mi
- 4/10Stewart Middle Magnet SchoolGrades: 6-8Distance: 1.7 mi
- 3/10Hillsborough High SchoolGrades: PK,9-12Distance: 0.7 mi
- $613,3004 bd3 ba1.9k sqft509 E Stratford Ave, Tampa, FL 33603Off Market
- $774,800-- bd2 ba2.5k sqft507 E Stratford Ave, Tampa, FL 33603Off Market
- $241,2002 bd1 ba864 sqft510 E Lake Ave, Tampa, FL 33603Off Market
- $359,1003 bd2 ba1.2k sqft508 E Lake Ave, Tampa, FL 33603Off Market
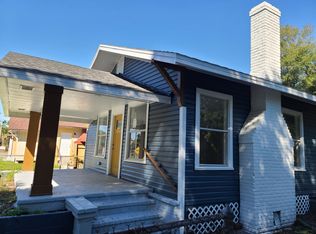
- $279,0003 bd1 ba1.5k sqft3700 N Marguerite St, Tampa, FL 33603Off Market
- $299,6003 bd2 ba1.2k sqft506 E Lake Ave, Tampa, FL 33603Off Market
- $269,0003 bd1 ba953 sqft3704 N Marguerite St, Tampa, FL 33603Off Market
- $297,4002 bd2 ba1.2k sqft506 E Stratford Ave, Tampa, FL 33603Off Market
A local agent can set up tours, give advice and negotiate with sellers.
A local lender can help you make sure your offer is ready when you are.
Similar homes
- $350,0003 bd2 ba1.2k sqft800 E GENESEE STREET, TAMPA, FL 33603For Sale

 MLS ID #TB8533430, Chandler Hallwood, MARK SPAIN REAL ESTATE. Stellar MLS
 - $389,0004 bd2 ba1.2k sqft3312 N JEFFERSON STREET, TAMPA, FL 33603For Sale
 MLS ID #TB8507715, Zachary Ray, DALTON WADE INC. Stellar MLS
 - $370,0003 bd3 ba1.5k sqft801 E BAKER STREET, TAMPA, FL 33603For Sale
 MLS ID #TB8526536, Denzel Robinson, EXP REALTY LLC. Stellar MLS
 - $375,0003 bd2 ba1.1k sqft212 W GENESEE STREET, TAMPA, FL 33603For Sale
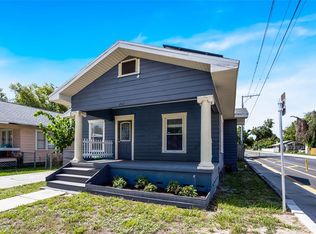 MLS ID #TB8522379, Edward Gibbs, REALTY ONE GROUP ADVANTAGE. Stellar MLS
 - $449,9003 bd2 ba1.1k sqft4012 N BOULEVARD, TAMPA, FL 33603For SaleMLS ID #TB8534709, Aijalon Chambers, OUT FAST REALTY & INVESTMENTS. Stellar MLS
- $449,9003 bd2 ba1.4k sqft4206 N DOWNING AVENUE, TAMPA, FL 33603For SaleMLS ID #TB8492376, Chris Zoller, BRAINARD REALTY. Stellar MLS
- $399,0003 bd2 ba1.4k sqft5203 N MENDENHALL DRIVE, TAMPA, FL 33603For SaleMLS ID #TB8514596, Jacqueline Toledo LLC, KELLER WILLIAMS TAMPA PROPERTIES. Stellar MLS
- $547,0003 bd2 ba1.2k sqft815 E FRIERSON AVENUE, TAMPA, FL 33603For SaleMLS ID #TB8536438, Julio Vasquez, CHARLES RUTENBERG REALTY INC. Stellar MLS
- $414,9992 bd2 ba1.2k sqft5503 N 9TH STREET, TAMPA, FL 33604For SaleMLS ID #TB8482259, Jocelyn Clark, AGILE GROUP REALTY. Stellar MLS
- $464,9003 bd2 ba1.4k sqft813 E NEW ORLEANS AVENUE, TAMPA, FL 33603For SaleMLS ID #TB8531813, Mark Yost III, LONDON FOSTER REALTY. Stellar MLS
- $335,0003 bd2 ba1.1k sqft1204 E CAYUGA STREET, TAMPA, FL 33603For SaleMLS ID #TB8511495, Madelyn Donlin, BHHS FLORIDA PROPERTIES GROUP. Stellar MLS
- $515,0003 bd2 ba1.5k sqft3705 N HIGHLAND AVENUE, TAMPA, FL 33603For SaleMLS ID #TB8531843, Faith Walston, TMWRK BROKERAGE LLC. Stellar MLS
- $400,0003 bd2 ba1.2k sqft1008 E NORFOLK STREET, TAMPA, FL 33604For SaleMLS ID #TB8525855, Ada Provenzano, OLYMPUS EXECUTIVE REALTY INC. Stellar MLS
- $310,0003 bd2 ba936 sqft4206 N 13TH STREET, TAMPA, FL 33603For SaleMLS ID #TB8502736, Rob McGuire, KELLER WILLIAMS ST PETE REALTY. Stellar MLS
- $449,5004 bd3 ba1.5k sqft1220 E EMMA STREET, TAMPA, FL 33603For SaleMLS ID #TB8500913, Garland Davis, LOMBARDO TEAM REAL ESTATE LLC. Stellar MLS
- $419,9002 bd2 ba1.4k sqft906 E PATTERSON STREET, TAMPA, FL 33604For SaleMLS ID #TB8535059, Chris Zoller, BRAINARD REALTY. Stellar MLS
- $459,0004 bd2 ba1.2k sqft1702 W JOHNSTON AVENUE, TAMPA, FL 33603For SaleMLS ID #TB8519029, Janna Cantero, PINEYWOODS REALTY LLC. Stellar MLS
- $460,0003 bd2 ba1.2k sqft106 W COMANCHE AVENUE, TAMPA, FL 33604For SaleMLS ID #TB8530113, Jessica McLaughlin, FLORIDA LUXURY REALTY INC. Stellar MLS
- $339,0003 bd2 ba1.1k sqft1404 E 26TH AVENUE, TAMPA, FL 33605For SaleMLS ID #TB8530768, Eric Rivas, NIZZ REALTY INC. Stellar MLS
- $314,9002 bd1 ba850 sqft806 E GENESEE STREET, TAMPA, FL 33603For SaleMLS ID #TB8469889, Milena Game Garcia, KELLER WILLIAMS TAMPA CENTRAL. Stellar MLS
