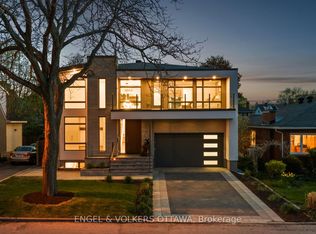
Conceived by the acclaimed O'Keefe Fiorenza Design Group, this stunning custom residence in McKellar Park represents the pinnacle of Ottawa luxury living. From its limestone and brick façade to its meticulously appointed lower level, every detail has been sourced from the world's finest suppliers and finished to an exacting standard. A bespoke solid African mahogany front door is framed by Marvin windows in aluminum grey with black wood interiors. The fully landscaped yard features a corten steel planter, landscape lighting, Azek decking, full irrigation, and a custom-stained fence. A double-car garage with epoxied floor and ceiling racks completes the picture, alongside a driveway that fits four vehicles. Inside, 9.5-foot main floor ceilings, 7-inch clear white oak hardwood floors with custom stain, Miralis millwork throughout, and solid core 8-foot doors with Emtek hardware set the tone. The kitchen is extraordinary - full slab Italian marble countertops and backsplash, Wolf rangetop, Miele integrated fridge, freezer, dishwasher, oven and speed oven, Sub-Zero wine fridge, plus a full pantry with marble counters, Silgranit sink, custom black shelving and Sub-Zero beverage fridge. The primary ensuite stuns with a full Italian marble slab shower, 48"x48" heated tile floors, integrated mirror lighting, and a Poliform Italian closet system. The home runs on Control4 automation - speakers, theatre, lighting, shades, alarm, cameras, and network, all unified. The finished basement offers heated white oak hardwood, a built-in home theatre with in-wall speakers, and a large gym convertible to a nanny suite with shower rough-in already in place. McKellar Park is one of Ottawa's most sought-after mature neighbourhoods - quiet, tree-lined streets, minutes from Westboro's boutique shops and restaurants, the Ottawa River pathways, and top-rated schools. A rare opportunity to own an architecturally significant home in a location that needs no introduction.
Under contract
C$3,499,000
511 Fraser Ave, Ottawa, ON K2A 2R1
5beds
5baths
Single Family Residence
Built in ----
4,550 Square Feet Lot
$-- Zestimate®
C$--/sqft
C$-- HOA
What's special
Meticulously appointed lower levelFully landscaped yardCorten steel planterLandscape lightingAzek deckingFull irrigationCustom-stained fence
- 60 days |
- 47 |
- 3 |
Zillow last checked:
Listing updated:
Listed by:
ROYAL LEPAGE TEAM REALTY
Source: TRREB,MLS®#: X13104116 Originating MLS®#: Ottawa Real Estate Board
Originating MLS®#: Ottawa Real Estate BoardFacts & features
Interior
Bedrooms & bathrooms
- Bedrooms: 5
- Bathrooms: 5
Primary bedroom
- Level: Second
- Dimensions: 5.09 x 4.84
Bedroom 2
- Level: Second
- Dimensions: 4.18 x 3.54
Bedroom 3
- Level: Second
- Dimensions: 4.53 x 3.8
Bedroom 4
- Level: Second
- Dimensions: 4.1 x 3.69
Bathroom
- Level: Lower
- Dimensions: 2.73 x 1.95
Bathroom
- Level: Lower
- Dimensions: 2.73 x 1.95
Dining room
- Level: Main
- Dimensions: 4.35 x 3.81
Exercise room
- Level: Lower
- Dimensions: 6.13 x 4.44
Family room
- Level: Lower
- Dimensions: 6.95 x 5.37
Kitchen
- Level: Main
- Dimensions: 6.07 x 4.4
Laundry
- Level: Second
- Dimensions: 3.54 x 2.63
Living room
- Level: Main
- Dimensions: 5.53 x 4.69
Office
- Level: Main
- Dimensions: 3.79 x 3.58
Other
- Level: Main
- Dimensions: 1.86 x 1.6
Heating
- Forced Air, Gas
Cooling
- Central Air
Appliances
- Included: Bar Fridge, Built-In Oven
Features
- Basement: Finished,Full
- Has fireplace: Yes
Interior area
- Living area range: 3000-3500 null
Video & virtual tour
Property
Parking
- Total spaces: 6
- Parking features: Garage Door Opener
- Has garage: Yes
Features
- Stories: 2
- Pool features: None
Lot
- Size: 4,550 Square Feet
Details
- Parcel number: 039760156
Construction
Type & style
- Home type: SingleFamily
- Property subtype: Single Family Residence
Materials
- Brick, Stone
- Foundation: Poured Concrete
- Roof: Asphalt Shingle
Utilities & green energy
- Sewer: Sewer
Community & HOA
Location
- Region: Ottawa
Financial & listing details
- Annual tax amount: C$16,983
- Date on market: 5/8/2026
ROYAL LEPAGE TEAM REALTY
ROYAL LEPAGE TEAM REALTY
By pressing Contact Agent, you agree that the real estate professional identified above may call/text you about your search, which may involve use of automated means and pre-recorded/artificial voices. You don't need to consent as a condition of buying any property, goods, or services. Message/data rates may apply. You also agree to our Terms of Use. Zillow does not endorse any real estate professionals. We may share information about your recent and future site activity with your agent to help them understand what you're looking for in a home.
Price history
Price history is unavailable.
Public tax history
Tax history is unavailable.
Climate risks
Neighborhood: Laurentian
Nearby schools
GreatSchools rating
No schools nearby
We couldn't find any schools near this home.



- Ontario
- Ottawa Division
- Ottawa
- K2A 2R1
- Laurentian
- 511 Fraser Ave
Nearby cities
Nearby neighborhoods
Nearby zip codes
Other Ottawa Topics
