Luxurious single-family home, high-end finishes, and elegant modern design in a great location. Open floor plan concept to maximize functionality and entertainment. This house features first floor living with 11’ ceiling on first floor. Elevator ready. Highest quality engineered European white oak flooring, 9.5 wide plank. Floor to ceiling sliding doors operable to one side to combine outside, and interior areas in every floor. Impressive Porcelain, big format tiles in bathrooms and fireplace. LED Custom shelving for art show case. High end appliances. Two columns fridge and freezer, 48 gas range top ideal for everyday use and big events. Designers select Paneled woodwork, and paint. Custom floor to ceiling hidden powder room. 4 bedrooms, 4 and half bathrooms, office and game room with Terrace overlooking gorgeous Downtown views. Two balconies. Custom designers select primary closet. Established street, walking distance to restaurants, and Allen parkway.
New construction
$1,297,000
511 W Polk St, Houston, TX 77019
4beds
3,673sqft
Single Family Residence
Built in 2026
2,500 Square Feet Lot
$1,261,100 Zestimate®
$353/sqft
$-- HOA
What's special
Two balconiesHigh-end finishesOpen floor plan conceptElegant modern designEstablished streetHigh end appliances
- 7 days
- 134
- 7
Likely to sell faster than
Zillow last checked:
Listing updated:
Listed by:
Karim Nasreddin TREC #0528459 832-212-6801,
Vendome Properties
Source: HAR,MLS#: 88214722
Facts & features
Interior
Bedrooms & bathrooms
- Bedrooms: 4
- Bathrooms: 5
- Full bathrooms: 4
- 1/2 bathrooms: 1
Primary bedroom
- Level: Second
- Area: 315
- Dimensions: 21 X 15
Bedroom
- Level: Second
- Area: 210
- Dimensions: 15 X 14
Bedroom
- Level: Third
- Area: 238
- Dimensions: 17 X 14
Bedroom
- Level: Third
- Area: 156
- Dimensions: 13 X 12
Dining room
- Level: First
- Area: 132
- Dimensions: 12 X 11
Living room
- Level: First
- Area: 315
- Dimensions: 21 X 15
Heating
- Natural Gas
Cooling
- Ceiling Fan(s), Electric
Appliances
- Included: Water Heater, Disposal, Refrigerator, Wine Refrigerator, Convection Oven, Electric Oven, Trash Compactor, Microwave, Gas Cooktop, Dishwasher
- Laundry: Electric Dryer Hookup, Gas Dryer Hookup, Washer Hookup
Features
- Balcony, Dry Bar, Elevator Shaft, High Ceilings, Prewired for Alarm System, Wet Bar, Wired for Sound, 1 Bedroom Up, 3 Bedrooms Up, En-Suite Bath, Primary Bed - 2nd Floor, Multilevel Bedroom, Sitting Area, Split Plan, Walk-In Closet(s)
- Flooring: Engineered Hardwood, Tile
- Windows: Insulated/Low-E windows
- Number of fireplaces: 1
- Fireplace features: Electric
Interior area
- Total structure area: 3,673
- Total interior livable area: 3,673 sqft
Property
Parking
- Total spaces: 2
- Parking features: Attached, Double-Wide Driveway, Electric Vehicle Charging Station(s)
- Attached garage spaces: 2
Features
- Levels: Split Level
- Stories: 3
- Patio & porch: Covered, Patio/Deck
- Exterior features: Balcony, Side Yard
- Fencing: Back Yard,Full
Lot
- Size: 2,500 Square Feet
- Dimensions: 23 x 100
- Features: Back Yard, Other, 0 Up To 1/4 Acre
Details
- Parcel number: 1424530010001
Construction
Type & style
- Home type: SingleFamily
- Architectural style: Contemporary
- Property subtype: Single Family Residence
Materials
- Batts Insulation, Cement Siding, Stucco
- Foundation: Slab on Builders Pier
- Roof: Composition
Condition
- New construction: Yes
- Year built: 2026
Details
- Builder name: Vendome Developments
Utilities & green energy
- Sewer: Public Sewer
- Water: Public
Green energy
- Energy efficient items: Attic Vents, Thermostat, HVAC, HVAC>15 SEER, Exposure/Shade
Community & HOA
Community
- Security: Prewired for Alarm System
- Subdivision: West Polk Villas
Location
- Region: Houston
Financial & listing details
- Price per square foot: $353/sqft
- Tax assessed value: $387,699
- Annual tax amount: $8,239
- Date on market: 10/6/2026
- Listing terms: Cash,Conventional
- Road surface type: Asphalt
Estimated market value
$1,261,100
$1.20M - $1.32M
$6,994/mo
Price history
| Date | Event | Price |
|---|---|---|
| 10/6/2026 | Listed for sale | $1,297,000+1.7%$353/sqft |
Source:  HAR #88214722 Report a problem HAR #88214722 Report a problem | ||
| 10/6/2026 | Listing removed | $1,275,000$347/sqft |
Source: HAR #74503062 Report a problem | ||
| 8/20/2026 | Price change | $1,275,000-1.8%$347/sqft |
Source: HAR #74503062 Report a problem | ||
| 7/16/2026 | Listed for sale | $1,299,000$354/sqft |
Source: HAR #93157248 Report a problem | ||
Public tax history
| Year | Property taxes | Tax assessment |
|---|---|---|
| 2025 | $8,239 +1.2% | $387,699 -0.3% |
| 2024 | $8,140 | $389,054 |
Find assessor info on the county website
Monthly payment
Est. payment
Payment breakdown
Explore the cost of this home by adjusting the details. Changes won't be saved.Climate risks
Neighborhood: Neartown - Montrose
Nearby schools
Schools provided by the listing agent
- Elementary: William Wharton K-8 Dual Language Academy
- Middle: Gregory-Lincoln Middle School
- High: Lamar High School (Houston)
Source: HAR. This data may not be complete. We recommend contacting the local school district to confirm school assignments for this home.

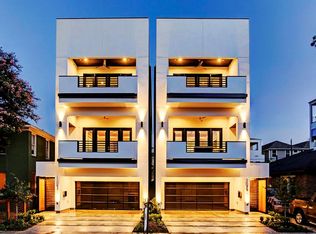
Similar homes
- $1,357,0003 bd4 ba3.4k sqft1517 McDuffie St, Houston, TX 77019New Construction
 MLS ID #9962976, Bardia Samiee, Mazan Realty LLC. HAR
 - $869,0004 bd4 ba2.8k sqft1307 Crocker St, Houston, TX 77019For Sale
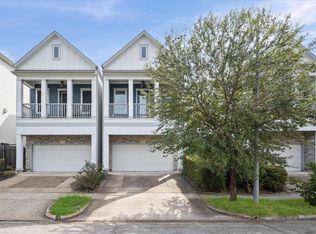 MLS ID #5064200, Andrew Codia, Ameri Choice Realty, LLC. HAR
 - $1,249,0004 bd5 ba3.7k sqft1301 Peden St, Houston, TX 77006For Sale
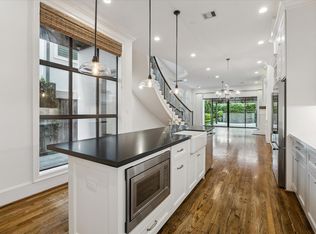 MLS ID #79830597, TJ Tirado, Better Homes and Gardens Real Estate Gary Greene - West Gray. HAR
 - $1,250,0004 bd5 ba3k sqft718 Peden St, Houston, TX 77006New Construction
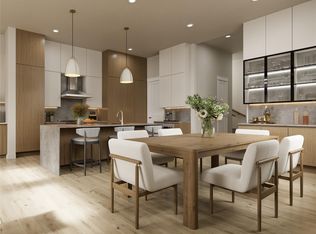 MLS ID #12477620, Oron Peer, Mira Properties. HAR
