Welcome home to 5110 Holden St., exceptionally updated and just a stone's throw from highly rated Oak View Elementary and Robinson Secondary! The main level features hardwoods throughout, a beautiful chef’s kitchen, formal and informal living areas, and a formal dining room. A newly added sunroom off the kitchen overlooks the expansive backyard, which backs to the ultimate privacy of Country Club View Park. Upstairs boasts hardwoods, a primary suite with a walk-in closet and updated en-suite, and three additional large bedrooms. The walk-out lower level includes a cozy rec room, full bath, and a second kitchen. Plus, the carport has been converted into a fantastic two-car garage. Enjoy total peace of mind with major recent updates: a brand-new HVAC (2026), 4-year-old water heater, 7-year-old roof, and updated windows (6 years old; rear/upper replaced 2023). Features an $8k high-efficiency catalytic wood-burning insert and zoned mini-splits in the primary bedroom, upper level, and sunroom for tailored year-round comfort.
Under contract
$1,050,000
5110 Holden St, Fairfax, VA 22032
4beds
3,257sqft
:
Get pre-qualified$6,715/mo
Single Family Residence
Built in 1970
0.37 Acres Lot
$1,056,800 Zestimate®
$322/sqft
$-- HOA
What's special
- 20 days |
- 1,185 |
- 93 |
Likely to sell faster than
Zillow last checked:
Listing updated:
Listed by:
Matt Ferris 703-615-8954,
Redfin Corporation 703-665-6665
Source: Bright MLS,MLS#: VAFX2322954
Facts & features
Interior
Bedrooms & bathrooms
- Bedrooms: 4
- Bathrooms: 4
- Full bathrooms: 3
- 1/2 bathrooms: 1
- Main level bathrooms: 1
Basement
- Area: 0
Heating
- Forced Air, Natural Gas
Cooling
- Central Air, Electric
Appliances
- Included: Microwave, Dryer, ENERGY STAR Qualified Washer, Washer, ENERGY STAR Qualified Refrigerator, Extra Refrigerator/Freezer, Ice Maker, Water Heater, Stainless Steel Appliance(s), Built-In Range, ENERGY STAR Qualified Dishwasher, Oven, Range Hood, Oven/Range - Electric, Gas Water Heater
- Laundry: Main Level, In Basement
Features
- 2nd Kitchen, Attic, Combination Kitchen/Living, Entry Level Bedroom, Family Room Off Kitchen, Formal/Separate Dining Room, Kitchen - Gourmet, Recessed Lighting, Kitchen - Table Space, Studio, Wine Storage, Air Filter System, Chair Railings, Exposed Beams, Crown Molding, Eat-in Kitchen, Primary Bath(s), Kitchenette, Bathroom - Stall Shower, Walk-In Closet(s), 2 Story Ceilings, Dry Wall
- Flooring: Hardwood, Tile/Brick, Wood
- Doors: ENERGY STAR Qualified Doors, French Doors
- Windows: Casement, Storm Window(s), Screens, Energy Efficient, Vinyl Clad, ENERGY STAR Qualified Windows, Window Treatments
- Basement: Walk-Out Access,Connecting Stairway,Improved,Interior Entry,Windows,Exterior Entry,Partial,Full,Heated,Finished
- Number of fireplaces: 1
- Fireplace features: Stone, Insert, Mantel(s)
Interior area
- Total structure area: 3,257
- Total interior livable area: 3,257 sqft
- Finished area above ground: 3,257
Video & virtual tour
Property
Parking
- Total spaces: 2
- Parking features: Driveway, Attached Carport, Other
- Carport spaces: 2
- Has uncovered spaces: Yes
Accessibility
- Accessibility features: None
Features
- Levels: Three
- Stories: 3
- Patio & porch: Deck, Patio
- Exterior features: Play Area, Extensive Hardscape, Lighting, Storage, Street Lights
- Pool features: None
Lot
- Size: 0.37 Acres
- Features: Backs - Parkland, Front Yard, Landscaped, Backs to Trees, Wooded, Premium, Secluded, Rear Yard
Details
- Additional structures: Above Grade
- Parcel number: 0684 05070021
- Zoning: 121
- Special conditions: Standard
Construction
Type & style
- Home type: SingleFamily
- Architectural style: Colonial
- Property subtype: Single Family Residence
Materials
- Brick, Combination
- Foundation: Slab
- Roof: Shingle
Condition
- New construction: No
- Year built: 1970
Utilities & green energy
- Electric: 120/240V
- Sewer: Public Sewer
- Water: Public
- Utilities for property: Phone Connected
Community & HOA
Community
- Subdivision: Country Club View
HOA
- Has HOA: No
Location
- Region: Fairfax
Financial & listing details
- Price per square foot: $322/sqft
- Tax assessed value: $963,810
- Annual tax amount: $11,118
- Date on market: 7/7/2026
- Listing agreement: Exclusive Right To Sell
- Ownership: Fee Simple
- Road surface type: Black Top
Estimated market value
$1,056,800
$1.00M - $1.11M
$4,228/mo
Price history
| Date | Event | Price |
|---|---|---|
| 7/14/2026 | Contingent | $1,050,000$322/sqft |
Source:  Bright MLS #VAFX2322954 Report a problem Bright MLS #VAFX2322954 Report a problem | ||
| 7/7/2026 | Listed for sale | $1,050,000+25%$322/sqft |
Source: Bright MLS #VAFX2322954 Report a problem | ||
| 11/19/2023 | Listing removed | -- |
Source: Bright MLS #VAFX2016000 Report a problem | ||
| 11/22/2021 | Pending sale | $840,000$258/sqft |
Source: Bright MLS #VAFX2016000 Report a problem | ||
| 11/19/2021 | Listing removed | $840,000$258/sqft |
Source: Bright MLS #VAFX2016000 Report a problem | ||
| 11/19/2021 | Listed for sale | $840,000-5.6%$258/sqft |
Source: Bright MLS #VAFX2016000 Report a problem | ||
| 11/18/2021 | Sold | $890,000+6%$273/sqft |
Source: Bright MLS #VAFX2016000 Report a problem | ||
| 9/9/2021 | Pending sale | $840,000$258/sqft |
Source: Bright MLS #VAFX2016000 Report a problem | ||
| 8/17/2021 | Listed for sale | $840,000+250%$258/sqft |
Source: Bright MLS #VAFX2016000 Report a problem | ||
| 8/29/1997 | Sold | $240,000$74/sqft |
Source: Public Record Report a problem | ||
Public tax history
| Year | Property taxes | Tax assessment |
|---|---|---|
| 2025 | $917 | $921,290 +6.7% |
| 2024 | -- | $863,050 +3.7% |
| 2023 | $804 +0.9% | $831,970 +9.2% |
| 2022 | $797 | $761,680 +8.1% |
| 2021 | -- | $704,540 +6.8% |
| 2020 | $7,807 +9.9% | $659,620 |
| 2019 | $7,101 +5.1% | $659,620 +15.6% |
| 2018 | $6,755 -1.3% | $570,730 -3.2% |
| 2017 | $6,846 +5.1% | $589,690 +4.9% |
| 2016 | $6,512 +8.3% | $562,100 +4.3% |
| 2015 | $6,015 +3.7% | $539,020 +3.4% |
| 2014 | $5,802 | $521,100 +5.6% |
| 2013 | -- | $493,400 |
| 2012 | -- | $493,400 +2.1% |
| 2011 | -- | $483,390 +4.2% |
| 2010 | -- | $463,740 -3.1% |
| 2009 | -- | $478,520 -12.1% |
| 2008 | -- | $544,630 -3.7% |
| 2007 | -- | $565,450 +57.7% |
| 2003 | -- | $358,450 +14% |
| 2002 | -- | $314,430 +21.5% |
| 2001 | -- | $258,705 |
Find assessor info on the county website
Monthly payment
Est. payment
Payment breakdown
Explore the cost of this home by adjusting the details. Changes won't be saved.Climate risks
Neighborhood: Kings Park West
Nearby schools
GreatSchools rating
- 9/10Oak View Elementary SchoolGrades: PK-6Distance: 0.2 mi
- 8/10Robinson SecondaryGrades: 7-12Distance: 0.4 mi
Schools provided by the listing agent
- High: Robinson Secondary School
- District: Fairfax County Public Schools
Source: Bright MLS. This data may not be complete. We recommend contacting the local school district to confirm school assignments for this home.
- $848,0005 bd2 ba1.5k sqft5108 Holden St, Fairfax, VA 22032Off Market
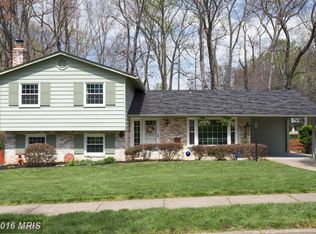
- $932,9004 bd3 ba2k sqft5112 Holden St, Fairfax, VA 22032Off Market
- $977,1005 bd3 ba3k sqft5028 Gadsen Dr, Fairfax, VA 22032Off Market
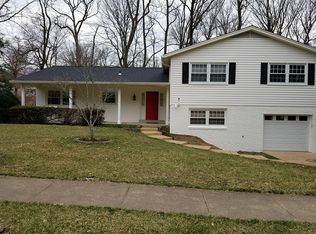
- $877,4004 bd3 ba1.5k sqft5111 Holden St, Fairfax, VA 22032Off Market

- $843,9005 bd3 ba1.3k sqft5026 Gadsen Dr, Fairfax, VA 22032Off Market
- $777,300-- bd2 ba1.5k sqft5106 Holden St, Fairfax, VA 22032Off Market
- $1,000,9005 bd3 ba2.2k sqft5112 Concordia St, Fairfax, VA 22032Off Market
- $1,087,9006 bd5 ba4.2k sqft5114 Holden St, Fairfax, VA 22032Off Market
A local agent can set up tours, give advice and negotiate with sellers.
Similar homes
- $824,9004 bd3 ba2.3k sqft5010 Gainsborough Dr, Fairfax, VA 22032For Sale

 MLS ID #VAFX2330438, Chelsea Betah, Century 21 Redwood Realty. Bright MLS
 - $849,0004 bd3 ba2.7k sqft10103 Dundalk St, Fairfax, VA 22032For Sale
 MLS ID #VAFX2327730, Jason Cheperdak, Samson Properties. Bright MLS
 - $1,049,9004 bd4 ba2.9k sqft9153 Fort Fisher Ct, Burke, VA 22015For Sale
 MLS ID #VAFX2322514, Laura Sacher, Compass. Bright MLS
 - $1,150,0005 bd4 ba3k sqft4151 Orchard Dr, Fairfax, VA 22032For Sale
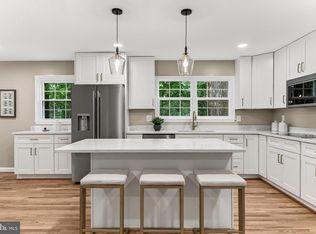 MLS ID #VAFC2008324, Jennifer Young, Keller Williams Realty. Bright MLS
 - $949,9994 bd4 ba3k sqft9684 Church Way, Burke, VA 22015For SaleMLS ID #VAFX2322970, Natalie Wiggins, Redfin Corporation. Bright MLS
- $835,0004 bd3 ba2.1k sqft9809 Bacon Ct, Fairfax, VA 22032For SaleMLS ID #VAFX2322998, Shannon Lauren-Connor, RE/MAX Real Estate Connections. Bright MLS
- $1,025,0004 bd4 ba2.8k sqft9009 Mears St, Fairfax, VA 22031For SaleMLS ID #VAFX2318720, Allison Gillette, Paul Wesley Real Estate. Bright MLS
- $1,012,0004 bd3 ba2.5k sqft8104 Briar Creek Dr, Annandale, VA 22003For SaleMLS ID #VAFX2323858, Jana Gilbert, Weichert, REALTORS. Bright MLS
- $785,0004 bd2 ba2.4k sqft4114 Orchard Dr, Fairfax, VA 22032For SaleMLS ID #VAFC2008462, Mark Laing, Keller Williams Realty. Bright MLS
- $1,025,0004 bd5 ba4.2k sqft6356 Lee Forest Path, Centreville, VA 20120For SaleMLS ID #VAFX2329826, Lauryn Eadie, Real Broker, LLC. Bright MLS
- $950,0005 bd3 ba2k sqft4508 Fidelity Ct, Annandale, VA 22003For SaleMLS ID #VAFX2328572, Teresa Deng, Fairfax Realty of Tysons. Bright MLS
- $974,0005 bd3 ba2.6k sqft8001 Leyton Pl, Springfield, VA 22152For SaleMLS ID #VAFX2324088, Debra McElroy, CENTURY 21 New Millennium. Bright MLS
- $915,0004 bd3 ba2.7k sqft8104 Chivalry Rd, Annandale, VA 22003For SaleMLS ID #VAFX2328720, Lynn Norusis, Century 21 Redwood Realty. Bright MLS
- $1,100,0005 bd4 ba3k sqft10812 Hunt Club Rd, Reston, VA 20190For SaleMLS ID #VAFX2328780, Nikki Lagouros, Berkshire Hathaway HomeServices PenFed Realty. Bright MLS
- $950,0004 bd3 ba3.4k sqft3058 Hazelton St, Falls Church, VA 22044For SaleMLS ID #VAFX2328726, Eric Hernandez, Compass. Bright MLS
- $949,0004 bd4 ba3.1k sqft13209 Ashvale Dr, Fairfax, VA 22033For SaleMLS ID #VAFX2309508, Andrea Woodhouse, Compass. Bright MLS
- $1,100,0004 bd4 ba3.1k sqft7409 Shady Palm Dr, Springfield, VA 22153For SaleMLS ID #VAFX2322984, Matt Flood, TTR Sothebys International Realty. Bright MLS
- $1,350,0004 bd5 ba4.3k sqft10371 Stratford Ave, Fairfax, VA 22030For SaleMLS ID #VAFC2008484, Sarah Reynolds, Keller Williams Realty. Bright MLS
- $930,0005 bd3 ba3.6k sqft2435 Hunter Mill Rd, Vienna, VA 22181For SaleMLS ID #VAFX2327268, Freda Azzouz, Real Broker, LLC. Bright MLS
- $1,049,0004 bd4 ba4.5k sqft10800 Park Rd, Lorton, VA 22079For SaleMLS ID #VAFX2323812, Ngoc Do, Long & Foster Real Estate, Inc.. Bright MLS
