Investor Special – Priced to Sell. This 3-bedroom, 2.5-bath home offers an excellent opportunity for investors or buyers looking to build equity. The first-floor sustained water damage and is ready for renovation, while the second floor is in great condition. With strong rental potential or the opportunity to create an affordable home for a first-time buyer, this property is priced for a quick sale. Sold as-is. Bring your vision and don't miss this value-packed opportunity!
Pending
$87,000
5110 Markwood Ln, Houston, TX 77053
3beds
1,134sqft
:
Get pre-qualified$661/mo
Single Family Residence
Built in 1970
2,374 Square Feet Lot
$-- Zestimate®
$77/sqft
$-- HOA
What's special
- 20 days |
- 554 |
- 17 |
Likely to sell faster than
Zillow last checked:
Listing updated:
Listed by:
Vianey Del Castillo TREC #0668602 832-706-7094,
Nan & Company Properties - Corporate Office (Heights)
Source: HAR,MLS#: 5173532
Facts & features
Interior
Bedrooms & bathrooms
- Bedrooms: 3
- Bathrooms: 3
- Full bathrooms: 2
- 1/2 bathrooms: 1
Primary bathroom
- Features: Primary Bath: Tub/Shower Combo, Secondary Bath(s): Tub/Shower Combo
Heating
- Electric
Cooling
- Ceiling Fan(s), Electric
Appliances
- Included: Electric Oven, Electric Range
- Laundry: Electric Dryer Hookup, Washer Hookup
Features
- All Bedrooms Up
Interior area
- Total structure area: 1,134
- Total interior livable area: 1,134 sqft
Property
Parking
- Total spaces: 4
- Parking features: Detached Carport
- Carport spaces: 4
Features
- Stories: 2
Lot
- Size: 2,374 Square Feet
- Features: Cleared, 0 Up To 1/4 Acre
Details
- Parcel number: 1024760000021
Construction
Type & style
- Home type: SingleFamily
- Architectural style: Traditional
- Property subtype: Single Family Residence
Materials
- Brick
- Foundation: Slab
- Roof: Composition
Condition
- New construction: No
- Year built: 1970
Utilities & green energy
- Sewer: Public Sewer
- Water: Public
Green energy
- Energy efficient items: Thermostat
Community & HOA
Community
- Subdivision: Briarwick Sec 02
Location
- Region: Houston
Financial & listing details
- Price per square foot: $77/sqft
- Tax assessed value: $115,575
- Annual tax amount: $1,391
- Date on market: 7/7/2026
- Listing terms: Cash,Conventional,Investor
Estimated market value
Not available
Estimated sales range
Not available
$1,500/mo
Price history
| Date | Event | Price |
|---|---|---|
| 7/18/2026 | Pending sale | $87,000$77/sqft |
Source:  HAR #5173532 Report a problem HAR #5173532 Report a problem | ||
| 7/7/2026 | Listed for sale | $87,000$77/sqft |
Source: HAR #5173532 Report a problem | ||
| 3/18/1999 | Sold | -- |
Source: Agent Provided Report a problem | ||
Public tax history
| Year | Property taxes | Tax assessment |
|---|---|---|
| 2025 | -- | $115,575 +10.9% |
| 2024 | -- | $104,190 +8.5% |
| 2023 | -- | $96,055 +50.9% |
| 2022 | -- | $63,650 +30.3% |
| 2021 | -- | $48,859 +25.9% |
| 2020 | -- | $38,804 |
| 2019 | -- | $38,804 |
| 2018 | -- | $38,804 |
| 2017 | -- | $38,804 +17.9% |
| 2016 | -- | $32,924 |
| 2015 | -- | $32,924 |
| 2014 | -- | $32,924 |
| 2013 | -- | $32,924 |
| 2012 | -- | $32,924 |
| 2011 | -- | $32,924 |
| 2010 | -- | -- |
| 2009 | -- | $19,994 -6.8% |
| 2008 | -- | $21,464 +4% |
| 2007 | -- | $20,647 +5.4% |
| 2006 | -- | $19,580 +10% |
| 2005 | -- | $17,800 |
| 2004 | -- | $17,800 |
| 2003 | -- | $17,800 |
| 2002 | -- | $17,800 |
| 2001 | -- | $17,800 |
| 2000 | -- | $17,800 |
Find assessor info on the county website
Monthly payment
Est. payment
Payment breakdown
Explore the cost of this home by adjusting the details. Changes won't be saved.Climate risks
Neighborhood: Central Southwest
Getting around
29 / 100
Some TransitNearby schools
GreatSchools rating
- 5/10Reagan K-8 Educational CenterGrades: K-8Distance: 0.5 mi
- 4/10Madison High SchoolGrades: 9-12Distance: 2.3 mi
Schools provided by the listing agent
- Elementary: Reagan K-8 Education Center
- Middle: Reagan K-8 Education Center
- High: Madison High School (Houston)
Source: HAR. This data may not be complete. We recommend contacting the local school district to confirm school assignments for this home.
- $92,0002 bd1 ba768 sqft5112 Markwood Ln, Houston, TX 77053Off Market
- $122,4004 bd2 ba1.3k sqft5108 Markwood Ln, Houston, TX 77053Off Market
- $88,0002 bd1 ba768 sqft5106 Markwood Ln, Houston, TX 77053Off Market
- $--3 bd2 ba1k sqft5114 Markwood Ln, Houston, TX 77053Sold

- $111,9003 bd1 ba896 sqft5104 Markwood Ln, Houston, TX 77053Off Market
- $93,8002 bd1 ba768 sqft5116 Markwood Ln, Houston, TX 77053Off Market
- $117,2003 bd1 ba1k sqft5118 Markwood Ln, Houston, TX 77053Off Market
- $122,5003 bd2 ba1k sqft5107 Glenridge Ln, Houston, TX 77053Off Market
A local agent can set up tours, give advice and negotiate with sellers.
Similar homes
- $90,0003 bd2 ba1k sqft8100 Creekbend Dr APT 120, Houston, TX 77071For Sale
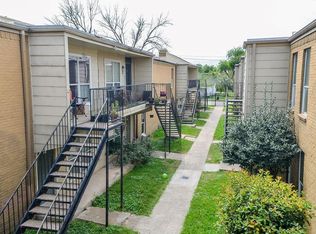 MLS ID #8449545, Chike Udenze, CB&A, Realtors-Katy. HAR
 - $90,0002 bd1 ba1k sqft2830 S Bartell Dr APT 9, Houston, TX 77054For Sale
 MLS ID #45004843, Rosalinda Sierra, Sierra Group Realty. HAR
 - $85,0002 bd2 ba1k sqft10827 Braes Bend Dr #10827, Houston, TX 77071For Sale
 MLS ID #21309131, Jacqueline Manuel, LPT Realty, LLC. HAR
 - $83,0003 bd2 ba1.2k sqft2822 S Bartell Dr APT H6, Houston, TX 77054For Sale
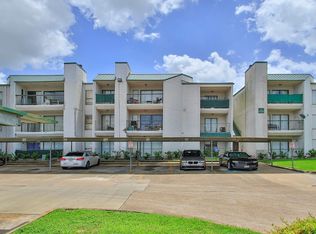 MLS ID #82660043, Karsten Nichols, Xterra Real Estate. HAR
 - $74,9002 bd2 ba1k sqft2816 S Bartell Dr APT 4, Houston, TX 77054For SaleMLS ID #80474365, Thomas Rhone, Coldwell Banker Realty - Bellaire-Metropolitan. HAR
- $95,0003 bd1 ba1.1k sqft3121 Nita St, Houston, TX 77051For SaleMLS ID #13761403, Salvador Caballero, ListWithFreedom.com. HAR
- $90,0003 bd2 ba1.1k sqft8100 Creekbend Dr APT 104, Houston, TX 77071For SaleMLS ID #83464492, Lynda Carouthers-Ford, Views Of Texas Realty. HAR
- $75,0003 bd2 ba1k sqft8100 Creekbend Dr APT 146, Houston, TX 77071For SaleMLS ID #61815226, Velanka Antao, Keller Williams Realty Southwest. HAR
- $64,9003 bd2 ba1.2k sqft4701 Anderson Rd #390, Houston, TX 77053For SaleMLS ID #11884622, Christy Watkins, VMF Homes. My State MLS
- $89,0002 bd2 ba1.1k sqft8714 Victorian Village Dr #8, Houston, TX 77071For SaleMLS ID #51694772, Abdullah Omari, Texas Ally Real Estate Group, LLC. HAR
- $74,9003 bd2 ba1.1k sqft8100 Creekbend Dr APT 131, Houston, TX 77071For SaleMLS ID #96828101, Dena Day, RE/MAX Fine Properties. HAR
- $85,0003 bd2 ba1.1k sqft8714 Village Of Fondren Dr, Houston, TX 77071For SaleMLS ID #13429392, Christopher Ronquillo, Pro Plus Realtors. HAR
- $98,0003 bd2 ba1.2k sqft8431 Hearth Dr APT 23, Houston, TX 77054For SaleMLS ID #42518134, Ram Garg, Suntrust Realty. HAR
- $100,0001 bd1 ba744 sqft5202 Arboles Dr APT 3, Houston, TX 77035For SaleMLS ID #84528243, Todd Patin, RE/MAX Signature. HAR
- $100,0001 bd1 ba744 sqft5230 Arboles Dr #4, Houston, TX 77035For SaleMLS ID #66332034, Todd Patin, RE/MAX Signature. HAR
- $73,0002 bd2 ba1k sqft8419 Hearth Dr APT 1, Houston, TX 77054For SaleMLS ID #22199575, Amir Shaikh, Meridian Real Estate. HAR
- $79,0002 bd2 ba1k sqft8517 Hearth Dr APT 36, Houston, TX 77054For SaleMLS ID #4579222, Maria Mejia, Keller Williams Preferred. HAR
- $82,0002 bd2 ba937 sqft8100 Creekbend Dr APT 174, Houston, TX 77071For SaleMLS ID #7092710, German Pineda, Better Homes and Gardens Real Estate Gary Greene - Lake Conroe South. HAR
- $100,0004 bd2 ba1.1k sqft10013 Cathedral Dr, Houston, TX 77051For SaleMLS ID #86538238, My Tu, Texas Tier Realty. HAR
- $80,0001 bd1 ba1k sqft14550 Fonmeadow Dr APT 1500, Houston, TX 77035For SaleMLS ID #23076684, Kirby Bledsoe, Walzel Properties - Corporate Office. HAR
