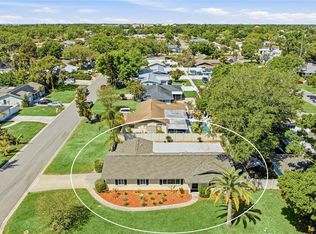
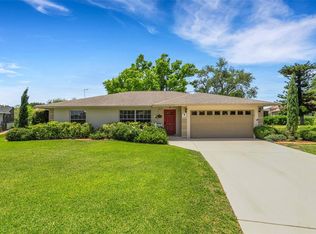
Under contract-accepting backup offers. Welcome to this beautifully maintained, warm and inviting 3-bedroom, 2-bath pool home in West Bradenton, offered turnkey furnished and ready for immediate enjoyment. This block home blends comfort and function with an open, light-filled floor plan featuring granite countertops, crown molding, and all major updates already in place, including hurricane impact windows and doors, a 2018 A/C, and a 2022 roof, allowing you to enjoy Florida living without the stress of major immediate maintenance. Step outside to your private Florida oasis where the pool and spacious screened lanai set the stage for effortless entertaining and everyday relaxation. The fully fenced backyard adds privacy and flexibility, whether you're hosting guests or simply unwinding in your own space. Ideally located within walking distance to GT Bray Park, you'll have access to walking trails, pickleball courts, and recreation, while still being just minutes from shopping, dining, medical care, the Bradenton Riverwalk, and the world-famous beaches of Anna Maria Island. With no HOA, no deed restrictions, and strong short-term rental potential, this home offers both lifestyle freedom and investment flexibility—all wrapped into one beautifully cared-for Florida retreat. ** Property information received from third-party sources is considered reliable but is not guaranteed. All information should be independently verified by buyers and buyers agent.
Under contract
$549,000
5111 23rd Ave W, Bradenton, FL 34209
3beds
1,670sqft
:
Get pre-qualified$3,563/mo
Single Family Residence
Built in 1971
0.28 Acres Lot
$545,800 Zestimate®
$329/sqft
$-- HOA
What's special
Granite countertopsBeautifully maintainedOpen light-filled floor planPrivate florida oasisSpacious screened lanaiCrown moldingFully fenced backyard
- 27 days |
- 525 |
- 49 |
Likely to sell faster than
Zillow last checked:
Listing updated:
Listed by:
Amber Isaac 941-799-1152,
SALTY MERMAID REAL ESTATE LLC 941-224-3304
Source: Stellar MLS,MLS#: A4697966 Originating MLS: Sarasota - Manatee
Originating MLS: Sarasota - Manatee
Facts & features
Interior
Bedrooms & bathrooms
- Bedrooms: 3
- Bathrooms: 2
- Full bathrooms: 2
Rooms
- Room types: Great Room
Primary bedroom
- Features: Built-in Closet
- Level: First
- Area: 192 Square Feet
- Dimensions: 16x12
Bedroom 2
- Features: Dual Closets
- Level: First
- Area: 144 Square Feet
- Dimensions: 12x12
Bedroom 3
- Features: Dual Closets
- Level: First
- Area: 120 Square Feet
- Dimensions: 10x12
Primary bathroom
- Features: Shower No Tub
- Level: First
Great room
- Level: First
- Area: 598 Square Feet
- Dimensions: 26x23
Kitchen
- Features: Pantry
- Level: First
- Area: 150 Square Feet
- Dimensions: 10x15
Heating
- Central, Heat Recovery Unit
Cooling
- Central Air
Appliances
- Included: Dishwasher, Dryer, Electric Water Heater, Microwave, Range, Refrigerator, Washer
- Laundry: In Garage
Features
- Ceiling Fan(s), Crown Molding, Eating Space In Kitchen, Kitchen/Family Room Combo, Open Floorplan, Primary Bedroom Main Floor, Solid Surface Counters, Stone Counters, Tray Ceiling(s), Walk-In Closet(s)
- Flooring: Ceramic Tile, Laminate
- Doors: Outdoor Grill, Sliding Doors
- Windows: Blinds
- Has fireplace: No
- Furnished: Yes
Interior area
- Total structure area: 2,502
- Total interior livable area: 1,670 sqft
Video & virtual tour
Property
Parking
- Total spaces: 1
- Parking features: Driveway, Garage Door Opener
- Attached garage spaces: 1
- Has uncovered spaces: Yes
- Details: Garage Dimensions: 16x25
Features
- Levels: One
- Stories: 1
- Patio & porch: Deck, Enclosed, Patio, Porch, Screened
- Exterior features: Irrigation System, Lighting, Outdoor Grill, Private Yard, Rain Gutters, Storage
- Has private pool: Yes
- Pool features: Gunite, Heated, In Ground, Salt Water, Screen Enclosure
- Fencing: Fenced,Vinyl
- Has view: Yes
- View description: Pool
Lot
- Size: 0.28 Acres
- Features: In County, Near Public Transit, Above Flood Plain
- Residential vegetation: Trees/Landscaped
Details
- Additional structures: Shed(s), Storage
- Parcel number: 3946700006
- Zoning: RSF3
- Special conditions: None
Construction
Type & style
- Home type: SingleFamily
- Architectural style: Florida,Ranch
- Property subtype: Single Family Residence
Materials
- Block
- Foundation: Slab
- Roof: Shingle
Condition
- New construction: No
- Year built: 1971
Utilities & green energy
- Sewer: Public Sewer
- Water: Public
- Utilities for property: BB/HS Internet Available, Cable Available, Cable Connected, Electricity Connected, Public, Sprinkler Well
Community & HOA
Community
- Security: Smoke Detector(s)
- Pet fee: $0 monthly
- Subdivision: GROVE HAVEN SUB
HOA
- Has HOA: No
Location
- Region: Bradenton
Financial & listing details
- Price per square foot: $329/sqft
- Tax assessed value: $334,536
- Annual tax amount: $5,037
- Date on market: 6/27/2026
- Cumulative days on market: 20 days
- Listing terms: Cash,Conventional,FHA,VA Loan
- Ownership: Fee Simple
- Total actual rent: 0
- Electric utility on property: Yes
- Road surface type: Asphalt
Estimated market value
$545,800
$519,000 - $573,000
$4,326/mo
Price history
| Date | Event | Price |
|---|---|---|
| 7/8/2026 | Contingent | $549,000$329/sqft |
Source:  Stellar MLS #A4697966 Report a problem Stellar MLS #A4697966 Report a problem | ||
| 7/2/2026 | Pending sale | $549,000$329/sqft |
Source: Stellar MLS #A4697966 Report a problem | ||
| 6/27/2026 | Listed for sale | $549,000+128.8%$329/sqft |
Source: Stellar MLS #A4697966 Report a problem | ||
| 2/2/2015 | Sold | $240,000-9.4%$144/sqft |
Source: Public Record Report a problem | ||
| 10/16/2014 | Listed for sale | $265,000$159/sqft |
Source: The K Company Realty #T2721773 Report a problem | ||
Public tax history
| Year | Property taxes | Tax assessment |
|---|---|---|
| 2025 | $5,038 +3.4% | $283,952 +10% |
| 2024 | $4,871 +2.8% | $258,138 +10% |
| 2023 | $4,738 +27.8% | $234,671 +10% |
| 2022 | $3,708 +18.7% | $213,337 +10% |
| 2021 | $3,124 +0.2% | $193,943 +0.6% |
| 2020 | $3,118 +0.1% | $192,819 +2.9% |
| 2019 | $3,114 | $187,387 +10% |
| 2018 | $3,114 +9.5% | $170,352 +1.9% |
| 2017 | $2,845 +112.6% | $167,133 -0.9% |
| 2016 | $1,338 | $168,673 +55.6% |
| 2015 | $1,338 | $108,414 +0.8% |
| 2014 | $1,338 +0.9% | $107,554 +1.5% |
| 2013 | $1,326 +132465% | $105,965 -0.8% |
| 2012 | $1 | $106,768 -5.3% |
| 2011 | $1 | $112,694 +1.5% |
| 2010 | -- | $111,029 +2.7% |
| 2009 | $1,328 +2.3% | $108,110 +0.1% |
| 2008 | $1,299 +6% | $108,002 +3% |
| 2007 | $1,225 -4.4% | $104,856 +2.5% |
| 2006 | $1,282 +0.7% | $102,299 +3% |
| 2005 | $1,273 +2.5% | $99,319 +3% |
| 2004 | $1,241 +0.8% | $96,426 +1.9% |
| 2003 | $1,232 +2.8% | $94,628 +2.4% |
| 2002 | $1,198 +3.7% | $92,410 +1.6% |
| 2001 | $1,155 +2.1% | $90,955 +3% |
| 2000 | $1,131 | $88,306 |
Find assessor info on the county website
Monthly payment
Est. payment
Payment breakdown
Explore the cost of this home by adjusting the details. Changes won't be saved.Climate risks
Neighborhood: 34209
Nearby schools
GreatSchools rating
- 4/10H. S. Moody Elementary SchoolGrades: PK-5Distance: 0.9 mi
- 2/10W. D. Sugg Middle SchoolGrades: 6-8Distance: 0.8 mi
- 3/10Manatee High SchoolGrades: 8-12Distance: 1.4 mi
Schools provided by the listing agent
- Elementary: Moody Elementary
- Middle: W.D. Sugg Middle
- High: Manatee High
Source: Stellar MLS. This data may not be complete. We recommend contacting the local school district to confirm school assignments for this home.
- $505,6003 bd2 ba1.9k sqft5205 23rd Ave W, Bradenton, FL 34209Off Market
- $417,8003 bd2 ba1.3k sqft5105 23rd Ave W, Bradenton, FL 34209Off Market
- $366,3003 bd2 ba1.5k sqft5112 24th Avenue Dr W, Bradenton, FL 34209Off Market
- $840,6003 bd4 ba3k sqft5206 24th Avenue Dr W, Bradenton, FL 34209Off Market
- $79,9000.267 Acres5112 23rd Ave W, Bradenton, FL 34209Off Market
- $558,7004 bd3 ba1.1k sqft5106 24th Avenue Dr W, Bradenton, FL 34209Off Market
- $669,0002 bd2 ba2.6k sqft2311 52nd Street Ct W, Bradenton, FL 34209Off Market
- $1,685,8881,123.925 AcresBuckeye Rd, Parrish, FL 34219Off Market
A local agent can set up tours, give advice and negotiate with sellers.
A local lender can help you make sure your offer is ready when you are.
Similar homes
- $515,0003 bd2 ba1.3k sqft5211 24th Avenue Dr W, Bradenton, FL 34209For Sale

 MLS ID #TB8493637, Roy Duong, LPT REALTY, LLC. Stellar MLS
 - $475,0003 bd2 ba1.6k sqft1908 49th St W, Bradenton, FL 34209For Sale
 MLS ID #A4685086, Toni Zarghami, KW COASTAL LIVING III. Stellar MLS
 - $519,9003 bd2 ba1.7k sqft2216 40th St W, Bradenton, FL 34205For Sale
 MLS ID #A4668513, Mark Reemelin, ELITE HOME GROUP. Stellar MLS
 - $675,0003 bd2 ba2k sqft1518 70th St W, Bradenton, FL 34209For Sale
 MLS ID #A4689657, Christine Sampson, RE/MAX ALLIANCE GROUP. Stellar MLS
 - $409,9002 bd2 ba1.3k sqft130 59th St W, Bradenton, FL 34209For SaleMLS ID #A4693339, Kerre Allman, MARCUS & COMPANY REALTY. Stellar MLS
- $340,0002 bd2 ba1.7k sqft5817 11th Ave W, Bradenton, FL 34209For SaleMLS ID #TB8496999, Conner McBride, EXP REALTY LLC. Stellar MLS
- $499,9003 bd2 ba2k sqft6416 Wood Owl Cir, Bradenton, FL 34210For SaleMLS ID #A4700166, Jennifer Delbo, DALTON WADE INC. Stellar MLS
- $454,9003 bd2 ba1.8k sqft3406 Falcon Pl, Bradenton, FL 34210For SaleMLS ID #A4700268, Jennifer Delbo, DALTON WADE INC. Stellar MLS
- $669,9003 bd2 ba1.8k sqft2408 89th St NW, Bradenton, FL 34209For SaleMLS ID #A4696577, Ed Taaffe, WAGNER REALTY. Stellar MLS
- $575,0003 bd3 ba2k sqft309 Americas Cup Blvd, Bradenton, FL 34208For SaleMLS ID #N6144036, Karen Lehmann, RE/MAX ALLIANCE GROUP. Stellar MLS
- $789,0004 bd2 ba1.9k sqft1133 Montezuma Dr, Bradenton, FL 34209For SaleMLS ID #A4689347, Stephanie Bell, FRAN MAXON REAL ESTATE. Stellar MLS
- $539,0003 bd2 ba2.1k sqft11739 Fennemore Way, Parrish, FL 34219For SaleMLS ID #A4700651, Judi Taulbee, FINE PROPERTIES. Stellar MLS
- $399,0003 bd2 ba1.6k sqft7921 4th Ave W, Bradenton, FL 34209For SaleMLS ID #A4685203, Amber Isaac, SALTY MERMAID REAL ESTATE LLC. Stellar MLS
- $398,0002 bd2 ba1.1k sqft7403 14th Ave W, Bradenton, FL 34209For SaleMLS ID #A4665483, Joanna Evans, KELLER WILLIAMS ON THE WATER. Stellar MLS
- $535,0004 bd2 ba2k sqft5030 58th Ter E, Bradenton, FL 34203For SaleMLS ID #A4697249, Kaisen Mitchell, COLDWELL BANKER REALTY. Stellar MLS
- $550,0003 bd2 ba1.9k sqft12109 Whisper Lake Dr, Bradenton, FL 34211For SaleMLS ID #A4697639, Alexis Zibolis, COLDWELL BANKER REALTY. Stellar MLS
- $315,0002 bd2 ba2.1k sqft6615 10th Ave W, Bradenton, FL 34209For SaleMLS ID #A4698657, Josh Mills, FINE PROPERTIES. Stellar MLS
- $399,9003 bd2 ba1.8k sqft3410 Avenida Madera #B, Bradenton, FL 34210For SaleMLS ID #A4699633, Jennifer Delbo, DALTON WADE INC. Stellar MLS
- $545,0003 bd2 ba1.6k sqft7124 Marsh View Ter, Bradenton, FL 34212For SaleMLS ID #A4677483, Eliot Clauss, SPIRIT PROPERTIES LLC. Stellar MLS
- $274,9002 bd2 ba1k sqft1411 57th St W #1411, Bradenton, FL 34209For SaleMLS ID #A4687811, Bryan Giardina, DALTON WADE INC. Stellar MLS
