AMAZING LOT-PERFECT FOR A LUXURY NEW BUILD (MOST OF THE HOMES ON THE STREET HAVE BEEN TORN DOWN AND REPLACED WITH HOMES VALUED UP TO $10M) OR REMODEL THE EXISTING HOME. TENANT IN PLACE MONTH TO MONTH-WILL STAY DURING PERMIT PROCESS!*GREAT FLAT CORNER LOT IN THE HEART OF PARADISE VALLEY* ENDLESS POSSIBILITIES*UPDATED CARPET AND TILE FLOORING IN 2021,
WATER HEATER REPLACED 2022,
A/C UNIT REPLACED 2024,
KITCHEN, MASTER BATHROOM SHOWER RESURFACED 2023
PRIMARY BEDROOM RETILED IN 2021*LOCATED IN THE 3 ''C'' SCHOOLS. TENNIS COURT HAS BEEN REMOVED, BUT LIGHTING AND FENCING REMAIN*DO NOT DISTURB THE TENANT-
***PLEASE DO NOT WALK ON UPSTAIRS BALCONY FLOOR.
Pending
$2,695,000
5116 E BERNEIL Drive, Paradise Valley, AZ 85253
3beds
3,602sqft
:
Get pre-qualified$16,370/mo
Single Family Residence
Built in 1978
1.02 Acres Lot
$-- Zestimate®
$748/sqft
$-- HOA
What's special
Flat corner lot
- 104 days |
- 77 |
- 1 |
Zillow last checked:
Listing updated:
Listed by:
Dave Messner 602-526-5200,
Realty ONE Group,
Aaron Messner 480-677-5517,
Realty ONE Group
Source: ARMLS,MLS#: 6991992
Facts & features
Interior
Bedrooms & bathrooms
- Bedrooms: 3
- Bathrooms: 3
- Full bathrooms: 3
Primary bedroom
- Level: First
- Area: 308
- Dimensions: 22.00 x 14.00
Bedroom 2
- Level: First
- Area: 221.76
- Dimensions: 17.60 x 12.60
Bedroom 3
- Level: First
- Area: 192.56
- Dimensions: 16.60 x 11.60
Bonus room
- Level: Second
- Area: 556.2
- Dimensions: 27.00 x 20.60
Den
- Level: First
- Area: 146
- Dimensions: 14.60 x 10.00
Dining room
- Level: First
- Area: 192
- Dimensions: 16.00 x 12.00
Family room
- Level: Second
- Area: 334.4
- Dimensions: 19.00 x 17.60
Kitchen
- Level: First
- Area: 320
- Dimensions: 20.00 x 16.00
Living room
- Level: First
- Area: 323
- Dimensions: 19.00 x 17.00
Heating
- Electric
Cooling
- Central Air, Ceiling Fan(s)
Appliances
- Included: Dryer, Washer, Refrigerator, Disposal, Electric Range
- Laundry: Inside
Features
- Non-laminate Counter, High Speed Internet, Double Vanity, Master Downstairs, Breakfast Bar, Vaulted Ceiling(s), Pantry, Full Bth Master Bdrm, Separate Shwr & Tub
- Flooring: Carpet, Tile, Wood
- Has basement: No
- Number of fireplaces: 1
Interior area
- Total structure area: 3,602
- Total interior livable area: 3,602 sqft
Property
Parking
- Total spaces: 5
- Parking features: Garage Door Opener, Direct Access, Circular Driveway
- Garage spaces: 2
- Uncovered spaces: 3
Features
- Stories: 2
- Patio & porch: Covered Deck, Covered, Patio
- Exterior features: Balcony, Storage
- Spa features: None
- Fencing: Block
- Has view: Yes
- View description: Mountain(s)
Lot
- Size: 1.02 Acres
- Features: North/South Exposure, Sprinklers In Rear, Sprinklers In Front, Corner Lot, Desert Back, Desert Front, Grass Front, Grass Back, Auto Timer H2O Back
Details
- Additional structures: Gazebo
- Parcel number: 16828021
Construction
Type & style
- Home type: SingleFamily
- Architectural style: Spanish
- Property subtype: Single Family Residence
Materials
- Stucco, Wood Frame, Painted
- Foundation: Slab
- Roof: Tile
Condition
- Year built: 1978
Utilities & green energy
- Sewer: Public Sewer
- Water: City Water
Green energy
- Energy efficient items: Multi-Zones
Community & HOA
Community
- Subdivision: TATUM GARDEN ESTATES UNIT 2
HOA
- Has HOA: No
- Services included: No Fees
Location
- Region: Paradise Valley
Financial & listing details
- Price per square foot: $748/sqft
- Tax assessed value: $1,731,300
- Annual tax amount: $6,146
- Date on market: 4/16/2026
- Cumulative days on market: 105 days
- Listing terms: Cash,Conventional
- Ownership: Fee Simple
- Road surface type: Asphalt
Estimated market value
Not available
Estimated sales range
Not available
Not available
Price history
| Date | Event | Price |
|---|---|---|
| 6/6/2026 | Pending sale | $2,695,000$748/sqft |
Source:  ARMLS #6991992 Report a problem ARMLS #6991992 Report a problem | ||
| 4/14/2026 | Price change | $2,695,000-2%$748/sqft |
Source: ARMLS #6991992 Report a problem | ||
| 3/2/2026 | Listed for sale | $2,750,000+9066.7%$763/sqft |
Source: ARMLS #6991992 Report a problem | ||
| 4/19/2024 | Listing removed | -- |
Source: Zillow Rentals Report a problem | ||
| 1/16/2024 | Listed for rent | $4,750+20.3%$1/sqft |
Source: Zillow Rentals Report a problem | ||
| 7/30/2020 | Listing removed | $3,950$1/sqft |
Source: Realty ONE Group #6084564 Report a problem | ||
| 5/30/2020 | Listed for rent | $3,950+2.6%$1/sqft |
Source: Realty ONE Group #6084564 Report a problem | ||
| 11/1/2019 | Listing removed | $3,850$1/sqft |
Source: Realty ONE Group #5961853 Report a problem | ||
| 9/26/2019 | Price change | $3,850-3.8%$1/sqft |
Source: Realty ONE Group #5961853 Report a problem | ||
| 8/28/2019 | Price change | $4,000-5.9%$1/sqft |
Source: Realty ONE Group #5961853 Report a problem | ||
| 8/7/2019 | Listed for rent | $4,250+6.3%$1/sqft |
Source: Realty ONE Group #5961853 Report a problem | ||
| 10/1/2018 | Listing removed | $4,000$1/sqft |
Source: Realty One Group #5819285 Report a problem | ||
| 9/13/2018 | Listed for rent | $4,000+35.6%$1/sqft |
Source: Realty ONE Group #5819285 Report a problem | ||
| 9/29/2011 | Listing removed | $2,950$1/sqft |
Source: Realty Executives #4592073 Report a problem | ||
| 7/10/2011 | Price change | $2,950-7.8%$1/sqft |
Source: Realty Executives #4592073 Report a problem | ||
| 5/29/2011 | Listed for rent | $3,200$1/sqft |
Source: Realty Executives #4592073 Report a problem | ||
| 9/13/1991 | Sold | $30,000$8/sqft |
Source: Agent Provided Report a problem | ||
Public tax history
| Year | Property taxes | Tax assessment |
|---|---|---|
| 2025 | $6,096 +4.6% | $173,130 +0.8% |
| 2024 | $5,828 +1.4% | $171,710 +89.4% |
| 2023 | $5,749 +3.4% | $90,647 -8.1% |
| 2022 | $5,558 -5.3% | $98,620 +5.6% |
| 2021 | $5,871 +3.6% | $93,360 -2.3% |
| 2020 | $5,668 +3.9% | $95,570 +10.5% |
| 2019 | $5,457 | $86,500 +3.5% |
| 2018 | $5,457 +4.1% | $83,570 +7% |
| 2017 | $5,243 +7.6% | $78,100 -7.4% |
| 2016 | $4,870 +1.8% | $84,300 |
| 2015 | $4,783 | $84,300 +33.9% |
| 2014 | -- | $62,970 +18.5% |
| 2013 | -- | $53,120 |
| 2012 | -- | $53,120 -22.4% |
| 2011 | -- | $68,480 -31.4% |
| 2010 | -- | $99,880 -3.3% |
| 2009 | -- | $103,250 |
| 2008 | -- | $103,250 +25% |
| 2007 | -- | $82,600 +35.7% |
| 2006 | -- | $60,850 |
| 2005 | -- | $60,850 +10.6% |
| 2004 | -- | $55,000 -4.7% |
| 2003 | -- | $57,700 +25.2% |
| 2002 | -- | $46,095 |
Find assessor info on the county website
Monthly payment
Est. payment
Payment breakdown
Explore the cost of this home by adjusting the details. Changes won't be saved.Climate risks
Neighborhood: 85253
Nearby schools
GreatSchools rating
- 10/10Cherokee Elementary SchoolGrades: PK-5Distance: 0.8 mi
- 9/10Cocopah Middle SchoolGrades: 6-8Distance: 2.1 mi
- 9/10Chaparral High SchoolGrades: 9-12Distance: 2.2 mi
Schools provided by the listing agent
- Elementary: Cherokee Elementary School
- Middle: Cocopah Middle School
- High: Chaparral High School
- District: Scottsdale Unified District
Source: ARMLS. This data may not be complete. We recommend contacting the local school district to confirm school assignments for this home.
- $1,992,800-- bd3 ba2.7k sqft5102 E Berneil Dr, Paradise Valley, AZ 85253Off Market
- $1,700,000-- bd3 ba3.2k sqft9438 N 52nd St, Paradise Valley, AZ 85253Sold
- $1,944,400-- bd4 ba2.7k sqft5201 E Fanfol Dr, Paradise Valley, AZ 85253Off Market
- $3,250,0005 bd4 ba4.6k sqft5131 E Berneil Dr, Paradise Valley, AZ 85253Sold
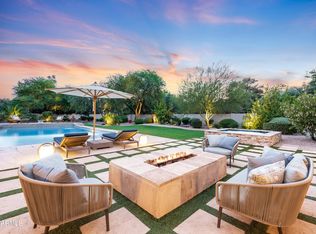
- $2,500,0004 bd3 ba3.2k sqft5115 E Berneil Dr, Paradise Valley, AZ 85253Sold
- $5,456,4005 bd7 ba6.9k sqft5101 E Fanfol Dr, Paradise Valley, AZ 85253Off Market
- $2,650,0006 bd5 ba4.3k sqft9501 N 52nd St, Paradise Valley, AZ 85253Sold
- $2,064,600-- bd4 ba2.8k sqft9502 N 52nd St, Paradise Valley, AZ 85253Off Market
A local agent can set up tours, give advice and negotiate with sellers.
Similar homes
- $2,490,0004 bd3 ba2.8k sqft6402 E FANFOL Drive, Paradise Valley, AZ 85253For Sale
 MLS ID #7049964, Lauren Rosin, eXp Realty. ARMLS
 - $2,999,0003 bd3 ba2.9k sqft4021 E LAMAR Road, Paradise Valley, AZ 85253For Sale
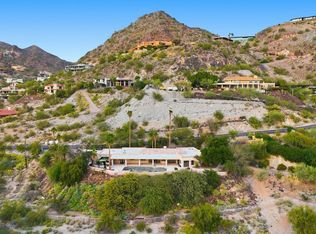 MLS ID #6979008, Scott Grigg, Grigg's Group Powered by The Altman Brothers. ARMLS
 - $1,800,0004 bd3 ba2.5k sqft10439 N 64th Street, Paradise Valley, AZ 85253For Sale
 MLS ID #7052272, Kellie Parten, HomeSmart. ARMLS
 - $2,950,0003 bd3 ba4.8k sqft12004 N Sundown Drive, Scottsdale, AZ 85260For Sale
 MLS ID #7014244, Daniel Demers, Sell Your Home Services. ARMLS
 - $3,200,0004 bd6 ba3.7k sqft6526 N 37TH Street, Phoenix, AZ 85018For SaleMLS ID #6979443, Nick Arekat, Compass. ARMLS
- $1,985,0004 bd3 ba3.1k sqft7116 E JENAN Drive, Scottsdale, AZ 85254For SaleMLS ID #7038683, Jeffrey Eldridge, HomeSmart Lifestyles. ARMLS
- $2,095,0005 bd3 ba3.3k sqft8267 E QUARTERHORSE Trail, Scottsdale, AZ 85258For SaleMLS ID #7002052, Eugene M Montemore, Compass. ARMLS
- $1,999,0006 bd5 ba4.2k sqft6542 E LUDLOW Drive, Scottsdale, AZ 85254For SaleMLS ID #7031769, Jennifer Boynton, Silverleaf Realty. ARMLS
- $1,899,0006 bd4 ba3.6k sqft6125 E ASTER Drive, Scottsdale, AZ 85254For SaleMLS ID #7023332, Joseph Callaway, eXp Realty. ARMLS
- $2,050,0003 bd3 ba3.5k sqft10100 N 78TH Place, Scottsdale, AZ 85258For SaleMLS ID #6485528, Dawn E Burdo, Fetching Properties. ARMLS
- $1,880,0005 bd5 ba3.7k sqft7811 E CHARTER OAK Road, Scottsdale, AZ 85260For SaleMLS ID #7016583, Thomas Ross, Coldwell Banker Realty. ARMLS
- $1,549,9004 bd3 ba2.9k sqft4909 E CHOLLA Street, Scottsdale, AZ 85254For SaleMLS ID #7009194, Marco Da Silva, Realty ONE Group. ARMLS
- $1,445,0004 bd3 ba3.2k sqft7801 E Charter Oak Road, Scottsdale, AZ 85260For SaleMLS ID #7051389, Tomyal Emptage, W and Partners, LLC. ARMLS
- $1,750,0004 bd3 ba3.5k sqft13233 N 80TH Place, Scottsdale, AZ 85260For SaleMLS ID #7057660, Dave Pries, HomeSmart. ARMLS
- $1,925,0004 bd3 ba3.1k sqft8022 E VIA BONITA --, Scottsdale, AZ 85258For SaleMLS ID #6993808, Jake Berkman, Compass. ARMLS
- $2,025,0004 bd4 ba3.4k sqft4108 E AVALON Drive, Phoenix, AZ 85018For SaleMLS ID #7054047, David M Cline, Keller Williams Integrity First Realty. ARMLS
- $1,650,0005 bd5 ba3.3k sqft6002 E CORRINE Drive, Scottsdale, AZ 85254For SaleMLS ID #7034851, Joseph Callaway, eXp Realty. ARMLS
- $1,595,0004 bd3 ba2.4k sqft10036 N 39TH Street, Phoenix, AZ 85028For SaleMLS ID #7021780, Lisa Brown, HomeSmart. ARMLS
- $1,875,0003 bd2 ba1.8k sqft9821 E BECKER Lane, Scottsdale, AZ 85260For SaleMLS ID #7010927, Brent Paysnoe, Pro Star Realty. ARMLS
- $1,850,0004 bd4 ba3.7k sqft7386 E ONYX Court, Scottsdale, AZ 85258For SaleMLS ID #7039864, Eugene M Montemore, Compass. ARMLS
