BEAUTIFULLY UPDATED END-UNIT TOWNHOME WITH ONE OF THE LARGEST YARDS IN THE COMMUNITY! Move right into this beautifully updated 3-bedroom, 1.5-bath end-unit townhome situated on a desirable corner lot backing to a large common area. The spacious, fully fenced backyard features a paver patio and plenty of room for entertaining, gardening, pets, or play. The fence was replaced in 2025, adding privacy and peace of mind. Inside, you'll find a bright, refreshed interior with luxury vinyl plank flooring, fresh paint, updated lighting, renovated bathrooms, and an upgraded kitchen featuring granite countertops, modern cabinetry, and new appliances. Extensive improvements completed in recent years include updates to the roof, HVAC, electrical, plumbing, flooring, doors, fixtures, and more. Conveniently located near shopping, dining, parks, and commuter routes, this move-in ready home offers the perfect combination of indoor comfort and outdoor living. Don't miss it!
Pending
$324,900
5116 Pecan Dr, Fredericksburg, VA 22407
3beds
1,120sqft
:
Get pre-qualified$2,066/mo
Townhouse
Built in 1988
2,880 Square Feet Lot
$325,600 Zestimate®
$290/sqft
$73/mo HOA
What's special
Modern cabinetryPaver patioDesirable corner lotSpacious fully fenced backyardBright refreshed interiorLuxury vinyl plank flooringRenovated bathrooms
- 24 days |
- 393 |
- 22 |
Likely to sell faster than
Zillow last checked:
Listing updated:
Listed by:
Jermaine King 202-380-2104,
Pearson Smith Realty, LLC 571-386-1075
Source: Bright MLS,MLS#: VASP2043282
Facts & features
Interior
Bedrooms & bathrooms
- Bedrooms: 3
- Bathrooms: 2
- Full bathrooms: 1
- 1/2 bathrooms: 1
- Main level bathrooms: 1
Rooms
- Room types: Dining Room, Primary Bedroom, Bedroom 2, Bedroom 3, Kitchen, Great Room, Full Bath, Half Bath
Primary bedroom
- Level: Upper
Bedroom 2
- Level: Upper
Bedroom 3
- Level: Upper
Dining room
- Level: Main
Other
- Level: Upper
Great room
- Level: Main
Half bath
- Level: Main
Kitchen
- Level: Main
Heating
- Heat Pump, Electric
Cooling
- Central Air, Ceiling Fan(s), Electric
Appliances
- Included: Microwave, Dishwasher, Disposal, Exhaust Fan, Refrigerator, Water Heater, Dryer, Washer, Cooktop, Electric Water Heater
- Laundry: Hookup, Upper Level
Features
- Breakfast Area, Ceiling Fan(s), Combination Kitchen/Dining, Family Room Off Kitchen, Floor Plan - Traditional, Eat-in Kitchen, Kitchen - Table Space, Bathroom - Tub Shower, Upgraded Countertops
- Has basement: No
- Has fireplace: No
Interior area
- Total structure area: 1,120
- Total interior livable area: 1,120 sqft
- Finished area above ground: 1,120
- Finished area below ground: 0
Property
Parking
- Parking features: Assigned, Off Street
- Details: Assigned Parking
Accessibility
- Accessibility features: None
Features
- Levels: Two
- Stories: 2
- Pool features: None
- Fencing: Full
- Has view: Yes
- View description: Garden
Lot
- Size: 2,880 Square Feet
- Features: Backs - Parkland, Corner Lot, Front Yard, Level, No Thru Street, Private, Rear Yard, SideYard(s), Other
Details
- Additional structures: Above Grade, Below Grade
- Parcel number: 35G855
- Zoning: R2
- Special conditions: Standard
Construction
Type & style
- Home type: Townhouse
- Architectural style: Traditional
- Property subtype: Townhouse
Materials
- Vinyl Siding
- Foundation: Slab
Condition
- New construction: No
- Year built: 1988
- Major remodel year: 2024
Utilities & green energy
- Sewer: Public Sewer
- Water: Public
Community & HOA
Community
- Subdivision: Breezewood Forest East
HOA
- Has HOA: Yes
- HOA fee: $73 monthly
Location
- Region: Fredericksburg
Financial & listing details
- Price per square foot: $290/sqft
- Tax assessed value: $272,200
- Annual tax amount: $2,007
- Date on market: 7/10/2026
- Listing agreement: Exclusive Right To Sell
- Ownership: Fee Simple
Estimated market value
$325,600
$309,000 - $342,000
$2,099/mo
Price history
| Date | Event | Price |
|---|---|---|
| 7/15/2026 | Pending sale | $324,900$290/sqft |
Source:  Bright MLS #VASP2043282 Report a problem Bright MLS #VASP2043282 Report a problem | ||
| 7/10/2026 | Listed for sale | $324,900+3.1%$290/sqft |
Source: Bright MLS #VASP2043282 Report a problem | ||
| 5/17/2024 | Sold | $315,000$281/sqft |
Source: Bright MLS #VASP2024624 Report a problem | ||
| 4/28/2024 | Contingent | $315,000$281/sqft |
Source: Bright MLS #VASP2024624 Report a problem | ||
| 4/26/2024 | Listed for sale | $315,000+135.1%$281/sqft |
Source: Bright MLS #VASP2024624 Report a problem | ||
| 4/9/2024 | Listing removed | -- |
Source: Zillow Rentals Report a problem | ||
| 4/2/2024 | Listed for rent | $1,795+50.2%$2/sqft |
Source: Zillow Rentals Report a problem | ||
| 3/22/2016 | Listing removed | $1,195$1/sqft |
Source: MacDoc Property Management Report a problem | ||
| 2/11/2016 | Listed for rent | $1,195$1/sqft |
Source: MacDoc Property Management Report a problem | ||
| 3/3/2015 | Listing removed | $1,195$1/sqft |
Source: MacDoc Realty LLC #SP8535052 Report a problem | ||
| 1/20/2015 | Sold | $134,000-4.2%$120/sqft |
Source: Public Record Report a problem | ||
| 1/17/2015 | Listed for rent | $1,195$1/sqft |
Source: MacDoc Property Management Report a problem | ||
| 9/26/2014 | Listed for sale | $139,900$125/sqft |
Source: Century 21 Redwood Realty #SP8466228 Report a problem | ||
Public tax history
| Year | Property taxes | Tax assessment |
|---|---|---|
| 2025 | $1,742 +5.4% | $237,300 +5.4% |
| 2024 | $1,654 +22.5% | $225,200 +28.8% |
| 2023 | $1,350 +4.6% | $174,900 |
| 2022 | $1,290 +6.3% | $174,900 +16.6% |
| 2021 | $1,214 | $150,000 |
| 2020 | $1,214 +12.6% | $150,000 +17.9% |
| 2019 | $1,078 +1.7% | $127,200 |
| 2018 | $1,060 +7.5% | $127,200 +9.7% |
| 2017 | $986 | $116,000 |
| 2016 | -- | $116,000 +15.9% |
| 2015 | -- | $100,100 |
| 2014 | -- | $100,100 +10.9% |
| 2013 | -- | $90,300 |
| 2012 | -- | $90,300 -3.4% |
| 2011 | -- | $93,500 |
| 2010 | -- | $93,500 -44.6% |
| 2009 | -- | $168,900 +21.9% |
| 2007 | $859 | $138,500 |
| 2006 | $859 +13.2% | $138,500 +62.6% |
| 2005 | $758 +3.5% | $85,200 |
| 2004 | $733 +11.6% | $85,200 +31.1% |
| 2003 | $657 | $65,000 |
| 2002 | $657 +0.3% | $65,000 +6.2% |
| 2001 | $655 | $61,200 |
Find assessor info on the county website
Monthly payment
Est. payment
Payment breakdown
Explore the cost of this home by adjusting the details. Changes won't be saved.Climate risks
Neighborhood: 22407
Nearby schools
GreatSchools rating
- 4/10Parkside Elementary SchoolGrades: PK-5Distance: 3.2 mi
- 4/10Battlefield Middle SchoolGrades: 6-8Distance: 3.8 mi
- 3/10Massaponax High SchoolGrades: 9-12Distance: 4.2 mi
Schools provided by the listing agent
- District: Spotsylvania County Public Schools
Source: Bright MLS. This data may not be complete. We recommend contacting the local school district to confirm school assignments for this home.
- $298,0003 bd2 ba1.1k sqft5118 Pecan Dr, Fredericksburg, VA 22407Off Market
- $280,3002 bd2 ba1.1k sqft5120 Pecan Dr, Fredericksburg, VA 22407Off Market
- $309,0003 bd2 ba1.1k sqft5122 Pecan Dr, Fredericksburg, VA 22407Sold
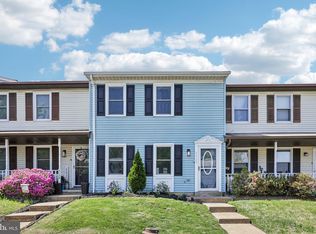
- $309,0002 bd2 ba1.1k sqft5124 Pecan Dr, Fredericksburg, VA 22407For Sale

- $326,5003 bd3 ba1.2k sqft5111 Pecan Dr, Fredericksburg, VA 22407Off Market
- $309,4003 bd3 ba1.2k sqft5115 Pecan Dr, Fredericksburg, VA 22407Off Market
- $332,7003 bd3 ba1.8k sqft5109 Pecan Dr, Fredericksburg, VA 22407Off Market
- $359,0004 bd3 ba1.8k sqft5113 Pecan Dr, Fredericksburg, VA 22407Sold
A local agent can set up tours, give advice and negotiate with sellers.
Similar homes
- $300,0002 bd2 ba1.1k sqftBreezewood, Fredericksburg, VA 22407For Sale
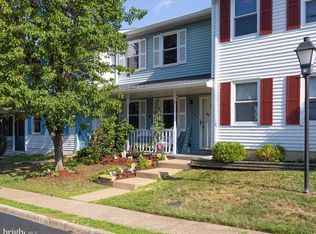
 MLS ID #VASP2041750, Jay Johnson, Samson Properties. Bright MLS
 - $324,0002 bd3 ba1.1k sqftMill Garden, Fredericksburg, VA 22407For Sale
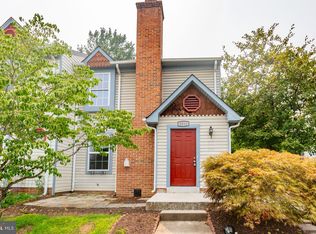 MLS ID #VASP2042852, Sarah Keddie, Coldwell Banker Elite. Bright MLS
 - $325,0002 bd3 ba1.1k sqftMill Garden, Fredericksburg, VA 22407For Sale
 MLS ID #VASP2043556, Jeni Leinberger, Pearson Smith Realty, LLC. Bright MLS
 - $339,0003 bd1 ba1k sqft343 Albany St, Fredericksburg, VA 22407For Sale
 MLS ID #VASP2043642, Kimberly Inge, CENTURY 21 New Millennium. Bright MLS
 - $229,9003 bd2 ba1.4k sqft10633 Bent Tree Dr, Fredericksburg, VA 22407For SaleMLS ID #VASP2044396, Stephanie Young, CENTURY 21 New Millennium. Bright MLS
- $285,0003 bd2 ba1.1k sqftOlde Greenwich, Fredericksburg, VA 22408For SaleMLS ID #VASP2042662, Glenda McBride, Cropper Home Sales, LLC. Bright MLS
- $415,0003 bd2 ba1.1k sqft11517 Piedmont Dr, Fredericksburg, VA 22407For SaleMLS ID #VASP2043754, Nixie Sanchez, Coldwell Banker Elite. Bright MLS
- $395,0003 bd3 ba1.2k sqft103 Barrows Ct, Fredericksburg, VA 22406For SaleMLS ID #VAST2052526, AJ Lall, Berkshire Hathaway HomeServices PenFed Realty. Bright MLS
- $344,9003 bd1 ba1.2k sqft117 Hillcrest Dr, Fredericksburg, VA 22401For SaleMLS ID #VAFB2010794, Bethany Neher, Coldwell Banker Elite. Bright MLS
- $415,0003 bd2 ba1k sqft313 Green Arbor Dr, Fredericksburg, VA 22407For SaleMLS ID #VASP2044342, Tom Muldoon, KW Metro Center. Bright MLS
- $375,0003 bd1 ba924 sqft11226 Single Oak Rd, Fredericksburg, VA 22407For SaleMLS ID #VASP2043000, John Jones, Keller Williams Capital Properties. Bright MLS
- $387,9992 bd2 ba1.2k sqft5527 Smith Station Rd, Fredericksburg, VA 22407For SaleMLS ID #VASP2039944, Wanda J Cook, Joyner Fine Properties, Inc.. Bright MLS
- $400,0003 bd2 ba1.4k sqft10001 Knotty Pine Ct, Spotsylvania, VA 22553For SaleMLS ID #VASP2044188, Lessly De Leon, Samson Properties. Bright MLS
- $359,0003 bd2 ba1k sqft31 Kelley Rd, Fredericksburg, VA 22405For SaleMLS ID #VAST2052374, Victoria Balitcaia, Samson Properties. Bright MLS
- $360,0003 bd1 ba1.1k sqft10510 White Street Ct, Fredericksburg, VA 22408For SaleMLS ID #VASP2042930, Roberto Rolong Coronell, Pearson Smith Realty, LLC. Bright MLS
- $419,9003 bd3 ba1.5k sqft5300 Rachels Ct, Fredericksburg, VA 22407For SaleMLS ID #VASP2041954, Alex Belcher, Belcher Real Estate, LLC.. Bright MLS
- $339,0003 bd2 ba1.2k sqft179 Mansfield St, Fredericksburg, VA 22408For SaleMLS ID #VASP2043130, Huda Maltbie, CENTURY 21 New Millennium. Bright MLS
- $442,0003 bd3 ba1.6k sqft12001 Wales Dr, Fredericksburg, VA 22407For SaleMLS ID #VASP2043602, Mr. Benjamin Quann, Century 21 Redwood Realty. Bright MLS
- $429,0004 bd2 ba1.6k sqft5 Sumner Ct, Fredericksburg, VA 22407For SaleMLS ID #VASP2042910, John Myers, RE/MAX Supercenter. Bright MLS
- $399,0002 bd2 ba1.5k sqft6606 Twin Cedars Ct, Fredericksburg, VA 22407For SaleMLS ID #VASP2043020, Bernadette Talty, Coldwell Banker Elite. Bright MLS
