Move-In Ready End-Unit Townhome in a Prime Location! Freshly updated and ready for its next owner, this charming end-unit townhome offers the perfect blend of comfort, convenience, and functionality. Recent improvements include new paint, new carpet, and a new dishwasher, making this home truly move-in ready. The main level features an inviting open-concept layout centered around a spacious updated kitchen with a large island, updated pull-out cabinetry, and sleek stainless steel appliances. The kitchen flows seamlessly into the generous breakfast area and spacious family room, creating the ideal space for everyday living and entertaining. Upstairs, you'll find two comfortable bedrooms, one offering dual closets for ample storage and a second with a large walk-in closet, along with a conveniently located upper-level laundry room that makes daily chores a breeze. Step outside to your fully fenced backyard retreat, complete with a patio perfect for grilling and gatherings, raised garden beds ready for your favorite herbs and flowers, and an attached storage shed for added convenience. Ideally situated near shopping, dining, hospitals, commuter routes, and major highways, this beautifully maintained 2-bedroom, 1.5-bath end-unit townhome delivers the low-maintenance lifestyle you've been searching for in a location you'll love. Fresh updates, functional living spaces, and an unbeatable location—don't miss your opportunity to call this one home!
Pending
$309,000
5124 Pecan Dr, Fredericksburg, VA 22407
2beds
1,120sqft
:
Get pre-qualified$1,969/mo
Townhouse
Built in 1988
2,880 Square Feet Lot
$308,800 Zestimate®
$276/sqft
$74/mo HOA
What's special
Attached storage shedInviting open-concept layoutFully fenced backyard retreatTwo comfortable bedroomsLarge islandUpper-level laundry roomSpacious updated kitchen
- 44 days |
- 67 |
- 0 |
Likely to sell faster than
Zillow last checked:
Listing updated:
Listed by:
Sarah Keddie 540-455-0671,
Coldwell Banker Elite 5403730100
Source: Bright MLS,MLS#: VASP2042804
Facts & features
Interior
Bedrooms & bathrooms
- Bedrooms: 2
- Bathrooms: 2
- Full bathrooms: 1
- 1/2 bathrooms: 1
- Main level bathrooms: 1
Rooms
- Room types: Bedroom 2, Kitchen, Family Room, Breakfast Room, Bedroom 1, Half Bath
Bedroom 1
- Features: Flooring - Laminate Plank
- Level: Upper
Bedroom 2
- Features: Walk-In Closet(s), Flooring - Carpet
- Level: Upper
Breakfast room
- Features: Flooring - Laminate Plank
- Level: Main
Family room
- Features: Chair Rail, Flooring - Laminate Plank
- Level: Main
Half bath
- Level: Main
Kitchen
- Features: Breakfast Room, Breakfast Bar, Countertop(s) - Solid Surface, Double Sink, Flooring - Laminate Plank, Kitchen Island, Eat-in Kitchen, Kitchen - Electric Cooking
- Level: Main
Heating
- Heat Pump, Electric
Cooling
- Ceiling Fan(s), Central Air, Electric
Appliances
- Included: Microwave, Dishwasher, Disposal, Dryer, Refrigerator, Stainless Steel Appliance(s), Water Heater, Washer, Oven/Range - Electric, Electric Water Heater
- Laundry: Upper Level, Washer In Unit, Dryer In Unit
Features
- Bathroom - Tub Shower, Ceiling Fan(s), Chair Railings, Combination Kitchen/Dining, Crown Molding, Family Room Off Kitchen, Floor Plan - Traditional, Eat-in Kitchen, Kitchen Island, Walk-In Closet(s)
- Flooring: Carpet, Laminate
- Doors: French Doors, Double Entry
- Has basement: No
- Has fireplace: No
Interior area
- Total structure area: 1,120
- Total interior livable area: 1,120 sqft
- Finished area above ground: 1,120
- Finished area below ground: 0
Property
Parking
- Parking features: Assigned, Parking Lot
- Details: Assigned Parking, Assigned Space #: 51
Accessibility
- Accessibility features: None
Features
- Levels: Two
- Stories: 2
- Patio & porch: Porch, Patio
- Exterior features: Sidewalks
- Pool features: None
- Fencing: Full
Lot
- Size: 2,880 Square Feet
- Features: Corner Lot, Backs - Open Common Area, Rear Yard, SideYard(s), Front Yard
Details
- Additional structures: Above Grade, Below Grade
- Parcel number: 35G851
- Zoning: R2
- Special conditions: Standard
Construction
Type & style
- Home type: Townhouse
- Architectural style: Traditional
- Property subtype: Townhouse
Materials
- Vinyl Siding
- Foundation: Permanent
Condition
- Excellent
- New construction: No
- Year built: 1988
Utilities & green energy
- Sewer: Public Sewer
- Water: Public
Community & HOA
Community
- Security: Security System
- Subdivision: Breezewood Forest East
HOA
- Has HOA: Yes
- Services included: Trash, Road Maintenance, Common Area Maintenance, Management
- HOA fee: $74 monthly
- HOA name: LORDS PROPERTY MANAGEMENT
Location
- Region: Fredericksburg
Financial & listing details
- Price per square foot: $276/sqft
- Tax assessed value: $260,900
- Annual tax amount: $1,924
- Date on market: 6/25/2026
- Listing agreement: Exclusive Right To Sell
- Listing terms: Cash,Conventional,FHA,VA Loan
- Ownership: Fee Simple
Estimated market value
$308,800
$293,000 - $324,000
$1,968/mo
Price history
| Date | Event | Price |
|---|---|---|
| 8/5/2026 | Pending sale | $309,000$276/sqft |
Source:  Bright MLS #VASP2042804 Report a problem Bright MLS #VASP2042804 Report a problem | ||
| 7/8/2026 | Contingent | $309,000$276/sqft |
Source: Bright MLS #VASP2042804 Report a problem | ||
| 6/25/2026 | Listed for sale | $309,000+58.5%$276/sqft |
Source: Bright MLS #VASP2042804 Report a problem | ||
| 2/1/2025 | Listing removed | $1,895$2/sqft |
Source: Bright MLS #VASP2029896 Report a problem | ||
| 1/17/2025 | Listed for rent | $1,895+35.4%$2/sqft |
Source: Bright MLS #VASP2029896 Report a problem | ||
| 10/21/2020 | Listing removed | $1,400$1/sqft |
Source: Owner Report a problem | ||
| 10/3/2020 | Listed for rent | $1,400+12%$1/sqft |
Source: Coldwell Banker Elite Report a problem | ||
| 7/3/2015 | Listing removed | $1,250$1/sqft |
Source: Owner Report a problem | ||
| 5/1/2015 | Listed for rent | $1,250$1/sqft |
Source: Owner Report a problem | ||
| 3/5/2007 | Sold | $195,000+119.1%$174/sqft |
Source: Public Record Report a problem | ||
| 4/4/2003 | Sold | $89,000$79/sqft |
Source: Public Record Report a problem | ||
Public tax history
| Year | Property taxes | Tax assessment |
|---|---|---|
| 2025 | $1,666 | $226,900 |
| 2024 | $1,666 +22.5% | $226,900 +28.7% |
| 2023 | $1,361 +4.6% | $176,300 |
| 2022 | $1,301 +6.2% | $176,300 +16.5% |
| 2021 | $1,225 | $151,300 |
| 2020 | $1,225 +12.6% | $151,300 +17.9% |
| 2019 | $1,087 +1.7% | $128,300 |
| 2018 | $1,069 +7.5% | $128,300 +9.7% |
| 2017 | $995 | $117,000 |
| 2016 | -- | $117,000 +15.8% |
| 2015 | -- | $101,000 |
| 2014 | -- | $101,000 +11% |
| 2013 | -- | $91,000 |
| 2012 | -- | $91,000 -3.4% |
| 2011 | -- | $94,200 |
| 2010 | -- | $94,200 -44.7% |
| 2009 | -- | $170,200 +21.7% |
| 2007 | $867 | $139,800 |
| 2006 | $867 +13.2% | $139,800 +62.6% |
| 2005 | $765 +3.5% | $86,000 |
| 2004 | $740 +11.8% | $86,000 +31.3% |
| 2003 | $662 | $65,500 |
| 2002 | $662 +0% | $65,500 +6% |
| 2001 | $661 | $61,800 |
Find assessor info on the county website
Monthly payment
Est. payment
Payment breakdown
Explore the cost of this home by adjusting the details. Changes won't be saved.Climate risks
Neighborhood: 22407
Nearby schools
GreatSchools rating
- 4/10Parkside Elementary SchoolGrades: PK-5Distance: 3.2 mi
- 4/10Battlefield Middle SchoolGrades: 6-8Distance: 3.8 mi
- 3/10Massaponax High SchoolGrades: 9-12Distance: 4.2 mi
Schools provided by the listing agent
- District: Spotsylvania County Public Schools
Source: Bright MLS. This data may not be complete. We recommend contacting the local school district to confirm school assignments for this home.
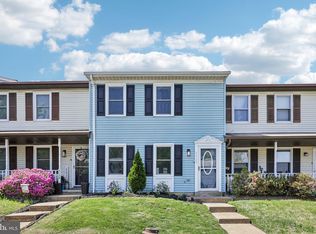
- $309,0003 bd2 ba1.1k sqft5122 Pecan Dr, Fredericksburg, VA 22407Sold
- $280,3002 bd2 ba1.1k sqft5120 Pecan Dr, Fredericksburg, VA 22407Off Market
- $299,2003 bd2 ba1.1k sqft5118 Pecan Dr, Fredericksburg, VA 22407Off Market
- $324,9003 bd2 ba1.1k sqft5116 Pecan Dr, Fredericksburg, VA 22407Pending

- $289,3003 bd2 ba1.1k sqft5128 Pecan Dr, Fredericksburg, VA 22407Off Market
- $276,1002 bd2 ba1.1k sqft5130 Pecan Dr, Fredericksburg, VA 22407Off Market
- $302,6002 bd2 ba1.1k sqft5126 Pecan Dr, Fredericksburg, VA 22407Off Market
- $287,2002 bd2 ba1.1k sqft5132 Pecan Dr, Fredericksburg, VA 22407Off Market
A local agent can set up tours, give advice and negotiate with sellers.
Similar homes
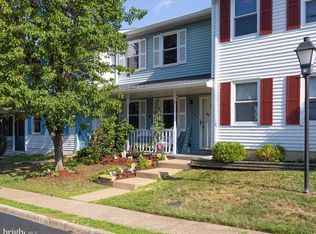
- $300,0002 bd2 ba1.1k sqftBreezewood, Fredericksburg, VA 22407For Sale
 MLS ID #VASP2041750, Jay Johnson, Samson Properties. Bright MLS
 - $300,0002 bd3 ba1.1k sqft11179 Sussex Ct, Fredericksburg, VA 22407For Sale
 MLS ID #VASP2044892, Lisa Blow, Coldwell Banker Elite. Bright MLS
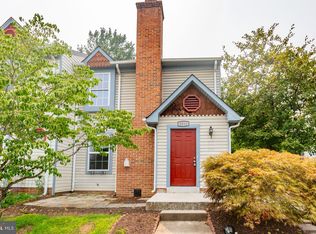
 - $319,5002 bd3 ba1.1k sqftMill Garden, Fredericksburg, VA 22407For Sale
 MLS ID #VASP2042852, Sarah Keddie, Coldwell Banker Elite. Bright MLS
 - $325,0002 bd3 ba1.1k sqftMill Garden, Fredericksburg, VA 22407For Sale
 MLS ID #VASP2043556, Jeni Leinberger, Pearson Smith Realty, LLC. Bright MLS
 - $367,5002 bd2 ba1.5k sqftSummerlake, Fredericksburg, VA 22407For SaleMLS ID #VASP2044908, Mark Worrilow, Fathom Realty. Bright MLS
- $320,0003 bd3 ba1.4k sqftOlde Forge, Fredericksburg, VA 22405For SaleMLS ID #VAST2052570, Jennifer Herbert, Redfin Corporation. Bright MLS
- $389,9003 bd2 ba1.2k sqft204 Pleasants Dr, Fredericksburg, VA 22407For SaleMLS ID #VASP2044850, Alex Belcher, Belcher Real Estate, LLC.. Bright MLS
- $285,0003 bd2 ba1.1k sqftOlde Greenwich, Fredericksburg, VA 22408For SaleMLS ID #VASP2042662, Glenda McBride, Cropper Home Sales, LLC. Bright MLS
- $314,9993 bd2 ba1.1k sqft3 Evergreen Ln, Stafford, VA 22554For SaleMLS ID #VAST2052634, Michael Dowling, Samson Properties. Bright MLS
- $415,0003 bd2 ba1.1k sqft11517 Piedmont Dr, Fredericksburg, VA 22407For SaleMLS ID #VASP2043754, Nixie Sanchez, Coldwell Banker Elite. Bright MLS
- $429,9003 bd2 ba1.4k sqft701 Halleck Ct, Fredericksburg, VA 22407For SaleMLS ID #VASP2044550, Robin Gaita, Samson Properties. Bright MLS
- $344,9003 bd1 ba1.2k sqft117 Hillcrest Dr, Fredericksburg, VA 22401For SaleMLS ID #VAFB2010794, Bethany Neher, Coldwell Banker Elite. Bright MLS
- $375,0003 bd1 ba924 sqft11226 Single Oak Rd, Fredericksburg, VA 22407For SaleMLS ID #VASP2043000, John Jones, Keller Williams Capital Properties. Bright MLS
- $399,9002 bd2 ba1.1k sqft1424 Kenmore Ave, Fredericksburg, VA 22401For SaleMLS ID #VAFB2010842, Robin Marine, Coldwell Banker Elite. Bright MLS
- $339,0003 bd2 ba1.2k sqft179 Mansfield St, Fredericksburg, VA 22408For SaleMLS ID #VASP2043130, Huda Maltbie, CENTURY 21 New Millennium. Bright MLS
- $415,0003 bd2 ba1k sqft313 Green Arbor Dr, Fredericksburg, VA 22407For SaleMLS ID #VASP2044342, Tom Muldoon, KW Metro Center. Bright MLS
- $390,0002 bd2 ba1.3k sqft173 Hyannis Pl, Fredericksburg, VA 22406For SaleMLS ID #VAST2052096, Michael Gillies, EXP Realty, LLC. Bright MLS
- $419,9003 bd3 ba1.5k sqft5300 Rachels Ct, Fredericksburg, VA 22407For SaleMLS ID #VASP2041954, Alex Belcher, Belcher Real Estate, LLC.. Bright MLS
- $429,0004 bd2 ba1.6k sqft5 Sumner Ct, Fredericksburg, VA 22407For SaleMLS ID #VASP2042910, John Myers, RE/MAX Supercenter. Bright MLS
- $299,9993 bd2 ba1.2k sqft54 Maple Dr, Stafford, VA 22554For SaleMLS ID #VAST2052446, Christy Roelke, KW Metro Center. Bright MLS
