Beautifully refreshed one-story nestled in Friendswood's established Annalea neighborhood offers exceptional curb appeal with an inviting covered front porch & fresh landscaping. Inside, fresh interior paint & abundant natural light create a bright, welcoming feel throughout. The inviting family room features a vaulted ceiling, classic brick gas-log fireplace, & French doors overlooking the expansive backyard. The spotless kitchen showcases updated cabinetry, & countertops, an attractive tile backsplash, a 5-burner gas range with convection oven, & an indoor utility room with generous storage. All three bedrooms boast generous closets & both bathrooms have been tastefully updated, while double-pane windows & a tankless water heater add energy efficiency & a new gas line, repiping, foundation leveling, & updated electrical rewiring add peace of mind. The oversized backyard provides endless room to run. Conveniently located in the heart of Friendswood & walkable to Westwood Elementary!
For sale
$265,000
512 Castlelake Dr, Friendswood, TX 77546
3beds
1,236sqft
:
Get pre-qualified$2,114/mo
Single Family Residence
Built in 1966
10,650 Square Feet Lot
$260,800 Zestimate®
$214/sqft
$8/mo HOA
What's special
Classic brick gas-log fireplaceFresh interior paintInviting family roomAbundant natural lightUpdated cabinetryBright welcoming feel throughoutBeautifully refreshed one-story
- 21 days |
- 1,326 |
- 134 |
Likely to sell faster than
Zillow last checked:
Listing updated:
Listed by:
Alan Stanfield TREC #0490801 281-948-9780,
Stanfield Properties
Source: HAR,MLS#: 46489092
Facts & features
Interior
Bedrooms & bathrooms
- Bedrooms: 3
- Bathrooms: 2
- Full bathrooms: 2
Rooms
- Room types: Family Room, Utility Room
Primary bathroom
- Features: Primary Bath: Shower Only, Secondary Bath(s): Tub/Shower Combo
Kitchen
- Features: Pantry
Heating
- Natural Gas
Cooling
- Ceiling Fan(s), Electric
Appliances
- Included: Water Heater, Disposal, Convection Oven, Gas Oven, Microwave, Gas Range, Dishwasher
- Laundry: Electric Dryer Hookup, Gas Dryer Hookup, Washer Hookup
Features
- Formal Entry/Foyer, Vaulted Ceiling, All Bedrooms Down, En-Suite Bath, Primary Bed - 1st Floor, Walk-In Closet(s)
- Flooring: Laminate, Tile
- Windows: Insulated/Low-E windows, Window Coverings
- Number of fireplaces: 1
- Fireplace features: Gas, Gas Log, Wood Burning
Interior area
- Total structure area: 1,236
- Total interior livable area: 1,236 sqft
Video & virtual tour
Property
Parking
- Total spaces: 1
- Parking features: Attached, Garage Door Opener, Driveway
- Attached garage spaces: 1
Features
- Stories: 1
- Patio & porch: Porch
- Fencing: Back Yard
Lot
- Size: 10,650 Square Feet
- Features: Subdivided, 0 Up To 1/4 Acre
Details
- Parcel number: 117500020033000
Construction
Type & style
- Home type: SingleFamily
- Architectural style: Traditional
- Property subtype: Single Family Residence
Materials
- Brick, Cement Siding, Wood Siding
- Foundation: Slab
- Roof: Composition
Condition
- New construction: No
- Year built: 1966
Utilities & green energy
- Sewer: Public Sewer
- Water: Public
Green energy
- Energy efficient items: Thermostat
Community & HOA
Community
- Subdivision: Anna Alea Kingspark/Whitehall
HOA
- Has HOA: Yes
- Amenities included: Park, Playground, Pool
- HOA fee: $100 annually
Location
- Region: Friendswood
Financial & listing details
- Price per square foot: $214/sqft
- Tax assessed value: $217,160
- Annual tax amount: $4,229
- Date on market: 7/13/2026
- Listing terms: Cash,Conventional,FHA,VA Loan
- Ownership: Full Ownership
- Road surface type: Concrete, Curbs
Estimated market value
$260,800
$248,000 - $274,000
$3,057/mo
Price history
| Date | Event | Price |
|---|---|---|
| 7/13/2026 | Listed for sale | $265,000$214/sqft |
Source:  HAR #46489092 Report a problem HAR #46489092 Report a problem | ||
Public tax history
| Year | Property taxes | Tax assessment |
|---|---|---|
| 2025 | $623 +45.9% | $213,030 +10% |
| 2024 | $427 -1.4% | $193,664 +10% |
| 2023 | $433 +0.1% | $176,058 +10% |
| 2022 | $433 +0.1% | $160,053 +10% |
| 2021 | $432 +0.1% | $145,503 +10% |
| 2020 | $432 +1% | $132,275 +10% |
| 2019 | $428 -67.4% | $120,250 |
| 2018 | $1,311 | $120,250 +8.4% |
| 2017 | $1,311 -18.5% | $110,980 +8.8% |
| 2016 | $1,610 +80.7% | $101,970 +4% |
| 2015 | $891 +0.6% | $98,040 +4.2% |
| 2014 | $885 | $94,120 |
| 2013 | -- | $94,120 |
| 2012 | -- | $94,120 |
| 2011 | -- | $94,120 |
| 2010 | -- | $94,120 |
| 2009 | -- | $94,120 |
| 2008 | -- | $94,120 |
| 2007 | -- | $94,120 +9.1% |
| 2006 | -- | $86,270 |
| 2005 | -- | $86,270 |
| 2004 | -- | $86,270 +8.8% |
| 2003 | -- | $79,260 +2.5% |
| 2002 | -- | $77,300 |
| 2001 | -- | $77,300 |
Find assessor info on the county website
Monthly payment
Est. payment
Payment breakdown
Explore the cost of this home by adjusting the details. Changes won't be saved.Climate risks
Neighborhood: Annalea Kingspark
Nearby schools
GreatSchools rating
- 9/10Zue S Bales Intermediate SchoolGrades: 3-5Distance: 0.5 mi
- 9/10Friendswood Junior High SchoolGrades: 6-8Distance: 3.4 mi
- 8/10Friendswood High SchoolGrades: 9-12Distance: 1.7 mi
Schools provided by the listing agent
- Elementary: Westwood Elementary School (Friendswood)
- Middle: Friendswood Junior High School
- High: Friendswood High School
Source: HAR. This data may not be complete. We recommend contacting the local school district to confirm school assignments for this home.
- $224,1003 bd2 ba1.1k sqft514 Castlelake Dr, Friendswood, TX 77546Off Market

- $244,9004 bd2 ba1.5k sqft510 Castlelake Dr, Friendswood, TX 77546Off Market
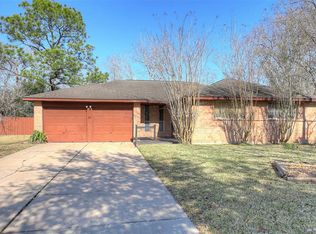
- $205,000-- bd1 ba1k sqft516 Castlelake Dr, Friendswood, TX 77546Off Market
- $246,2003 bd2 ba1.1k sqft507 Castlelake Dr, Friendswood, TX 77546Off Market

- $208,500-- bd1 ba1k sqft518 Castlelake Dr, Friendswood, TX 77546Off Market
- $215,500-- bd2 ba1.1k sqft513 Castlelake Dr, Friendswood, TX 77546Off Market
- $248,4003 bd2 ba1.5k sqft506 Castlelake Dr, Friendswood, TX 77546Off Market
- $256,1003 bd2 ba1.6k sqft515 Castlelake Dr, Friendswood, TX 77546Off Market
A local agent can set up tours, give advice and negotiate with sellers.
Similar homes
- $265,0004 bd2 ba1.7k sqft4339 Saffron Ln, Friendswood, TX 77546For Sale
 MLS ID #56112238, William Dallas, Robertson Realty of Texas. HAR
 - $274,9003 bd2 ba1.4k sqft5110 Geneva Dr, Friendswood, TX 77546For Sale
 MLS ID #79546178, Monica Foster, eXp Realty, LLC. HAR
 - $285,0003 bd2 ba1.5k sqft5427 Timpani Dr, Friendswood, TX 77546For Sale
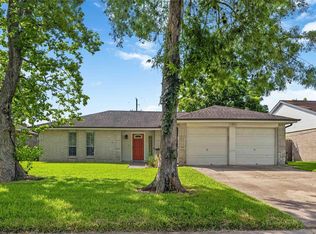 MLS ID #92199036, Ayesha Shelton, Braden Real Estate Group. HAR
 - $289,0004 bd2 ba1.5k sqft16910 David Glen Dr, Friendswood, TX 77546For Sale
 MLS ID #2578331, Lupita Reed, Realty Of America, LLC. HAR
 - $259,9003 bd2 ba1.4k sqft16107 Barcelona Dr, Friendswood, TX 77546For SaleMLS ID #17403191, Lynette Thomas, Entera Realty LLC. HAR
- $249,9003 bd2 ba1.6k sqft16210 Forest Bend Ave, Friendswood, TX 77546For SaleMLS ID #57107577, Lynette Thomas, Entera Realty LLC. HAR
- $258,0003 bd2 ba1.5k sqft2519 Colonial Ridge Dr, Friendswood, TX 77546For SaleMLS ID #9048166, Michael Collazo, Surge Realty. HAR
- $249,9003 bd2 ba1.4k sqft16215 Barcelona Dr, Friendswood, TX 77546For SaleMLS ID #90560704, Lynette Thomas, Entera Realty LLC. HAR
- $254,9003 bd2 ba1.6k sqft5127 Royal Pkwy, Friendswood, TX 77546For SaleMLS ID #94478463, Lynette Thomas, Entera Realty LLC. HAR
- $269,9003 bd2 ba1.5k sqft15811 Wandering Trl, Friendswood, TX 77546For SaleMLS ID #95317762, David Karstedt, 1st Texas, Realtors. HAR
- $309,9003 bd2 ba1.6k sqft5303 Bulen Ave, Friendswood, TX 77546For SaleMLS ID #73836081, Kirk Williams, UTR TEXAS, REALTORS. HAR
- $260,0003 bd3 ba1.6k sqft16419 Barcelona Dr, Friendswood, TX 77546For SaleMLS ID #24319218, Nicole Pertuit, Better Homes and Gardens Real Estate Gary Greene - Bay Area. HAR
- $214,0003 bd2 ba1.4k sqft802 E Stadium Ct, Friendswood, TX 77546For SaleMLS ID #76930361, Suzanne Sanders, Coldwell Banker Realty - The Woodlands. HAR
- $250,0003 bd2 ba1.5k sqft2503 Bisontine St, Friendswood, TX 77546For SaleMLS ID #61519351, Samuel Hafele, Stanfield Properties. HAR
- $254,9003 bd2 ba1.6k sqft16318 Blackhawk Blvd, Friendswood, TX 77546For SaleMLS ID #89617875, Robert Salmons, Entera Realty LLC. HAR
- $279,9003 bd2 ba1.6k sqft16306 Forest Bend Ave, Friendswood, TX 77546For SaleMLS ID #52431483, David Smith, Boatman Realty, LLC. HAR
- $310,0004 bd2 ba1.7k sqft4314 Saffron Ln, Friendswood, TX 77546For Sale By Owner
- $269,9003 bd2 ba1.4k sqft1611 Pecan Hollow St, Pearland, TX 77581For SaleMLS ID #95336423, Stephen Metarelis, Offerpad Brokerage, LLC. HAR
- $245,0003 bd2 ba1.4k sqft5322 Bulen Ave, Friendswood, TX 77546For SaleMLS ID #29860943, Vicky Smith, Bold & Gold Real Estate Group. HAR
- $265,0004 bd2 ba1.5k sqft16931 Creek Line Dr, Friendswood, TX 77546For SaleMLS ID #32945267, Jenny Becker, Compass RE Texas, LLC - Houston. HAR
