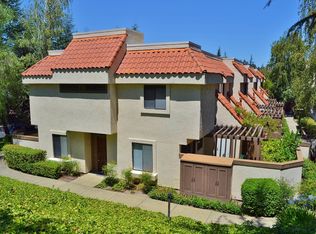
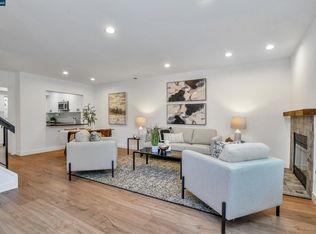
This beautifully updated Townhome offers 3 bedrooms and 2.5 bathrooms with a bright, open floor plan. The living, dining, and kitchen areas flow seamlessly together, creating an inviting space for everyday living and entertaining. Convenient main level powder room, and storage under the stairs. Fully remodeled Kitchen with stainless steel appliances, modern cabinets, quartz countertops and a window to the back patio. The fully remodeled bathrooms feature modern finishes and thoughtful updates throughout. Enjoy both a private front courtyard and a back patio, providing plenty of space to relax, garden, or entertain outdoors. Full size washer and dryer located on second floor. The home is within short distance to BART and offers quick access to Highways 680 and 24, making commuting easy. Community amenities include a swimming pool, tennis courts, and ample parking for residents and guests. The home is located near top rated schools and everyday shopping, dining, and recreation. This property offers the perfect combination of comfort, convenience, and low-maintenance living for first-time buyers, busy professionals, or growing families.
Pending
$749,000
512 Churchill Downs Ct, Walnut Creek, CA 94597
3beds
1,357sqft
:
Get pre-qualified$5,790/mo
Residential, Townhouse
Built in 1990
-- sqft lot
$743,300 Zestimate®
$552/sqft
$698/mo HOA
What's special
Private front courtyardModern cabinetsStorage under the stairsQuartz countertopsBright open floor planFully remodeled kitchenStainless steel appliances
- 33 days |
- 1,053 |
- 66 |
Zillow last checked:
Listing updated:
Listed by:
Lilli Rath DRE #01727293 925-286-4118,
Compass
Source: CCAR,MLS#: 41139281
Facts & features
Interior
Bedrooms & bathrooms
- Bedrooms: 3
- Bathrooms: 3
- Full bathrooms: 2
- Partial bathrooms: 1
Rooms
- Room types: 0.5 Bath, Main Entry, 3 Bedrooms, 2 Baths, Primary Bedrm Suite - 1, Dining Room
Bathroom
- Features: Shower Over Tub, Tile, Updated Baths, Solid Surface
Kitchen
- Features: Counter - Solid Surface, Dishwasher, Gas Range/Cooktop, Microwave, Range/Oven Free Standing, Refrigerator, Updated Kitchen
Heating
- Forced Air
Cooling
- Central Air
Appliances
- Included: Dishwasher, Gas Range, Microwave, Free-Standing Range, Refrigerator, Dryer, Washer, Gas Water Heater
- Laundry: Laundry Closet, In Unit, Common Area
Features
- Storage, Counter - Solid Surface, Updated Kitchen
- Flooring: Hardwood, Tile, Carpet
- Number of fireplaces: 1
- Fireplace features: Gas Starter, Living Room, Wood Burning
Interior area
- Total structure area: 1,357
- Total interior livable area: 1,357 sqft
Property
Parking
- Total spaces: 1
- Parking features: Enclosed, Parking Lot
- Garage spaces: 1
Features
- Levels: Two
- Stories: 2
- Entry location: No Steps to Entry
- Pool features: In Ground, Fenced, Community
- Fencing: Fenced
Lot
- Features: Level
Details
- Parcel number: 1732700586
- Special conditions: Standard
Construction
Type & style
- Home type: Townhouse
- Architectural style: Mediterranean
- Property subtype: Residential, Townhouse
Materials
- Stucco
- Foundation: Slab
- Roof: Tile
Condition
- Existing
- New construction: No
- Year built: 1990
Utilities & green energy
- Electric: No Solar
- Sewer: Public Sewer
- Water: Public
Community & HOA
Community
- Subdivision: Main Chance Ests
HOA
- Has HOA: Yes
- Amenities included: Greenbelt, Pool, Spa/Hot Tub, Tennis Court(s)
- Services included: Common Area Maint, Maintenance Structure, Insurance, Management Fee, Trash, Water/Sewer
- HOA fee: $698 monthly
- HOA name: MAIN CHANCE ESTATE HOA
- HOA phone: 925-946-0880
Location
- Region: Walnut Creek
Financial & listing details
- Price per square foot: $552/sqft
- Tax assessed value: $685,412
- Annual tax amount: $8,484
- Date on market: 6/23/2026
Estimated market value
$743,300
$706,000 - $780,000
$3,905/mo
Price history
| Date | Event | Price |
|---|---|---|
| 7/14/2026 | Pending sale | $749,000$552/sqft |
Source:  CCAR #41139281 Report a problem CCAR #41139281 Report a problem | ||
| 6/23/2026 | Listed for sale | $749,000+29.4%$552/sqft |
Source: CCAR #41139281 Report a problem | ||
| 6/20/2026 | Listing removed | $3,900$3/sqft |
Source: Zillow Rentals Report a problem | ||
| 5/18/2026 | Listed for rent | $3,900+13.9%$3/sqft |
Source: Zillow Rentals Report a problem | ||
| 3/13/2021 | Listing removed | -- |
Source: Zillow Rental Manager Report a problem | ||
| 3/8/2021 | Listed for rent | $3,425+3.8%$3/sqft |
Source: Zillow Rental Manager Report a problem | ||
| 2/16/2021 | Listing removed | -- |
Source: Owner Report a problem | ||
| 1/31/2019 | Listing removed | $3,300$2/sqft |
Source: Owner Report a problem | ||
| 1/24/2019 | Listed for rent | $3,300$2/sqft |
Source: Owner Report a problem | ||
| 7/13/2015 | Sold | $579,000-1%$427/sqft |
Source: CCAR #40699283 Report a problem | ||
| 5/30/2006 | Sold | $585,000$431/sqft |
Source: Bay East AOR #40144559 Report a problem | ||
Public tax history
| Year | Property taxes | Tax assessment |
|---|---|---|
| 2025 | $8,484 +0.9% | $685,412 +2% |
| 2024 | $8,410 +2.4% | $671,974 +2% |
| 2023 | $8,210 +1.7% | $658,799 +2% |
| 2022 | $8,073 +2.8% | $645,882 +2% |
| 2021 | $7,854 +1.2% | $633,218 +1% |
| 2020 | $7,763 +1.1% | $626,726 +2% |
| 2019 | $7,680 +3.3% | $614,438 +2% |
| 2018 | $7,434 +2% | $602,391 +2% |
| 2017 | $7,291 +2% | $590,580 +2% |
| 2016 | $7,148 +8.5% | $579,000 -3.9% |
| 2015 | $6,589 | $602,500 +15.2% |
| 2014 | $6,589 | $523,000 +31.7% |
| 2013 | -- | $397,000 +11.5% |
| 2012 | -- | $356,000 -4.8% |
| 2011 | -- | $374,000 -15.2% |
| 2010 | -- | $441,000 +12.1% |
| 2009 | -- | $393,500 -18.5% |
| 2008 | -- | $483,000 -9.5% |
| 2007 | -- | $533,500 +125.3% |
| 2006 | -- | $236,766 +2% |
| 2005 | -- | $232,124 +6% |
| 2002 | -- | $219,024 +2% |
| 2001 | -- | $214,730 |
Find assessor info on the county website
Monthly payment
Est. payment
Payment breakdown
Explore the cost of this home by adjusting the details. Changes won't be saved.Climate risks
Neighborhood: 94597
Nearby schools
GreatSchools rating
- 9/10Buena Vista Elementary SchoolGrades: K-5Distance: 0.4 mi
- 9/10Walnut Creek Intermediate SchoolGrades: 6-8Distance: 0.5 mi
- 10/10Las Lomas High SchoolGrades: 9-12Distance: 1.6 mi
- $736,0003 bd2 ba1.3k sqft510 Churchill Downs Ct, Walnut Creek, CA 94597Off Market

- $610,2003 bd2 ba1.3k sqft514 Churchill Downs Ct, Walnut Creek, CA 94597Off Market
- $540,8003 bd2 ba1.3k sqft508 Churchill Downs Ct, Walnut Creek, CA 94597Off Market
- $638,1003 bd3 ba1.3k sqft508 Churchill Downs Ct UNIT 508, Walnut Creek, CA 94597Off Market

- $605,9003 bd2 ba1.3k sqft506 Churchill Downs Ct, Walnut Creek, CA 94597Off Market
- $749,6003 bd3 ba1.3k sqft520 Churchill Downs Ct, Walnut Creek, CA 94597Off Market
- $548,2002 bd2 ba1.2k sqft522 Churchill Downs Ct, Walnut Creek, CA 94597Off Market
- $751,2003 bd3 ba1.3k sqft504 Churchill Downs Ct, Walnut Creek, CA 94597Off Market
A local agent can set up tours, give advice and negotiate with sellers.
Similar homes
- $729,0003 bd3 ba1.3k sqft535 Churchill Downs Ct, Walnut Creek, CA 94597For Sale
 MLS ID #41135101, Soo Kim. CCAR
 - $795,0002 bd3 ba1.4k sqft435 Via Royal, Walnut Creek, CA 94597For Sale
 MLS ID #41139396, Tiffany Sutton. CCAR
 - $675,0002 bd3 ba1.1k sqft531 Pimlico Ct, Walnut Creek, CA 94597For Sale
 MLS ID #41138440, Lindsey Sindayen. CCAR
 - $635,0002 bd2 ba1.2k sqft1767 Holland Cir, Walnut Creek, CA 94597For Sale
 MLS ID #41138375, Michael Hatfield. CCAR
 - $799,8883 bd2 ba1.1k sqft2715 Lyon Cir, Concord, CA 94518For SaleMLS ID #41142544, Misa Tanaka. bridgeMLS/CCAR/Bay East AOR
- $599,0002 bd2 ba1.1k sqft225 Mayhew Way APT 5, Walnut Creek, CA 94596For SaleMLS ID #41138874, Silvano Barocio. CCAR
- $725,0003 bd3 ba1.3k sqft1160 Richmond St, El Cerrito, CA 94530For SaleMLS ID #41141070, Leslie Manzone. CCAR
- $920,0002 bd2 ba1.4k sqft335 Tampico, Walnut Creek, CA 94598For SaleMLS ID #41130752, Lily Shields. CCAR
- $699,0003 bd3 ba1.4k sqft1311 Tapestry Ln, Concord, CA 94520For SaleMLS ID #41139722, Marina Donchishina. CCAR
- $600,0003 bd3 ba1.3k sqft290 Pebblecreek Ct, Martinez, CA 94553For SaleMLS ID #41140453, Laura Wucher. CCAR
- $940,0003 bd3 ba1.7k sqft3279 Mount Diablo Ct APT 18, Lafayette, CA 94549For SaleMLS ID #41139012, Todd Scheid. CCAR
- $825,0003 bd2 ba1.6k sqft3279 Mount Diablo Ct APT 31, Lafayette, CA 94549For SaleMLS ID #41134803, Renee White. CCAR
- $685,0003 bd3 ba1.3k sqft1345 Shell Ln, Clayton, CA 94517For SaleMLS ID #41138231, Karla Kreiss. CCAR
- $695,0002 bd2 ba1k sqft1806 Dwight Way, Berkeley, CA 94703For SaleMLS ID #41142425, Carrie McAlister. bridgeMLS/CCAR/Bay East AOR
- $798,0003 bd2 ba1.2k sqft1255 Cougar Ln, Concord, CA 94521For SaleMLS ID #41140964, Ana Vasquez. Bay East AOR
- $699,0003 bd3 ba1.9k sqftSummerwood Pl, Concord, CA 94518For SaleMLS ID #41139583, Joe Frazzano. Bay East AOR
- $839,0003 bd3 ba1.7k sqft1 Chorley Walk, Pleasant Hill, CA 94523For SaleMLS ID #41136444, Teresa Zocchi. CCAR
- $799,9502 bd3 ba1.3k sqftCal Highlands, Dublin, CA 94568For SaleMLS ID #41142523, Joseph Flores. Bay East AOR
- $779,0003 bd2 ba1.1k sqft263 Morello Ave, Martinez, CA 94553For SaleMLS ID #41138720, Amber Baesa. bridgeMLS/CCAR/Bay East AOR
- $899,0003 bd3 ba1.3k sqft807 Destiny Ln, San Ramon, CA 94583For Sale By Owner
Local buyer's agents are ready to help
