Affordable new construction? Yes, please! Located on a quiet cul-de-sac? Even better! There is SO much to love + appreciate in this BRAND-NEW low-maintenance single-family home w/ 3 beds, 2 baths, an oversized 2-car garage and a front deck to adore for days! Over 1,200 + finished sq. ft. of living space, a vaulted ceiling, walk-in pantry all sitting on over a ¼ acre lot! Easy access to Washington Elementary, Hwy 275 to Omaha and Hwy 77 North or South. For buyers who value new, affordable space + quiet living, this is a rare find! Very minimal HOA dues - which takes care of street lighting. Hidden Meadows will soon be home to only 16 single-family homes and a neighborhood only park at the end of the cul-de-sac! Photos are of a different address with the same floorplan. Exterior color and some minor interior finishes (kitchen countertops, lighting, etc.) may different in color by address.
Pending
$255,000
512 Hidden Meadows Dr, Fremont, NE 68025
3beds
1,213sqft
Single Family Residence
Built in 2026
0.26 Acres Lot
$-- Zestimate®
$210/sqft
$8/mo HOA
What's special
- 13 days
- 3
- 0
Zillow last checked:
Listing updated:
Listed by:
Maggie Lipsys 402-949-0769,
BHGRE Don Peterson & Associate
Source: GPRMLS,MLS#: 22625789
Facts & features
Interior
Bedrooms & bathrooms
- Bedrooms: 3
- Bathrooms: 2
- Full bathrooms: 1
- 3/4 bathrooms: 2
- Main level bathrooms: 2
Primary bedroom
- Features: Wall/Wall Carpeting, 9'+ Ceiling
- Level: Second
- Area: 164.69
- Dimensions: 12.75 x 12.92
Bedroom 2
- Features: Wall/Wall Carpeting
- Level: Main
- Area: 152.11
- Dimensions: 12.33 x 12.33
Bedroom 3
- Features: Wall/Wall Carpeting
- Level: Main
- Area: 111
- Dimensions: 12.33 x 9
Primary bathroom
- Features: 3/4
Kitchen
- Level: Main
Living room
- Features: Wall/Wall Carpeting, Sliding Glass Door
- Level: Main
- Area: 219.14
- Dimensions: 16.33 x 13.42
Basement
- Area: 0
Heating
- Electric, Forced Air
Cooling
- Central Air
Appliances
- Included: Range, Refrigerator, Dishwasher, Microwave
Features
- High Ceilings, Ceiling Fan(s), Pantry
- Flooring: Carpet
- Doors: Sliding Doors
- Has basement: No
- Has fireplace: No
Interior area
- Total structure area: 1,213
- Total interior livable area: 1,213 sqft
- Finished area above ground: 1,213
- Finished area below ground: 0
Video & virtual tour
Property
Parking
- Total spaces: 2
- Parking features: Garage - Attached
- Attached garage spaces: 2
Features
- Levels: Two
- Patio & porch: Deck
- Exterior features: Sprinkler System
- Fencing: None
Lot
- Size: 0.26 Acres
- Dimensions: 11,314 SF
- Features: Over 1/4 up to 1/2 Acre, Cul-De-Sac, Level, Paved
Details
- Parcel number: 270138387
Construction
Type & style
- Home type: SingleFamily
- Property subtype: Single Family Residence
Materials
- Vinyl Siding
- Foundation: Concrete Perimeter
- Roof: Composition
Condition
- Under Construction
- New construction: Yes
- Year built: 2026
Details
- Builder name: Menn Inglewood LLC
Utilities & green energy
- Sewer: Public Sewer
- Water: Public
- Utilities for property: Electricity Available, Water Available, Sewer Available
Community & HOA
Community
- Subdivision: Hidden Meadows
HOA
- Has HOA: Yes
- Amenities included: Playground
- Services included: Common Area Maintenance
- HOA fee: $100 annually
- HOA name: Hidden Meadows
Location
- Region: Fremont
Financial & listing details
- Price per square foot: $210/sqft
- Annual tax amount: $243
- Date on market: 9/8/2026
- Listing terms: VA Loan,FHA,Conventional,Cash
- Ownership: Fee Simple
- Electric utility on property: Yes
- Road surface type: Paved
Estimated market value
Not available
Estimated sales range
Not available
$1,953/mo
Price history
| Date | Event | Price |
|---|---|---|
| 9/8/2026 | Pending sale | $255,000$210/sqft |
Source:  GPRMLS #22625789 Report a problem GPRMLS #22625789 Report a problem | ||
Public tax history
Tax history is unavailable.
Monthly payment
Est. payment
Payment breakdown
Explore the cost of this home by adjusting the details. Changes won't be saved.Climate risks
Neighborhood: 68025
Nearby schools
Schools provided by the listing agent
- Elementary: Washington
- Middle: Fremont
- High: Fremont
- District: Fremont
Source: GPRMLS. This data may not be complete. We recommend contacting the local school district to confirm school assignments for this home.
Similar homes
- $238,9003 bd2 ba1.2k sqft506 Hidden Meadows Dr, Fremont, NE 68025New Construction
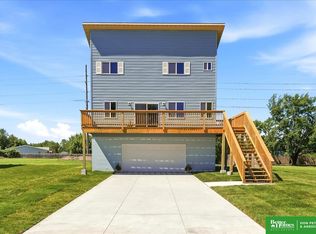
 MLS ID #22617227, Maggie Lipsys, BHGRE Don Peterson & Associate. GPRMLS
 - $260,0004 bd2 ba1.5k sqft1917 N D St, Fremont, NE 68025For Sale
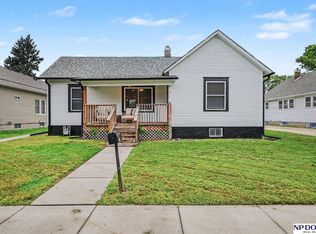 MLS ID #22626853, Johnny Reyes, NP Dodge RE Sales Inc 148Dodge. GPRMLS
 - $--4 bd1 ba1.3k sqft98 S Platte Ave, Fremont, NE 68025AuctionAuction.com 2
- $--2 bd1 ba972 sqft95 S Irving St, Fremont, NE 68025Auction
 Auction.com 2
 - $275,0003 bd2 ba1.7k sqft1615 Monroe St, Fremont, NE 68025For SaleMLS ID #22626368, Jan Nicola, Nebraska Realty. GPRMLS
- $255,0003 bd3 ba1.6k sqft2520 Winston Cir, Fremont, NE 68025For SaleMLS ID #22626738, Katie Huber, BHHS Ambassador Real Estate. GPRMLS
- $265,0003 bd3 ba1.3k sqft1412 Jones Dr, Fremont, NE 68025For SaleMLS ID #22623690, Marilou Lenz, Dodge County Realty Group. GPRMLS
- $324,5004 bd2 ba1.7k sqft401 W Cloverly Rd, Inglewood, NE 68025For SaleMLS ID #22622419, Maggie Lipsys, BHGRE Don Peterson & Associate. GPRMLS
- $210,0003 bd1 ba1.1k sqft329 E 2nd St, Fremont, NE 68025For SaleMLS ID #22623746, Amy Christensen, NP Dodge RE Sales Inc Fremont. GPRMLS
- $265,0003 bd2 ba1.8k sqft1963 E 9th St, Fremont, NE 68025For SaleMLS ID #22615112, Janice Pruss, Dodge County Realty Group. GPRMLS
- $265,0003 bd2 ba1.4k sqft2539 Oxford, Fremont, NE 68025For SaleMLS ID #22625861, Shelli Novotny, BHHS Ambassador Real Estate. GPRMLS
- $219,0003 bd3 ba1.7k sqft146 N Maple St, Fremont, NE 68025For SaleMLS ID #22624583, Darin Whitmer, Dodge County Realty Group. GPRMLS
- $222,5004 bd2 ba1.5k sqft720 Boulevard St Lot 37, Fremont, NE 68025For SaleMLS ID #22617708, Wes Ewasiuk, BHHS Ambassador Real Estate. GPRMLS
- $235,0003 bd3 ba1.4k sqft4747 E 21st Ave, Fremont, NE 68025New ConstructionMLS ID #22626173, Roxanne Andrlik, BHHS Ambassador Real Estate. GPRMLS
- $235,0002 bd2 ba1.2k sqft1762 Austin Ln, Fremont, NE 68025For SaleMLS ID #22618392, Erika Martinez, BHGRE Don Peterson & Associate. GPRMLS
- $190,0002 bd2 ba1.2k sqft830 E 21st St, Fremont, NE 68025For SaleMLS ID #22625964, Dana Villwok, Nebraska Realty. GPRMLS
- $215,0003 bd1 ba1.6k sqft333 N Myers St, Fremont, NE 68025For SaleMLS ID #22621226, Shelli Novotny, BHHS Ambassador Real Estate. GPRMLS
