Stunning red brick home in coveted Diamond Run community! Enjoy resort style living with a private yard, pool and space to relax or entertain inside and out. Wonderful updates throughout, including new windows, solar panels and electric car charging station. Two story entry welcomes you to gracious foyer flooded with natural light. At the heart of the home is updated kitchen with white cabinets, granite countertops, island seating and pretty bay window breakfast nook. Butler's pantry offers additional storage and desk for organization. Kitchen opens to family room with flexible layout options. Large dining room with chair rail moldings and pretty tray ceiling. Fully paneled executive office, convenient laundry / mudroom and powder room round out the first floor. Upstairs, the primary suite has walk-in closet and ensuite bath. Additional suite has ensuite bath and large closet opening to attic space - great for storage or future finishing. A Jack & Jill full bath joins two more bedrooms. Fabulous lower level with huge game room, separate gym and bar area perfect for entertaining! Phenomenal outdoor space, including covered deck off the family room, plus sparkling inground pool with slide, all on private wooded back lot. Prime location with easy access to I-79, hospitals and tech hubs, Pittsburgh International Airport, with a quick drive to downtown business, cultural and sports attractions. Absolutely beautiful inside and out!
Contingent
$1,000,000
512 Laurel Oak Dr, Sewickley, PA 15143
4beds
3,988sqft
:
Get pre-qualified$6,684/mo
Single Family Residence
Built in 2001
0.39 Acres Lot
$962,400 Zestimate®
$251/sqft
$-- HOA
What's special
Private yardNew windowsTwo story entryElectric car charging stationFully paneled executive officePrivate wooded back lotSolar panels
- 39 days |
- 1,601 |
- 78 |
Likely to sell faster than
Zillow last checked:
Listing updated:
Listed by:
Molly Howard 412-471-4900,
PIATT SOTHEBY'S INTERNATIONAL REALTY 412-471-4900
Source: WPMLS,MLS#: 1760513 Originating MLS: West Penn Multi-List
Originating MLS: West Penn Multi-ListFacts & features
Interior
Bedrooms & bathrooms
- Bedrooms: 4
- Bathrooms: 5
- Full bathrooms: 4
- 1/2 bathrooms: 1
Primary bedroom
- Level: Upper
- Dimensions: 12X17
Bedroom 2
- Level: Upper
- Dimensions: 12X16
Bedroom 3
- Level: Upper
- Dimensions: 13X13
Bedroom 4
- Level: Upper
- Dimensions: 11X13
Bonus room
- Level: Main
- Dimensions: 13X13
Bonus room
- Level: Lower
- Dimensions: 12X13
Bonus room
- Level: Lower
- Dimensions: 15X17
Bonus room
- Level: Lower
- Dimensions: 10X13
Dining room
- Level: Main
- Dimensions: 12X13
Entry foyer
- Level: Main
- Dimensions: 9X12
Game room
- Level: Lower
- Dimensions: 24X33
Kitchen
- Level: Main
- Dimensions: 22X13
Laundry
- Level: Main
- Dimensions: 12X6
Living room
- Level: Main
- Dimensions: 21X18
Heating
- Forced Air, Gas
Cooling
- Central Air
Appliances
- Included: Some Gas Appliances, Convection Oven, Cooktop, Dryer, Dishwasher, Disposal, Microwave, Washer
Features
- Wet Bar, Kitchen Island
- Flooring: Hardwood, Tile, Carpet
- Basement: Full,Finished,Walk-Out Access
- Number of fireplaces: 1
- Fireplace features: Other
Interior area
- Total structure area: 3,988
- Total interior livable area: 3,988 sqft
Video & virtual tour
Property
Parking
- Total spaces: 3
- Parking features: Attached, Garage, Garage Door Opener
- Has attached garage: Yes
Features
- Levels: Two
- Stories: 2
- Pool features: Pool
Lot
- Size: 0.39 Acres
- Dimensions: 0.39
Details
- Parcel number: 0608G00008000000
Construction
Type & style
- Home type: SingleFamily
- Architectural style: Colonial,Two Story
- Property subtype: Single Family Residence
Materials
- Brick
- Roof: Asphalt
Condition
- Resale
- Year built: 2001
Utilities & green energy
- Sewer: Public Sewer
- Water: Public
Community & HOA
Community
- Subdivision: Diamond Run
Location
- Region: Sewickley
Financial & listing details
- Price per square foot: $251/sqft
- Tax assessed value: $590,000
- Annual tax amount: $19,276
- Date on market: 6/18/2026
Estimated market value
$962,400
$914,000 - $1.01M
$5,121/mo
Price history
| Date | Event | Price |
|---|---|---|
| 7/17/2026 | Contingent | $1,000,000$251/sqft |
Source:  WPMLS #1760513 Report a problem WPMLS #1760513 Report a problem | ||
| 6/18/2026 | Listed for sale | $1,000,000+40.9%$251/sqft |
Source: WPMLS #1760513 Report a problem | ||
| 6/1/2018 | Sold | $709,900-0.7%$178/sqft |
Source: WPMLS #1315109 Report a problem | ||
| 3/22/2018 | Pending sale | $714,900$179/sqft |
Source: Piatt Sotheby's International Realty #1315109 Report a problem | ||
| 3/16/2018 | Price change | $714,900-1.4%$179/sqft |
Source: Piatt Sotheby's International Realty #1315109 Report a problem | ||
| 12/7/2017 | Listed for sale | $724,900+765%$182/sqft |
Source: Sotheby's International Realty Affiliates LLC #1315109 Report a problem | ||
| 2/28/2001 | Sold | $83,800$21/sqft |
Source: Public Record Report a problem | ||
Public tax history
| Year | Property taxes | Tax assessment |
|---|---|---|
| 2025 | $17,973 +9% | $572,000 |
| 2024 | $16,491 +509.5% | $572,000 |
| 2023 | $2,706 | $572,000 |
| 2022 | $2,706 | $572,000 |
| 2021 | $2,706 +2% | $572,000 |
| 2020 | $2,651 +32.4% | $572,000 +35.1% |
| 2019 | $2,002 -32.6% | $423,300 |
| 2018 | $2,972 -72.7% | $423,300 |
| 2017 | $10,875 +443.1% | $423,300 |
| 2016 | $2,002 -81.6% | $423,300 |
| 2015 | $10,875 | $423,300 |
| 2014 | -- | $423,300 -0.7% |
| 2013 | -- | $426,300 -2.8% |
| 2012 | -- | $438,600 |
| 2011 | -- | $438,600 |
| 2010 | -- | $438,600 |
| 2009 | -- | $438,600 |
| 2008 | -- | $438,600 |
| 2007 | -- | $438,600 |
| 2006 | -- | $438,600 |
| 2005 | -- | $438,600 +0.8% |
| 2004 | -- | $435,200 -3.3% |
| 2003 | -- | $450,200 +9.8% |
| 2002 | -- | $410,000 |
Find assessor info on the county website
Monthly payment
Est. payment
Payment breakdown
Explore the cost of this home by adjusting the details. Changes won't be saved.Climate risks
Neighborhood: 15143
Nearby schools
GreatSchools rating
- NAAvonworth Primary CenterGrades: K-2Distance: 1 mi
- 10/10Avonworth Middle SchoolGrades: 6-8Distance: 1.8 mi
- 7/10Avonworth High SchoolGrades: 9-12Distance: 1.8 mi
Schools provided by the listing agent
- District: Avonworth
Source: WPMLS. This data may not be complete. We recommend contacting the local school district to confirm school assignments for this home.
- $906,3004 bd5 ba3.3k sqft518 Laurel Oak Dr, Sewickley, PA 15143Off Market

- $933,7004 bd4 ba3.2k sqft508 Laurel Oak Dr, Sewickley, PA 15143Off Market
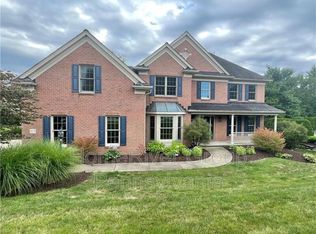
- $935,1004 bd4 ba3.4k sqft522 Laurel Oak Dr, Sewickley, PA 15143Off Market
- $1,375,0004 bd5 ba4.4k sqft505 Laurel Oak Dr, Sewickley, PA 15143Off Market

- $971,1004 bd3 ba3.2k sqft504 Laurel Oak Dr, Sewickley, PA 15143Off Market
- $962,6003 bd5 ba3.2k sqft528 Laurel Oak Dr, Sewickley, PA 15143Off Market
- $1,068,4004 bd4 ba3.4k sqft517 Laurel Oak Dr, Sewickley, PA 15143Off Market
- $1,175,9004 bd3 ba4.1k sqft521 Laurel Oak Dr, Sewickley, PA 15143Off Market
A local agent can set up tours, give advice and negotiate with sellers.
A local lender can help you make sure your offer is ready when you are.
Similar homes
- $950,0004 bd3 ba3.2k sqft119 Laurel Oak Dr, Sewickley, PA 15143For Sale
 MLS ID #1762349, JoAnn Echtler. WPMLS
 - $624,9004 bd3 ba2.8k sqft238 Gary Dr, Sewickley, PA 15143For Sale
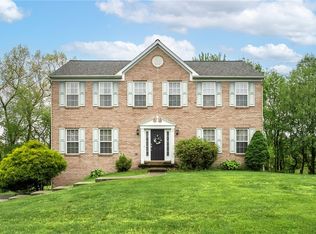 MLS ID #1752499, Bonnie Hyslop. WPMLS
 - $975,0004 bd4 ba3.9k sqft10489 Olde Villa Dr, Gibsonia, PA 15044For Sale
 MLS ID #1763207, Melissa Faulkner. WPMLS
 - $1,195,0004 bd4 ba4.3k sqft312 Sewickley Ridge Dr, Sewickley, PA 15143For Sale
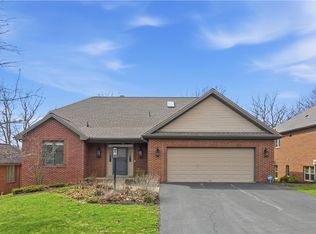 MLS ID #1745506, Adam Cannon. WPMLS
 - $975,0005 bd4 ba4k sqft303 Connemara Ct, Mars, PA 16046For SaleMLS ID #1760899, Ritu Vaidya. WPMLS
- $650,0005 bd3 ba2.4k sqft1712 Dawn Dr, Sewickley, PA 15143For SaleMLS ID #1761901, Laura Donaldson. WPMLS
- $875,0005 bd3 ba4k sqft806 Harmony Rd, Pittsburgh, PA 15237For SaleMLS ID #1754166, Shelley Clement. WPMLS
- $975,0006 bd3 ba4.1k sqft836 Old Thorn Run Rd, Coraopolis, PA 15108For SaleMLS ID #1764102, Adam Cannon. WPMLS
- $738,0004 bd4 ba3.6k sqft9610 Fox Rd, Pittsburgh, PA 15237For SaleMLS ID #1759997, Danielle Hitson. WPMLS
- $950,0005 bd3 ba2.5k sqft121 Northbrook Dr, Gibsonia, PA 15044For SaleMLS ID #1761398, Zita Billmann. WPMLS
- $862,0004 bd5 ba3.9k sqft7031 Pinehurst Dr, Presto, PA 15142For SaleMLS ID #1762209, Danielle Mach. WPMLS
- $649,9004 bd4 ba2.3k sqft2704 Pittsburgh Ct, Sewickley, PA 15143For SaleMLS ID #1746779, Erin Berg. WPMLS
- $775,0003 bd4 ba2.3k sqft226 Ferry St, Sewickley, PA 15143For SaleMLS ID #1754686, Robyn Jones. WPMLS
- $849,9004 bd4 ba3.6k sqft217 La Grande Dr, Cranberry Township, PA 16066For SaleMLS ID #1764015, Ronald Huber. WPMLS
- $675,0003 bd3 ba2.2k sqft150 Independence Way, Sewickley, PA 15143For SaleMLS ID #1752884, Sandra Ferko. WPMLS
- $1,100,0005 bd5 ba4k sqft1801 Constitution Blvd, Valencia, PA 16059For SaleMLS ID #1758675, Gia Albanowski. WPMLS
- $815,0004 bd4 ba2.9k sqft106 Victoria Ct, Mc Kees Rocks, PA 15136For SaleMLS ID #1761215, Kellie Herman. WPMLS
- $950,0004 bd4 ba3.7k sqft1800 Scarlett Dr, Pittsburgh, PA 15241For SaleMLS ID #1728859, Gladys Walasik. WPMLS
- $749,9905 bd5 ba3.4k sqft9007 Hampshire Ct, Pittsburgh, PA 15237For SaleMLS ID #1751323, Imran Paniwala. WPMLS
- $724,9004 bd5 ba4.2k sqft216 McCartney Dr, Coraopolis, PA 15108For SaleMLS ID #1764180, Gina Giampietro. WPMLS
