Custom Built! This beautifully designed 3 bedroom, 2 bath home is situated on a 0.35-acre lot and offers quality craftsmanship with timeless appeal. The spacious family room features 10-foot ceilings, wood flooring, and a gas fireplace flanked by custom built-ins, creating a warm and inviting space for relaxing or entertaining. The kitchen boasts solid surface countertops, stainless steel appliances, a vented range hood, and a pantry, providing both style and functionality. Just off the main living area, the sunroom/home office overlooks the beautifully landscaped backyard, making it the perfect space to work or unwind. The downstairs primary suite offers a private retreat with a walk-in closet, double sinks, and a tub/shower combination. Upstairs, you'll find two spacious bedrooms and a full bath, providing comfortable accommodations for family or guests. Additional features include a tankless gas water heater and thoughtful details throughout. Step outside to enjoy the private backyard from the deck or patio with pergola, ideal for outdoor entertaining. A detached storage building conveys with the property, offering plenty of additional storage space. This custom-built home is the perfect blend of comfort, quality, and outdoor living.
Pending
Price cut: $19.5K (9/16)
$279,500
512 Mingo Trail, Johnsonville, SC 29555
3beds
1,971sqft
Single Family Residence
Built in 2013
0.35 Acres Lot
$273,300 Zestimate®
$142/sqft
$-- HOA
What's special
Spacious family roomStainless steel appliancesVented range hoodBeautifully landscaped backyardWood flooringDouble sinksWalk-in closet
- 79 days
- 66
- 4
Zillow last checked:
Listing updated:
Listed by:
Chris Sansbury 843-254-1320,
Sansbury Butler Properties
Source: CCAR,MLS#: 2619431 Originating MLS: Coastal Carolinas Association of Realtors
Originating MLS: Coastal Carolinas Association of RealtorsFacts & features
Interior
Bedrooms & bathrooms
- Bedrooms: 3
- Bathrooms: 2
- Full bathrooms: 2
Rooms
- Room types: Carolina Room, Foyer, Utility Room
Primary bedroom
- Features: Ceiling Fan(s), Linen Closet, Main Level Primary, Walk-In Closet(s)
- Level: First
Primary bathroom
- Features: Dual Sinks, Tub Shower
Family room
- Features: Ceiling Fan(s), Fireplace
Kitchen
- Features: Dishwasher, Kitchen Exhaust Fan, Pantry, Stainless Steel Appliances, Solid Surface Counters
Other
- Features: Entrance Foyer, Utility Room
Heating
- Central, Electric
Cooling
- Central Air
Appliances
- Included: Dishwasher, Range, Range Hood
Features
- Ceiling Fan(s), Dual Sinks, Fireplace, Linen Closet, Main Level Primary, Tub Shower, Walk-In Closet(s), Entrance Foyer, Stainless Steel Appliances, Solid Surface Counters
- Flooring: Carpet, Tile, Wood
- Basement: Crawl Space
- Has fireplace: Yes
Interior area
- Total structure area: 2,187
- Total interior livable area: 1,971 sqft
Property
Parking
- Total spaces: 3
- Parking features: Driveway
- Has uncovered spaces: Yes
Features
- Levels: One and One Half
- Stories: 1.5
- Patio & porch: Deck, Front Porch
- Exterior features: Deck, Storage
Lot
- Size: 0.35 Acres
- Dimensions: 89 x 138 x 150 x 111
- Features: Irregular Lot
Details
- Additional parcels included: ,
- Parcel number: 4411405005
- Zoning: R
- Special conditions: None
Construction
Type & style
- Home type: SingleFamily
- Property subtype: Single Family Residence
Materials
- HardiPlank Type
- Foundation: Crawlspace
Condition
- Resale
- Year built: 2013
Utilities & green energy
- Water: Public
- Utilities for property: Electricity Available, Sewer Available, Underground Utilities, Water Available
Community & HOA
Community
- Subdivision: Persimmon Fields
HOA
- Has HOA: No
Location
- Region: Johnsonville
Financial & listing details
- Price per square foot: $142/sqft
- Tax assessed value: $197,000
- Annual tax amount: $790
- Date on market: 8/5/2026
- Electric utility on property: Yes
Estimated market value
$273,300
$260,000 - $287,000
$1,834/mo
Price history
| Date | Event | Price |
|---|---|---|
| 9/21/2026 | Pending sale | $279,500$142/sqft |
Source:  CCAR #2619431 Report a problem CCAR #2619431 Report a problem | ||
| 9/16/2026 | Price change | $279,500-6.5%$142/sqft |
Source: CCAR #2619431 Report a problem | ||
| 8/6/2026 | Listed for sale | $299,000+51.8%$152/sqft |
Source: CCAR #2619431 Report a problem | ||
| 7/29/2020 | Sold | $197,000-10%$100/sqft |
Source:  Pee Dee Realtor Association #20201928 Report a problem Pee Dee Realtor Association #20201928 Report a problem | ||
| 6/18/2020 | Listed for sale | $219,000$111/sqft |
Source: Weichert Realtors- The Freedom Group #20201928 Report a problem | ||
| 5/5/2020 | Listing removed | $219,000$111/sqft |
Source: RE/MAX Coast and Country #1822429 Report a problem | ||
| 4/19/2019 | Listed for sale | $219,000$111/sqft |
Source: RE/MAX Coast & Country #1822429 Report a problem | ||
Public tax history
| Year | Property taxes | Tax assessment |
|---|---|---|
| 2025 | $790 +0% | $197,000 |
| 2024 | $789 -0.6% | $197,000 +0.1% |
| 2023 | $794 +3.5% | $196,826 |
| 2022 | $768 +1.8% | $196,826 |
| 2021 | $754 | $196,826 +23.2% |
| 2020 | -- | $159,826 |
| 2019 | -- | $159,826 |
| 2018 | -- | $159,826 |
| 2017 | -- | -- |
| 2015 | -- | -- |
| 2014 | $557 +78.5% | -- |
| 2013 | $312 -32.5% | -- |
| 2012 | $462 -3.6% | -- |
| 2011 | $479 -1.4% | -- |
| 2010 | $486 +3.7% | -- |
| 2009 | $468 | -- |
Find assessor info on the county website
Monthly payment
Est. payment
Payment breakdown
Explore the cost of this home by adjusting the details. Changes won't be saved.Climate risks
Neighborhood: 29555
Nearby schools
Schools provided by the listing agent
- Elementary: Johnsonville Elementary School
- Middle: Johnsonville Middle School
- High: Johnsonville High School
Source: CCAR. This data may not be complete. We recommend contacting the local school district to confirm school assignments for this home.


Similar homes
- $276,0003 bd2 ba1.2k sqft163 Timber Run Dr., Georgetown, SC 29440For Sale
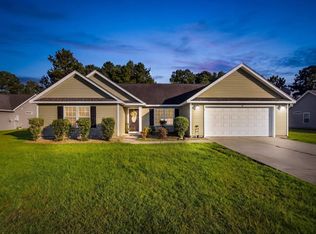
 MLS ID #2620283, Evelyn A Sherman, Century 21 McAlpine Associates. CCAR
 - $279,0003 bd2 ba1.2k sqft405 Beulah Circle, Conway, SC 29526For Sale
 MLS ID #2622298, Terri A Furlong, Iron Oak Properties. CCAR
 - $300,0003 bd2 ba1.6k sqft7294 Marsh Dr., Conway, SC 29527For Sale
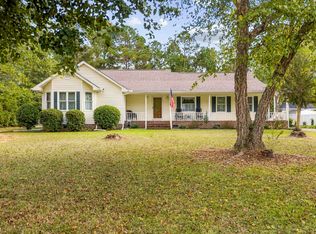 MLS ID #2624580, Grand Strand Team, INNOVATE Real Estate. CCAR
 - $305,0003 bd2 ba1.5k sqft148 Penn Circle, Galivants Ferry, SC 29544For Sale
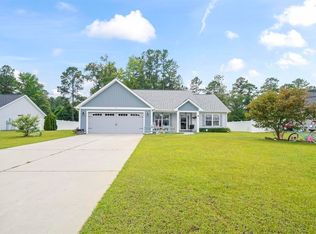 MLS ID #2622089, Paige Bird, RE/MAX Southern Shores. CCAR
 - $389,9004 bd2 ba2.2k sqft815 Sheila Dr., Johnsonville, SC 29555For SaleMLS ID #2615741, Gracen Cagle, The Litchfield Company Real Estate. CCAR
- $305,0004 bd3 ba2.3k sqft714 Woodland Farms Circle, Aynor, SC 29511For SaleMLS ID #2625626, Nautica Downey, BH & G Elliott Coastal Living. CCAR
- $284,9003 bd2 ba1.6k sqft1044 Corn Husk Loop, Conway, SC 29527For SaleMLS ID #2622712, Brittany Foy Associates, Foy Realty. CCAR
- $230,0004 bd2 ba2.1k sqft4792 Quiet Ave., Conway, SC 29527For SaleMLS ID #2618177, Joe M Scaturro, Keller Williams The Forturro Group. CCAR
- $249,9003 bd2 ba1.9k sqft1772 Highway 548, Conway, SC 29527For SaleMLS ID #2620189, Grant Morgan, Beach & Forest Realty. CCAR
- $279,5004 bd2 ba1.5k sqft276 Beulah Circle, Conway, SC 29527For SaleMLS ID #2622113, Darren Woodard Team, INNOVATE Real Estate. CCAR
- $265,0003 bd2 ba1.4k sqft61 Oak Landing Trail, Georgetown, SC 29440For SaleMLS ID #2614581, Nancy A Johnson, Realty ONE Group DocksideSouth. CCAR
- $249,9003 bd2 ba2.1k sqft200 Magnolia St, Lake City, SC 29560For Sale
 MLS ID #2603649, Danielle Altman, Greystone Properties, Llc. Pee Dee Realtor Association
 - $315,0004 bd2 ba1.3k sqft431 Hallie Martin Rd., Conway, SC 29527For SaleMLS ID #2624806, Maria Martins, Own Myrtle Real Estate. CCAR
- $325,0002 bd1 ba1k sqft4203 Black Island Rd., Galivants Ferry, SC 29544For SaleMLS ID #2624453, Grand Strand Team, INNOVATE Real Estate. CCAR
- $286,9904 bd2 ba1.7k sqft272 Red Buckeye Dr., Conway, SC 29527New ConstructionCCAR
- $265,0003 bd2 ba1.6k sqft323 Woodcross Court, Conway, SC 29526For SaleMLS ID #2604454, Evan M Boruch, CB Sea Coast Advantage MI. CCAR
- $190,0003 bd2 ba2.1k sqft1213 S Friendfield Rd, Scranton, SC 29591For SaleMLS ID #2602867, Thomas Langan, Exp Realty Greyfeather Group. Pee Dee Realtor Association
- $232,5003 bd2 ba1.2k sqft4439 Old Tram Rd., Conway, SC 29527For SaleMLS ID #2624231, Jason T Herring, Exit Coastal Real Estate Pros. CCAR
- $279,9903 bd2 ba1.6k sqft130 Country Grove Way, Galivants Ferry, SC 29544New ConstructionCCAR
- $276,8004 bd2 ba1.7k sqft315 Woodcross Court, Conway, SC 29526For SaleMLS ID #2603567, Rob Furlong, Iron Oak Properties. CCAR
